

Pantry (503)
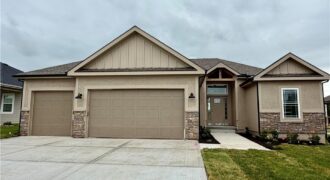
504 Skyview Lane, Liberty, MO 64068
$539,900**Welcome to the GORGEOUS Mariah Plan, 4 Bed stunning Reverse in the beautiful Tapp Farms!** **Some pictures could be from another home with the same floor plan and may or may not depict upgrades not featured in this home.** **Finishes stated could change without notice!** Foundation Stages ** To see a more finished version of […]
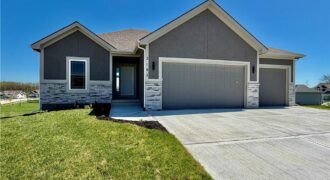
508 Skyview Lane, Liberty, MO 64068
$541,900**Welcome Home** This home offers Extended Cabinets Throughout the kitchen. The Jeffery Plan, A newly designed Reverse home comes with In-ground Sprinkler Systems that will help keep your yard looking sharp. ***Some pictures could be from another home that’s the same floor plan and may or may not depict upgrades not featured in this home.** […]
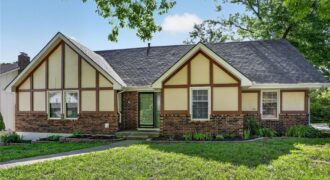
Spacious and move-in ready Gladstone home with a private, wooded backyard. This home features 4 large bedrooms and 3 full baths with multiple living areas. Main level features hardwood floors, a bright and beautiful updated kitchen, and a light-filled great room overlooking the treed backyard. The deck is a great place for relaxing or […]
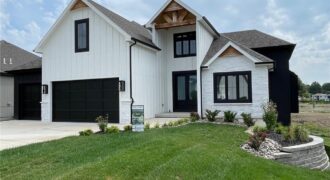
Unbelievable, thoughtfully crafted construction—this custom 1.5-story “The Rachel” plan offers 5 bedrooms and 3.1 baths with exceptional design, flow, and function throughout. Step inside to an instant WOW with a grand curved staircase, soaring two-story ceilings, rich wood floors, and beautiful stone and trim details—many features included here that others call upgrades. The vaulted great […]
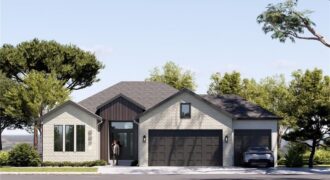
The Woodland II is a stunning blend of contemporary style and intentional design, crafted to impress while supporting the rhythm of everyday living. From the moment you enter, you’re welcomed by an airy, open-concept layout filled with natural light—ideal for both relaxed daily moments and memorable gatherings. The kitchen is a true centerpiece, featuring a […]
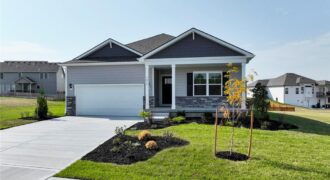
Elegant Main-Level Living, Contemporary Style, Timeless Appeal in the Newcastle at Clay Creek Meadows. These won’t last long and have the Best Warranties in the business!! Peace of mind + New Construction Call Today!! The Newcastle by D.R. Horton is a thoughtfully designed ranch plan that brings everyday living onto one level with style and […]
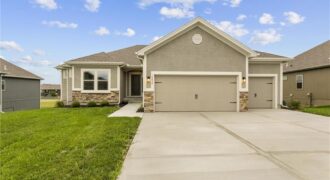
Introducing The Wilshire II, a stunning reverse ranch home by Hoffmann Custom Homes, thoughtfully designed to combine elegance, space, and functionality. This home features a wide open floor plan with soaring ceilings and generously sized rooms, creating an inviting and airy atmosphere throughout. The main level offers a luxurious primary suite, a secondary bedroom, and […]
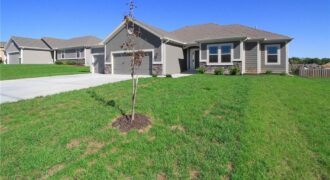
The Wellington II by Hoffmann Custom Homes, LLC showcases exceptional design and craftsmanship throughout. The beautiful kitchen offers abundant counter space, elegant enameled cabinetry, and under-cabinet lighting – perfect for both everyday living and entertaining. The enhanced primary suite features a spacious walk-in closet and a large tiled A shower, creating a luxurious private retreat. […]
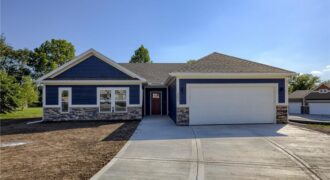
Brand new Ranch! No steps on main level! This open plan features high ceilings, fireplace, large kitchen island, custom cabinetry, pantry with barn door, quartz countertops and laundry room. Primary suite with walk-in closet. Double vanity and walk-in shower. Covered porch and patio. Unfinished walkout lower level. Located in a craftsman style neighborhood. Buyer still […]
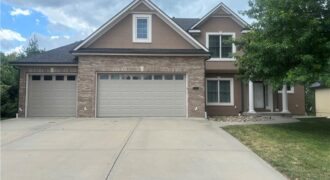
Incredible home with so many amenities! As you enter into this spacious entry you are greeted with vaulted ceilings and so much space! If you aren’t needing a formal dining room, it could serve as an office, play room, library or whatever your heart desires. The living room calls you to gather around the fireplace […]
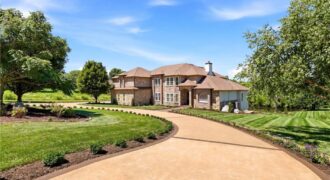
**ATTENTION: This estate has returned to market due to buyer non-performance at closing. No fault or delay is attributable to the current owner. The property is fully prepared, and available for viewing.** A rare offering in Smithville’s private Quail Ridge enclave, 8,663 square feet on two acres, this French country estate is unlike anything […]
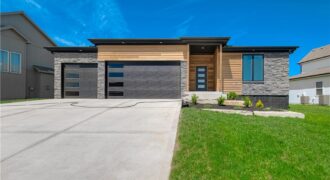
Stunning new construction featuring 4 bedrooms, 3 bathrooms, a 3-car garage, and a finished basement, all situated on a spacious quarter-acre lot. Designed with both style and functionality in mind, this home offers an open-concept layout filled with natural light, soaring ceilings, and modern finishes throughout. Don;t forget to check out the grocery door into […]
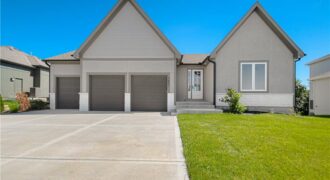
This beautifully crafted reverse 1.5-story home offers 5 bedrooms, 3 full bathrooms, and thoughtfully designed living spaces throughout. The open floor plan features vaulted ceilings, custom finishes, hardwood floors, and a striking fireplace in the living room. The spacious kitchen includes an oversized island, butler’s pantry, and abundant cabinetry, making it ideal for everyday living […]
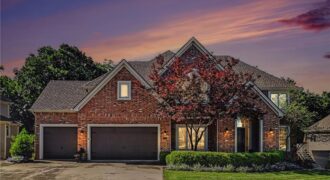
Welcome home to 8033 Clearwater Drive. This premier property offers luxury and comfort in historic Parkville. With 5,300 sq ft of finished living space, the stately residence sits on a premium lot of just under 20,000 sq ft. The large backyard features mature trees, creating a park-like setting that extends to a small neighborhood creek. […]
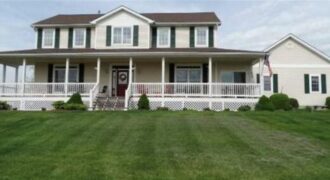
17308 Endicott Road, Kearney, MO 64060
$1,050,000Huge price drop! Motivated seller! Bring your buyers and make them an offer they can’t refuse! Stunning fully remodeled 5-bedroom, 3.5-bath custom home on 9.09 scenic acres just outside Kearney! Offering approximately 3,600 square feet of beautifully updated living space, this one-of-a-kind property combines luxury, functionality, and room to spread out. Inside the […]