

Painted Cabinets (292)
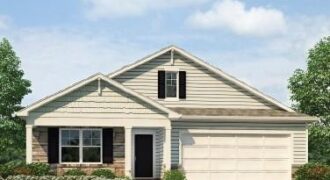
***SELLER PAID, LOWER FIANCING OPTION & TALK TO AGENT ABOUT FINANCING AND CLOSING COST INCENTIVES*** This Chatham floorplan is a RANCH, 5-bedroom, 3-bathroom home with a FINISHED BASEMENT, situated in Kansas City and is in the Liberty Schools district. ***This home will be completed in November*** Discover a home where modern elegance meets everyday convenience, […]
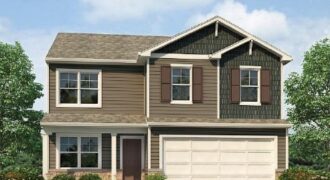
***SELLER PAID, LOWER FIANCING OPTION & TALK TO AGENT ABOUT FINANCING AND CLOSING COST INCENTIVES*** Bellamy floorplan is a 2 Story home with a HUGE PRIMARY SUITE that has 2 WALK-IN CLOSETS!!! ***This home will be completed in December*** The home is located on a WOODED, WALKOUT lot!!! This 5-bedroom home has a FINISHED BASEMENT!!! […]
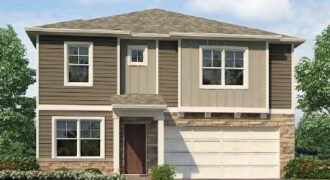
***SELLER PAID, LOWER FIANCING OPTION & TALK TO AGENT ABOUT FINANCING AND CLOSING COST INCENTIVES*** Holcombe floorplan is a 2 Story home with 4 LARGE BEDROOMS on the 2nd floor and a 5th Bedroom located in the FINISHED BASEMENT. The home is located on a WOODED, WALKOUT lot!!! ***This home will be completed in December*** […]
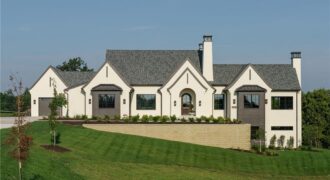
10800 N Ewing Avenue, Kansas City, MO 64156
$2,695,000Welcome to Rose Ridge! Estate lots by Homoly Design + Build. Stunning Reverse 1.5 story home, sited in a 3+ acre lot with natural surroundings and the signature impeccable design and finishes by Homoly Design Build. The main level features a massive primary room, primary bathroom, designated office space, open floor that connects […]
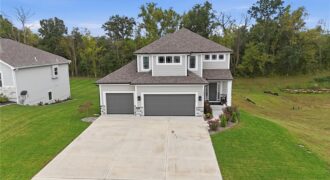
Small-community feel. Great schools. Kansas City convenience. Discover this beautiful 2-story home with 3,000+ square feet and a finished walkout basement. Tucked into the desirable Running Horse neighborhood, this beautifully maintained home offers the space, comfort and thoughtful features you’ve been looking for—without the wait of new construction. This spacious two-story home provides room to […]
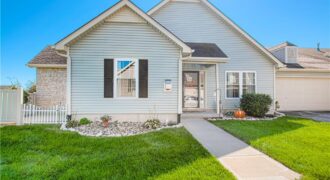
Welcome home to this charming 2 Bedroom, 2 Bath patio home in a wonderful Northland location! Thoughtfully updated and filled with natural light, this inviting home offers a comfortable, easygoing feel from the moment you walk in. The beautifully remodeled kitchen is the heart of the home, featuring quartz countertops with an undermount copper sink, […]
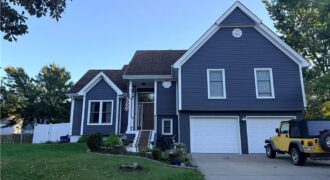
This is a home with personality. From the moment you step inside, the dramatic entry sets the tone with detailed millwork, a wallpapered ceiling and statement lighting. Just beyond, the heart of the home opens into an impressive kitchen and dining space where soaring ceilings and expansive windows create incredible volume and natural light. The […]
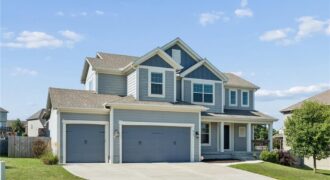
Welcome to Hawksbury! This exceptional 6 bedroom, 5 bath home offers abundant space, flexibility, and thoughtful design throughout. Featuring a main-level bedroom and full bath, it’s the perfect setup for guests, a playroom, or a private home office. The open-concept floor plan is filled with natural light and designed for both everyday living and entertaining. […]
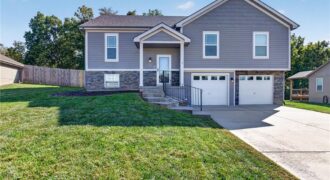
OPEN CONCEPT 3 bedroom 2.1 bath home BACKING TO GREEN SPACE w/SPACIOUS FENCED YARD on cul-de-sac lot! PERFECT STARTER HOME or downsize to main level living including CONVENIENT main level laundry & secondary bedrooms! CUSTOM CABINETRY & TILE WORK, WOOD FLOORING, FIREPLACE, VAULTED CEILINGS & MORE!! SPACIOUS PRIMARY SUITE offers SERENE CUSTOM TILED ENSUITE w/double […]
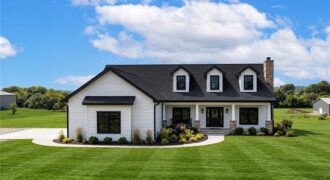
BRAND NEW BUILD – 2 Acres Ranch with Walkout Basement & Opportunity to Customize to make it your own. Best of acreage living with 2 acres, no HOA, and a beautifully designed reverse 1.5-story ranch home offering easy main-level living and plenty of space for family, guests, and entertaining. The main level features 10-foot ceilings, […]
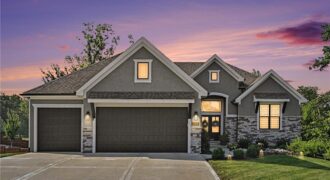
Luxury, privacy and thoughtful design come together beautifully in this exceptional Tiffany Lakes home. Tucked away on a quiet cul-de-sac and surrounded by mature trees, this custom New Mark home offers a rare sense of seclusion while remaining close to everything the Northland has to offer. The open reverse 1.5-story floor plan was thoughtfully […]
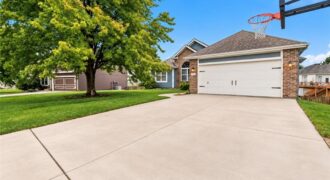
Welcome home to this spacious 4-bedroom, 3-bath ranch offering comfort, space, and plenty of room to enjoy! Beautiful hardwood flooring adds warmth and character throughout, while the spacious primary bedroom provides a relaxing retreat. The generous basement offers tons of additional living and storage space with endless possibilities to fit your needs. Step outside to […]
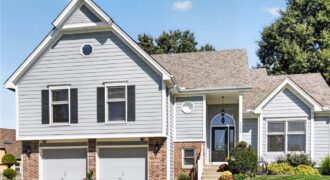
Move-In Ready & Meticulously Maintained in Park View Manor! This 3 Bedroom, 2.5 Bathroom home w/ 2-Car Garage offers multiple living areas, fresh updates & additional unfinished space for future possibilities. Recent improvements include all-new interior paint, new carpet, newly painted Kitchen cabinets & freshly painted exterior trim. Covered Front Porch opens to a welcoming […]
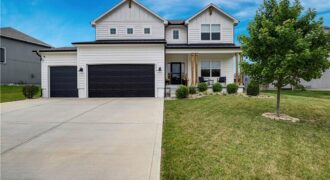
Welcome to this beautifully upgraded, move-in-ready home in the sought-after Hawksbury neighborhood! Offering 6 bedrooms, 5 full baths and a finished basement, this home delivers exceptional space, style and functionality across every level. The open-concept main floor features hardwood floors, a spacious living area and a gorgeous kitchen with quartz countertops, stainless steel appliances and […]
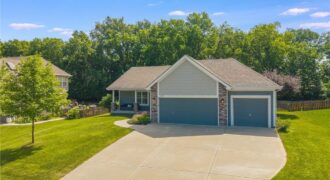
PRICED TO GET YOUR ATTENTION. THE SETTING WILL MAKE YOU WANT TO STAY. This beautifully maintained reverse 1.5-story in Shadowbrook offers a combination that is difficult to duplicate: open green space, no rear neighbors, a huge fenced backyard, a 3-car garage, and a finished lower level, all at a price designed to create opportunity. Inside, […]