

Painted Cabinets (251)
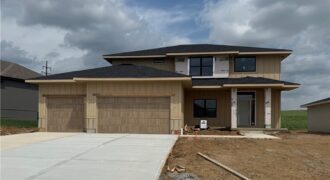
11427 Rye Drive, Kearney, MO 64060
$649,900The Monticello by McBee Custom Homes is a thoughtfully designed 2-story plan offering functional, flexible living spaces. The open-concept main floor seamlessly connects the living room, dining area, and kitchen, featuring a large island with stunning quartz counters & a beautiful blend of painted & stained cabinets. A dedicated office/den plus a versatile flex room […]
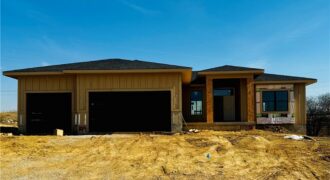
11415 Rye Drive, Kearney, MO 64060
$649,900Introducing an extraordinary new construction floorplan by the acclaimed McBee Custom Homes—The Jewell. This Reverse Ranch spans an impressive 2811 square feet of finished space with 4 bedrooms and 3 full baths. Step inside and experience the warmth of white oak wood floors seamlessly through the open-concept main level. The expansive great room, flooded in […]
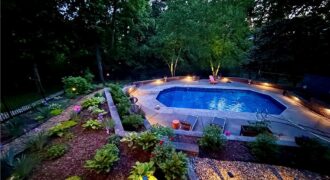
Tucked into the established Claymont subdivision, this home offers something increasingly hard to find: privacy, space, and convenience in one of Kansas City’s most accessible Northland locations. Set on a .53-acre private, treed lot, the outdoor setting is a true retreat with mature landscaping, multiple gathering spaces, an expansive deck and patio, and a private […]
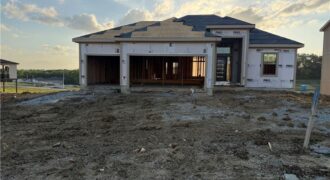
Welcome to The Shiraz, a modern reverse 1.5 sty home in The Reserve at Riverstone, offering thoughtful design, clean lines, and bright open spaces. This 5-bed, 3 bath layout features a flowing main level perfect for everyday living, with large windows, a sleek kitchen, and generous gathering areas. The kitchen is Open to the Great […]
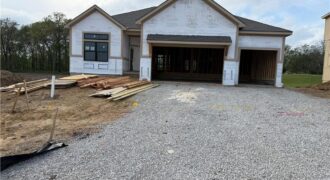
Hearthside Homes, Farmhouse McKinley, reverse floor plan on walkout lot. Home is now at paint stage. 4 bedrooms, 3 baths open floor plan provides plenty of functional living space with modern design. Upgrades include covered deck with metal railing, stucco front with corbels. Freestanding tub in Primary bath with tiled wall, hardware, countertops, tile and […]
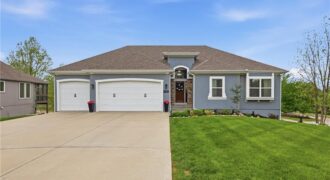
New Price! Exceptional value in Staley Farms! This beautifully updated reverse 1.5-story offers 5 bedrooms, 4.5 baths, and over 3,300 finished square feet on a premium 0.47-acre corner cul-de-sac lot. The main level features soaring 12-foot ceilings, a dramatic floor-to-ceiling stone fireplace, new lighting, a new front door, fresh Colorado-inspired landscaping, newer exterior paint, […]
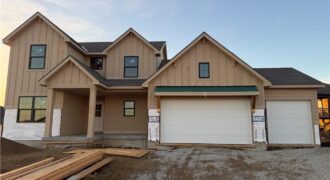
MOVE-IN READY! The Hawthorn II is a thoughtfully designed 1.5-story home offering 4 bedrooms and 3.5 baths with a main-level primary suite. A front flex room provides versatility for a home office, dining room, or den, while the open great room features a fireplace and large windows that connect seamlessly to the kitchen and dining […]
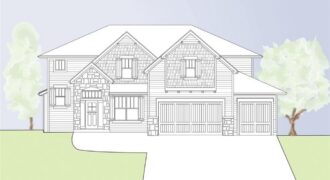
“MEL” 2 Story build job by IHB Homes – Entered for Comps only
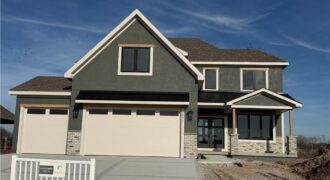
New Price & Move-In Ready!!! Welcome to the Chestnut II by Aspen Homes, located in the sought-after Cadence community by Hunt Midwest! This beautifully designed two-story home blends thoughtful functionality with elevated finishes, offering space that truly works for everyday living and entertaining. The open main level features 9-foot ceilings, wide-plank engineered hardwoods, and a […]
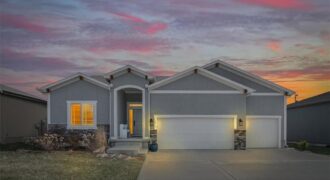
BEAUTIFUL HOME WELCOMES YOU WITH A VERY COMFORTABLE FLOOR PLAN, STYLISH EXTERIOR, CONVENIENT LOCATION WITH EASY ACCESS TO KCI AIRPORT, SHOPPING, RESTURANTS , HEALTHCARE AND INTERSTATE ACESSS TO DOWNTOWN KANSAS CITY JUST MINUTES AWAY. SELLER JUST RECENTLY FINISHED BASEMENT WITH HUGE ENTERTAINMENT ROOM, WET BAR, 2ND FIREPLACE AND LARGE BEDROOM AND BATH, AMPLE STORAGE! LAWN […]
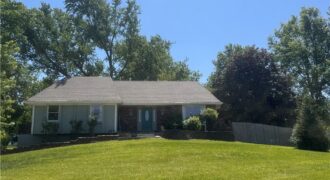
Welcome Home to 15813 Sugar Plum Road in Kearney offers the perfect blend of updated living space, acreage, and versatility. Nestled on 4.21± acres at the end of a cul-de-sac on a paved road, this spacious raised ranch features 3 bedrooms, 3 full bathrooms, and a non-conforming 4th bedroom in the finished lower level — […]
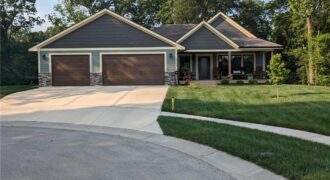
Wait until you walk into this custom built home, you will love it! It offers wood floors, Matarazzo polished marble counter tops in the kitchen, An electric wolf vent hood over the gas cooktop, a convection microwave and a double oven which are all upgraded appliance’s. Large walk in pantry and the dining area. Entertain […]
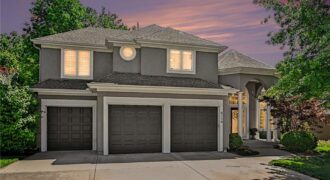
The one you have been waiting for in coveted Thousand Oaks. After 15+ years of great memories and fun, the sellers are bidding adieux to a wonderful home. On a quiet, tree-lined street off the main drag, this home exudes personality and style that is not common in the price point. Premier Custom Homes built […]
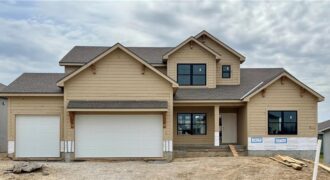
The Hillsdale by Hearthside Homes in Benson Place Landing delivers a layout that stands out for both everyday function and long-term livability ~ main-level primary suite paired with an upper level that offers more than just bedrooms. The main floor is anchored by a striking great room with fireplace and seamless connection to the kitchen, […]
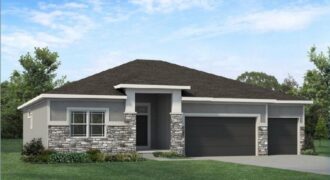
The Ashton by Hearthside Homes – Reverse 1.5 Story with finished lower level. This home offers over 3,100 sq ft with 4 bedrooms and 3 full baths. A double front entry opens to a large foyer and an open main level with hardwoods throughout. The designer kitchen includes upgraded appliances with cooktop and wall oven, […]