

Metro Free (92)
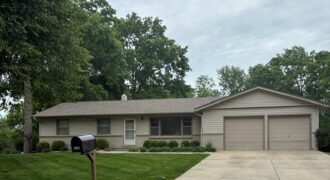
Adorable true ranch with a prime locale! Nicely updated and lovingly maintained, this 1950’s home has original hardwoods throughout! The spacious living room has a large picture window and lots of space to entertain. The dining area and the kitchen are open concept, with space for gathering/seating in between. The kitchen features lots of workspace […]
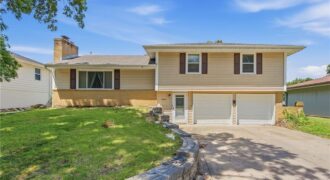
Come check out this move in ready, adorable starter home centrally located in North Kansas City! The sellers have really prepped this house! From fresh paint in many rooms, new refinished floors, new kitchen floors, freshly painted cabinets and so much more! The sellers have loved this home and have taken great care of it! […]
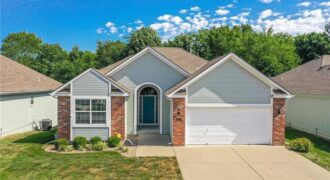
Welcome to Woodbrooke Villas, where maintenance-provided living allows you to spend less time on chores and more time enjoying life. This beautiful reverse 1.5-story home offers the convenience of main-level living with an open-concept design that’s perfect for everyday living and entertaining. The spacious living room flows seamlessly into the kitchen and dining area, […]
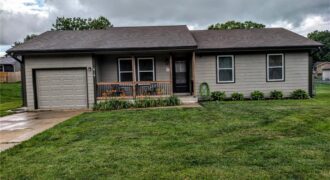
Welcome to this spacious and well-maintained home in Tonganoxie offering a comfortable blend of indoor living space and a peaceful country setting. The thoughtfully designed floor plan provides flexibility for a variety of lifestyles, with multiple living areas and room to spread out throughout the home. The main level offers comfortable everyday living, while […]
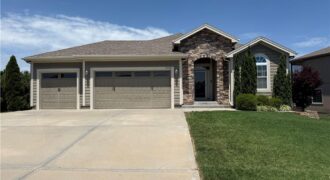
Rare doesn’t begin to describe this exceptional move-in ready home! Offering an almost unheard-of floor plan with 3 bedrooms and 2 full bathrooms on the main level, this home combines everyday convenience with beautifully updated living spaces. The inviting living room is anchored by a stunning floor-to-ceiling stone fireplace, while the completely remodeled kitchen is […]
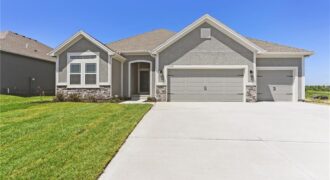
The Aspen II offers a beautifully designed open-concept ranch plan that combines style, comfort, and efficiency. The home showcases gleaming hardwood floors, elegant granite countertops, and exceptional craftsmanship throughout. The spacious primary suite features a large walk-in closet and a luxurious walk-in shower, creating a relaxing retreat. Built for quality and energy efficiency, this home […]
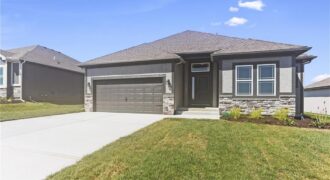
The Sierra is a beautiful reverse 1.5-story home designed with comfort, style, and functionality in mind. The open main level features rich hardwood flooring, 9-foot ceilings, and a seamless flow throughout the living, kitchen, and dining areas. The gourmet kitchen showcases an impressive oversized island, under-cabinet lighting, and gas plumbing for the range—perfect for both […]
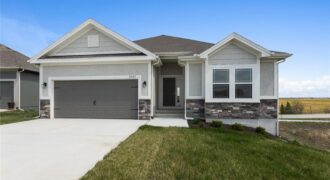
The Cameron Plan offers bright, comfortable main-level living with an open layout designed to feel inviting the moment you walk in. The primary suite feels like a true retreat with its spacious walk-in shower and generous closet. Quality construction keeps the home quiet and comfortable, while details like hardwood floors, under-cabinet lighting, comfort-height vanities, a […]

The Sierra is a beautiful reverse 1.5-story home designed with comfort, style, and functionality in mind. The open main level features rich hardwood flooring, 9-foot ceilings, and a seamless flow throughout the living, kitchen, and dining areas. The gourmet kitchen showcases an impressive oversized island, under-cabinet lighting, and gas plumbing for the range—perfect for both […]

The Sierra is a beautiful reverse 1.5-story home designed with comfort, style, and functionality in mind. The open main level features rich hardwood flooring, 9-foot ceilings, and a seamless flow throughout the living, kitchen, and dining areas. The gourmet kitchen showcases an impressive oversized island, under-cabinet lighting, and gas plumbing for the range—perfect for both […]

The Sierra is a beautiful reverse 1.5-story home designed with comfort, style, and functionality in mind. The open main level features rich hardwood flooring, 9-foot ceilings, and a seamless flow throughout the living, kitchen, and dining areas. The gourmet kitchen showcases an impressive oversized island, under-cabinet lighting, and gas plumbing for the range—perfect for both […]

The Aspen II offers a beautifully designed open-concept ranch plan that combines style, comfort, and efficiency. The home showcases gleaming hardwood floors, elegant granite countertops, and exceptional craftsmanship throughout. The spacious primary suite features a large walk-in closet and a luxurious walk-in shower, creating a relaxing retreat. Built for quality and energy efficiency, this home […]
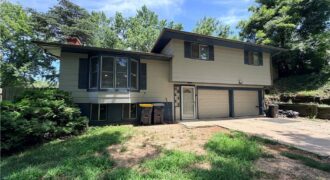
Welcome to this spacious home in Kansas City’s heart. The residence features stylish vinyl plank flooring throughout all living spaces, including the open-concept kitchen. The primary bedroom acts as a private sanctuary, complete with a full bathroom and direct access to the patio via a sliding glass door, leading to a fenced backyard—perfect […]
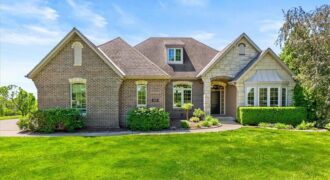
NEW ROOF INCOMING! Imagine waking up each morning to sunlight shimmering across the water just beyond your bedroom window. Nestled on a private cul-de-sac along the neighborhood’s only parkway in the prestigious Masters enclave, this meticulously maintained reverse 1.5 story offers a rare opportunity to own a true waterfront sanctuary. Occupying one of only a […]
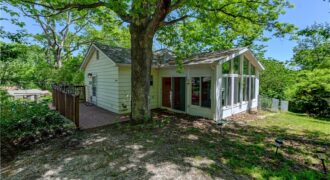
Nestled on a quiet street near the lake, this charming 2-bedroom, 2 full bath, and 1 half bath home – with a large, 2 car detached garage located on street below property – offers the perfect blend of comfort, character, and opportunity. Move-in ready with plenty of potential to make it your own. This quaint […]