

Metro Free (59)
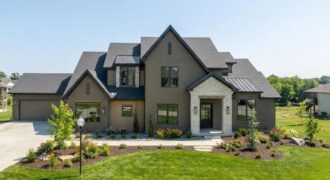
7445 NW Fawn Avenue, Parkville, MO 64152
$1,895,000AMAZING NEW 1 ½ story Estate home in highly desired Estates at Chapel Ridge on 1.14 acres! Park Hill School District ! Everything you would want for luxury and style with attention to detail! This 5 bedroom / 5 1/2 bath contemporary home has a 4 car garage with additional #5 in the lower level! […]

Welcome to the Sierra, a stunning reverse ranch designed for comfort and style. The open main living area features hardwood floors, soaring 9-foot ceilings, and a natural flow perfect for everyday living and entertaining. The kitchen is a chef’s dream, complete with an oversized island, while the dining area opens to a covered deck with […]

Welcome to the Ashton Plan, by Hearthside Homes! This amazing Reverse floor plan offers one level living and plenty of room to entertain with aprox. 3166 total finished sqft! 2 bedrooms and BONUS OFFICE all on main level and 2 large bedrooms in the lower level. Open floor plan, with large Quartz island in kitchen, […]
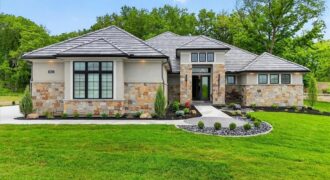
8612 Westridge Court, Parkville, MO 64152
$2,100,000MODEL–NOT FOR SALE. The Madison IV Reverse by Don Julian Builders. Elegant! Grand scale meets refined craftsmanship.This home makes a striking first impression with double-entry doors, a dramatic radius ceiling, and a sweeping curved staircase. Floor to ceiling windows flood the home with natural light, and the covered deck extends the living space outdoors. One […]
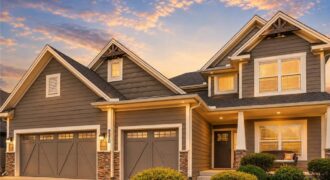
Better than new in Tiffany Woods Reserve! This exceptional 5-bedroom, 4.5-bath home features beautiful hardwood floors, an open floor plan, and a chef’s kitchen with a massive island overlooking the great room with a stunning fireplace. The main-level primary suite offers a spa-like bath and convenient main-floor living. Upstairs you’ll find a versatile loft, three […]
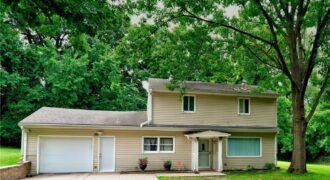
If you’re looking for lots of outside space, this home is the one for you. The home is located on a quiet dead-end street and backs up to woods. The spacious lot with a huge paved patio and above-ground pool leaves plenty of room for a basketball pick-up game. Make this your outdoor entertainment haven. […]
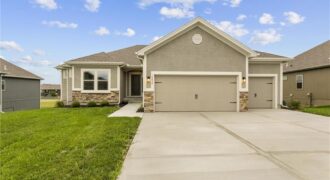
Introducing The Wilshire II, a stunning reverse ranch home by Hoffmann Custom Homes, thoughtfully designed to combine elegance, space, and functionality. This home features a wide open floor plan with soaring ceilings and generously sized rooms, creating an inviting and airy atmosphere throughout. The main level offers a luxurious primary suite, a secondary bedroom, and […]

The Sierra is a beautiful reverse 1.5-story home designed with comfort, style, and functionality in mind. The open main level features rich hardwood flooring, 9-foot ceilings, and a seamless flow throughout the living, kitchen, and dining areas. The gourmet kitchen showcases an impressive oversized island, under-cabinet lighting, and gas plumbing for the range—perfect for both […]

The Sierra is a beautiful reverse 1.5-story home designed with comfort, style, and functionality in mind. The open main level features rich hardwood flooring, 9-foot ceilings, and a seamless flow throughout the living, kitchen, and dining areas. The gourmet kitchen showcases an impressive oversized island, under-cabinet lighting, and gas plumbing for the range—perfect for both […]
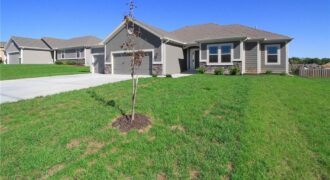
The Wellington II by Hoffmann Custom Homes, LLC showcases exceptional design and craftsmanship throughout. The beautiful kitchen offers abundant counter space, elegant enameled cabinetry, and under-cabinet lighting – perfect for both everyday living and entertaining. The enhanced primary suite features a spacious walk-in closet and a large tiled A shower, creating a luxurious private retreat. […]
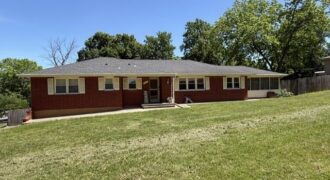
BEAUTIFULLY MAINTAINED OVERSIZED RANCH WITH A FINISHED WALKOUT LOWER LEVEL. SITTING ON A 1/2 ACRE PRIVATE LOT WITH PRIVACY FENCE. ALL NEW WINDOWS, ROOF IS LESS THEN 5 YEARS OLD. BEAUTIFUL HARDWOOD FLOORS IN EVERY ROOM. SPACIOUS LIVING ROOM/ DINING ROOM OFF OF AN UPDATED KITCHEN. FAMILY ROOM FEATURES BUILT IN CABINETS, VAULTED CEILING AND […]
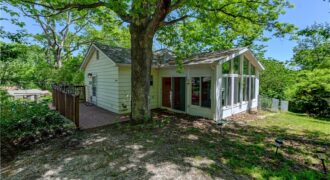
Nestled on a quiet street near the lake, this charming 2-bedroom, 2 full bath, and 1 half bath home – with a large, 2 car detached garage located on street below property – offers the perfect blend of comfort, character, and opportunity. Move-in ready with plenty of potential to make it your own. This quaint […]

The Sierra is a beautiful reverse 1.5-story home designed with comfort, style, and functionality in mind. The open main level features rich hardwood flooring, 9-foot ceilings, and a seamless flow throughout the living, kitchen, and dining areas. The gourmet kitchen showcases an impressive oversized island, under-cabinet lighting, and gas plumbing for the range—perfect for both […]
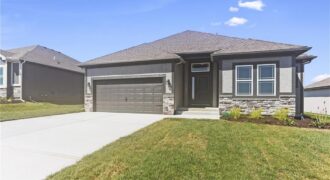
The Sierra is a beautiful reverse 1.5-story home designed with comfort, style, and functionality in mind. The open main level features rich hardwood flooring, 9-foot ceilings, and a seamless flow throughout the living, kitchen, and dining areas. The gourmet kitchen showcases an impressive oversized island, under-cabinet lighting, and gas plumbing for the range—perfect for both […]
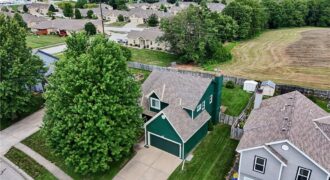
Welcome home to this beautifully maintained 2-story home offering 4 spacious bedrooms, 3.5 bathrooms, and thoughtful updates throughout! From the moment you arrive, you’ll appreciate the fresh exterior paint, and Champion windows that enhance the home’s curb appeal. Retreat to the impressive primary suite featuring a spa-like bathroom complete with a jetted Jacuzzi tub, separate […]