

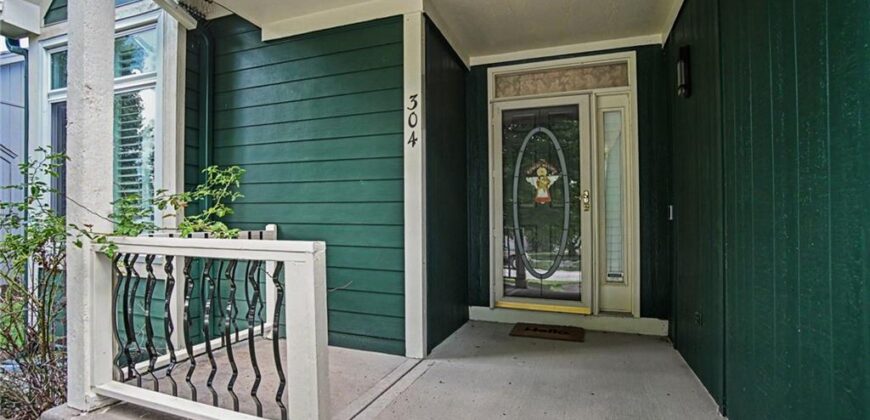
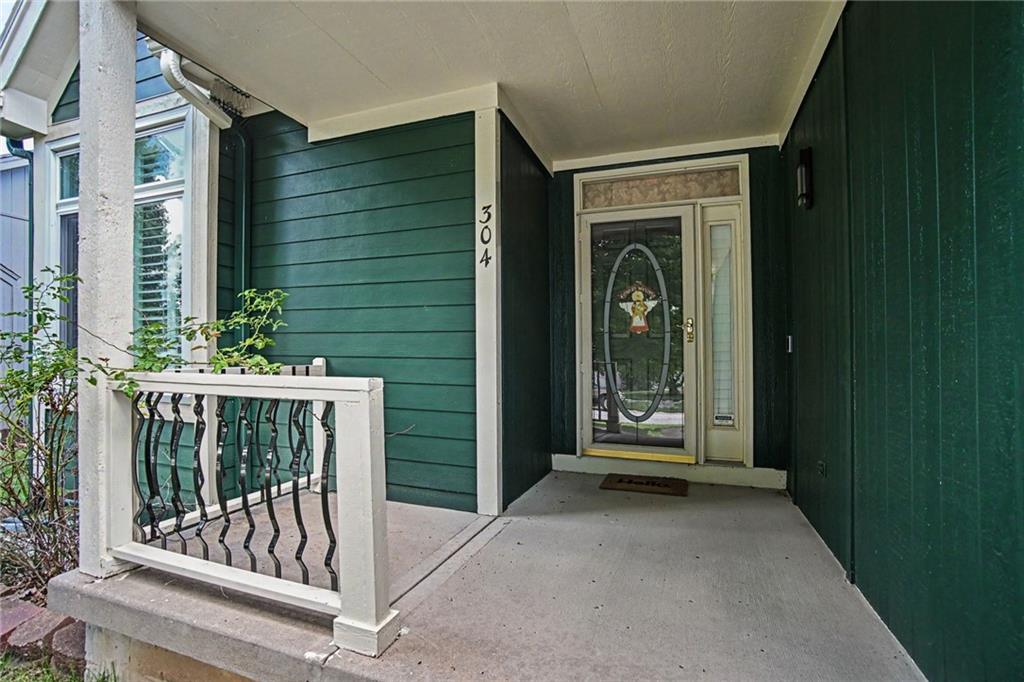
304 Shannon Avenue, Smithville, MO 64089


Description
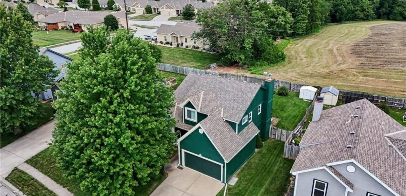
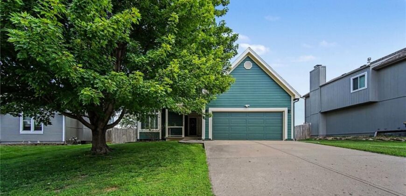
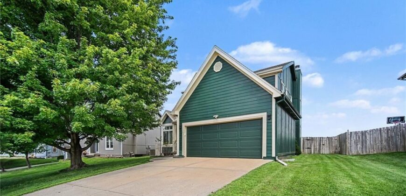
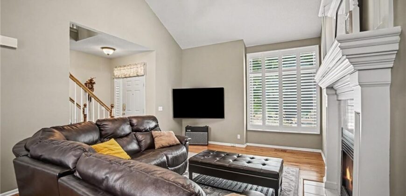
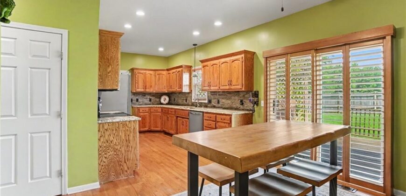
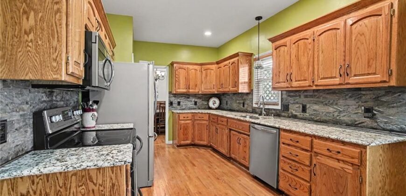
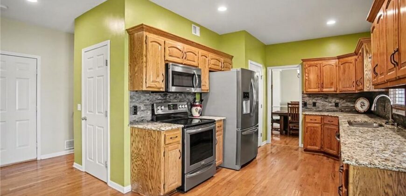
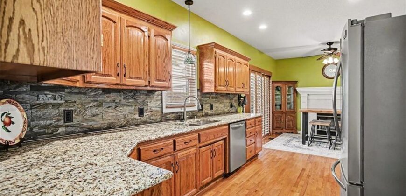
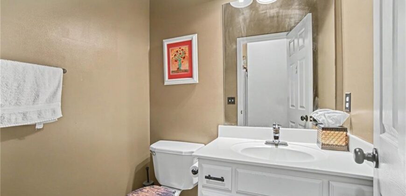
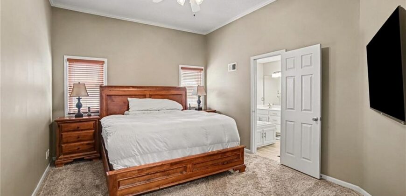
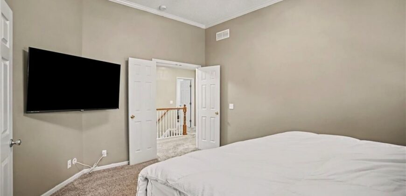
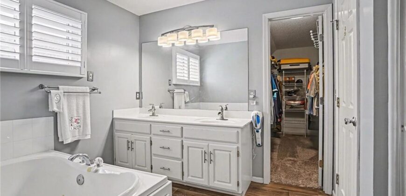
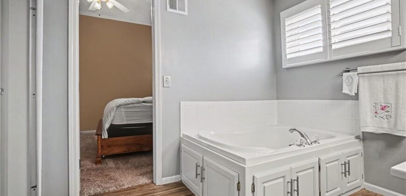
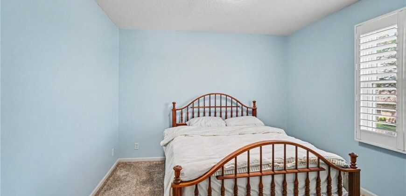
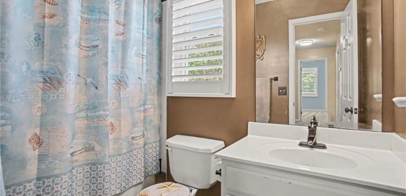
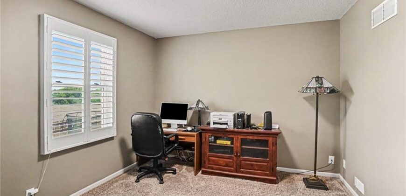
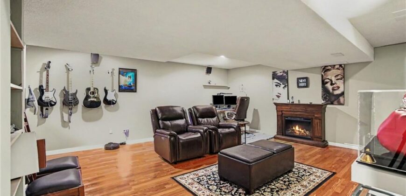
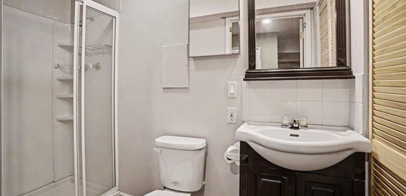
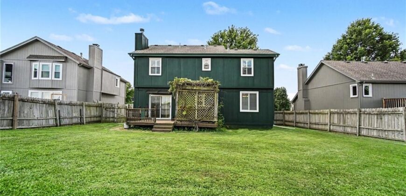
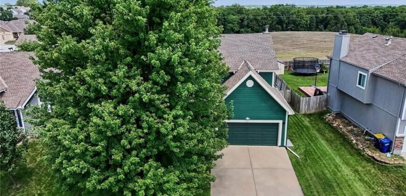
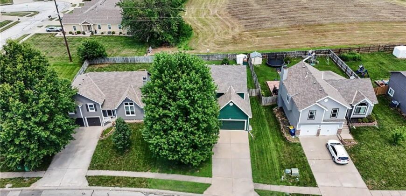
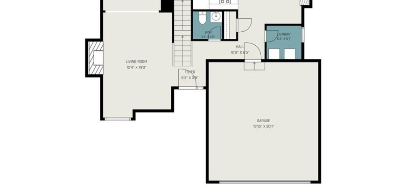
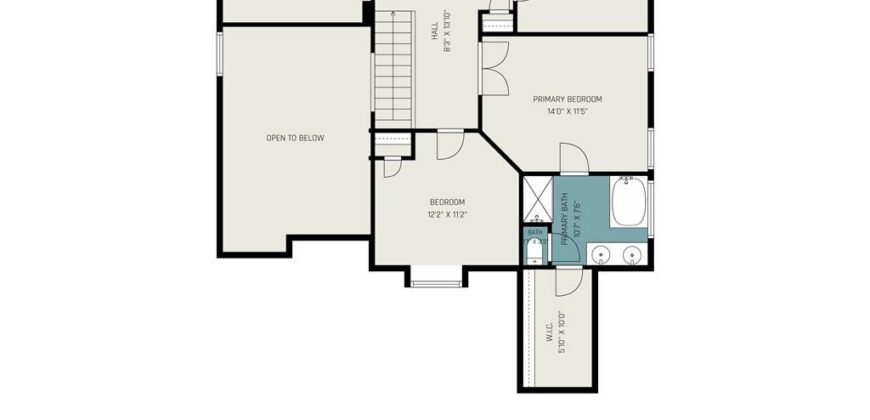
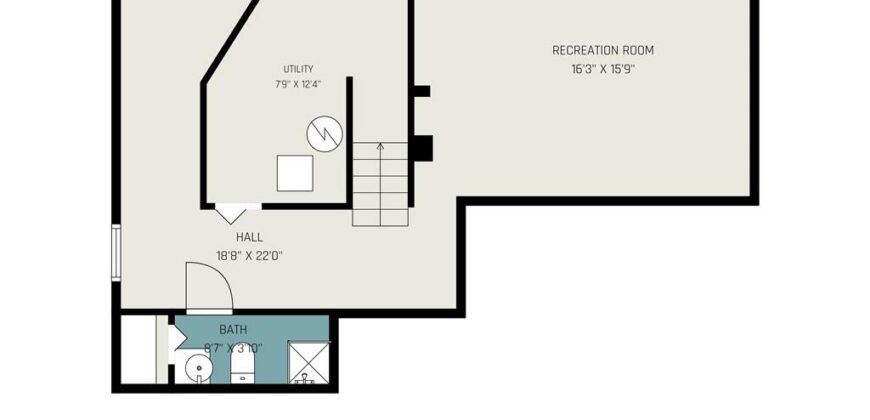
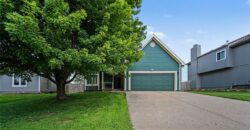
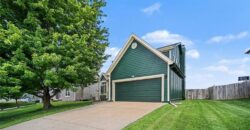
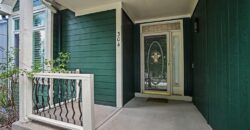
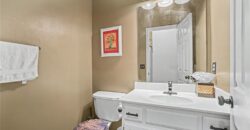
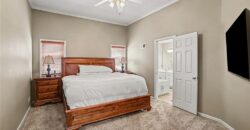
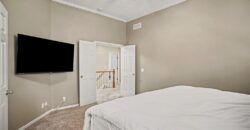
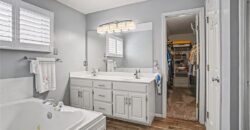
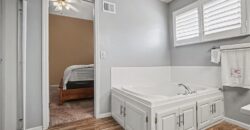
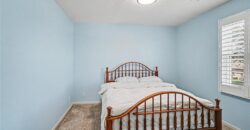
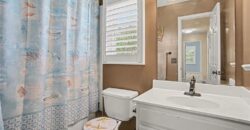
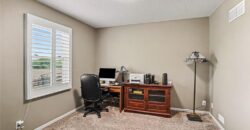
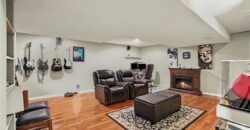
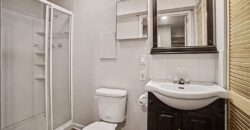
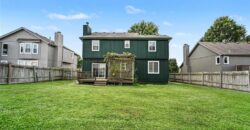
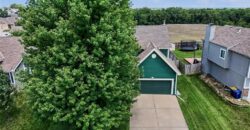
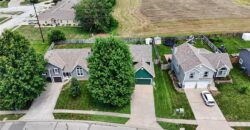
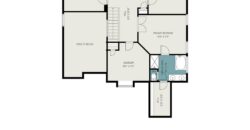
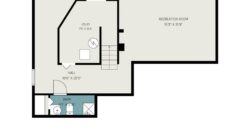
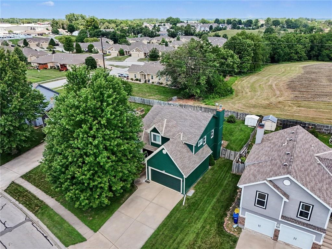
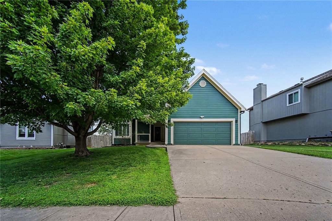
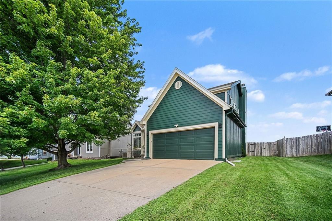
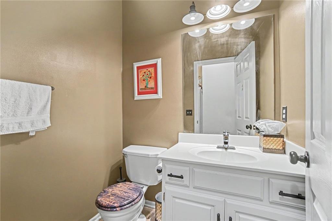
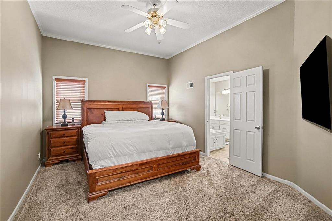
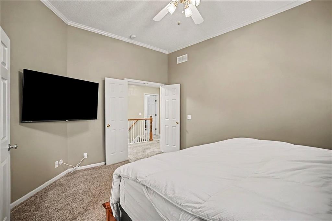
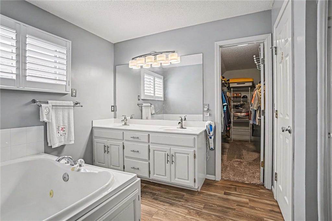
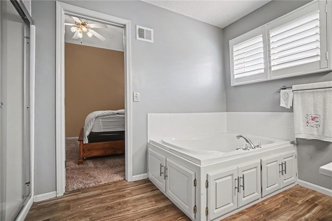
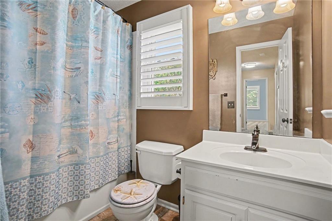
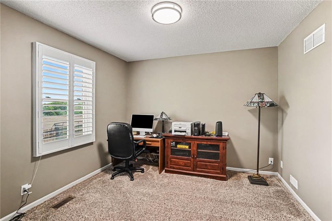
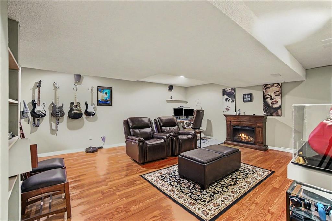
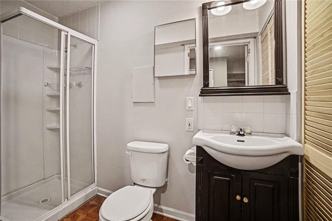
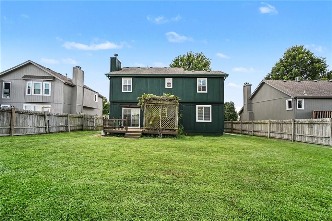
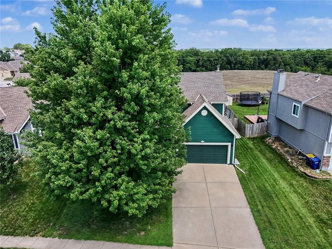
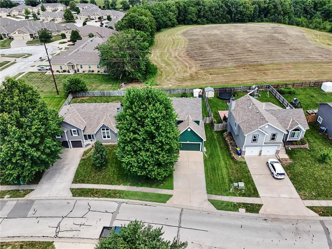
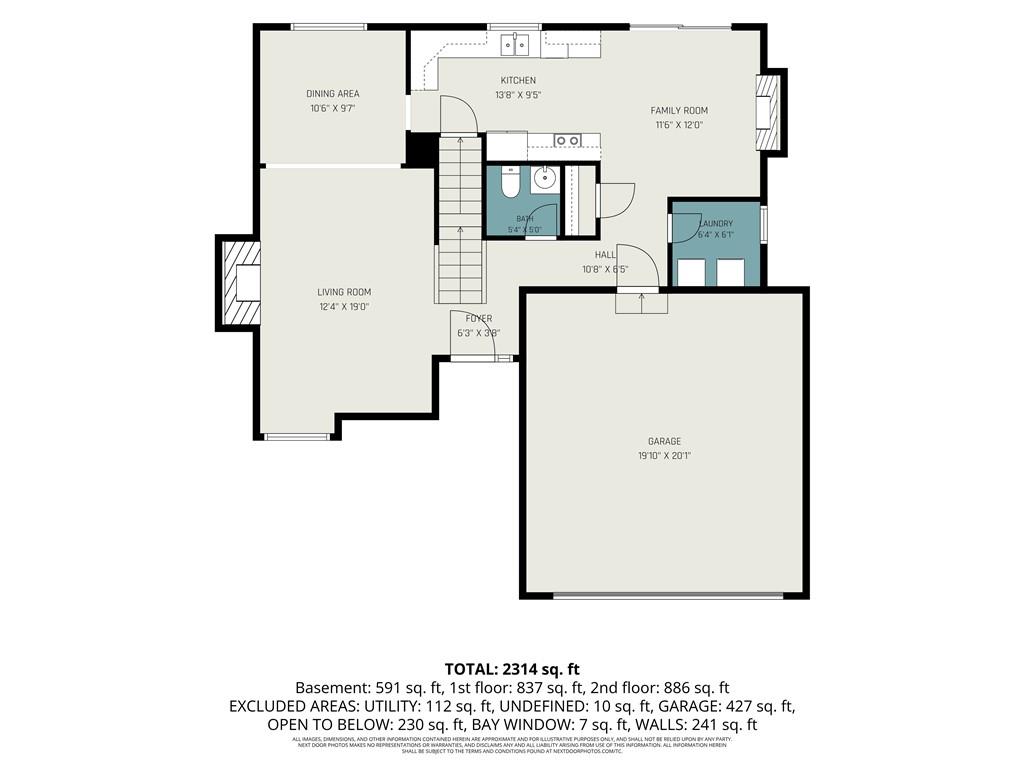
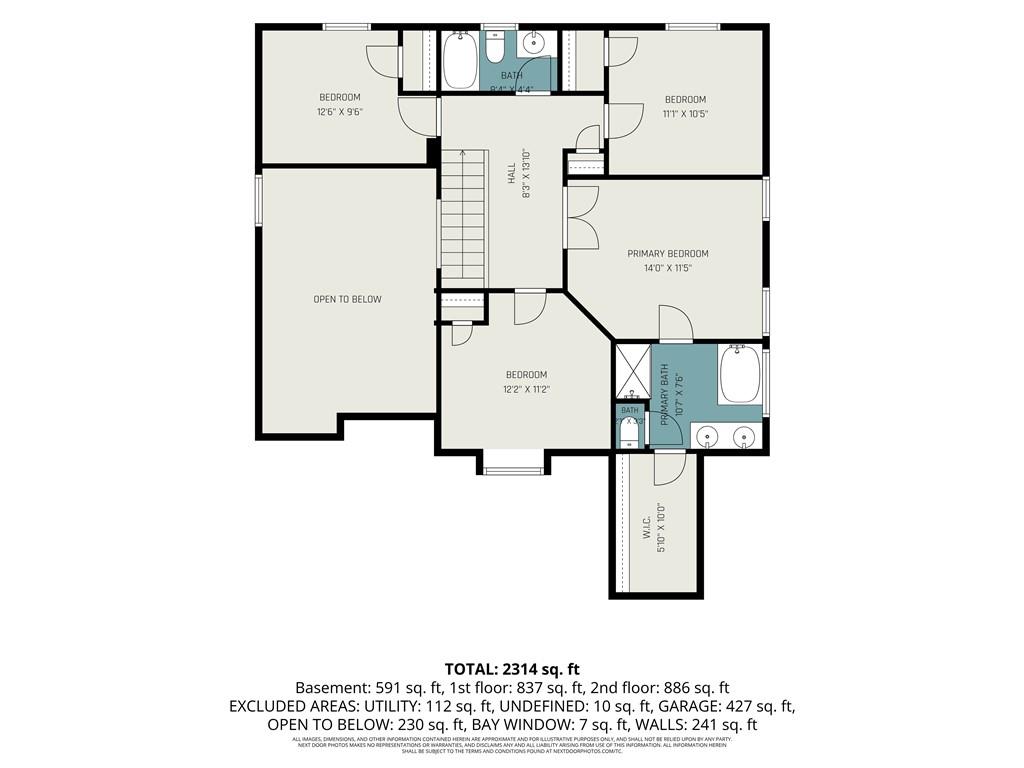
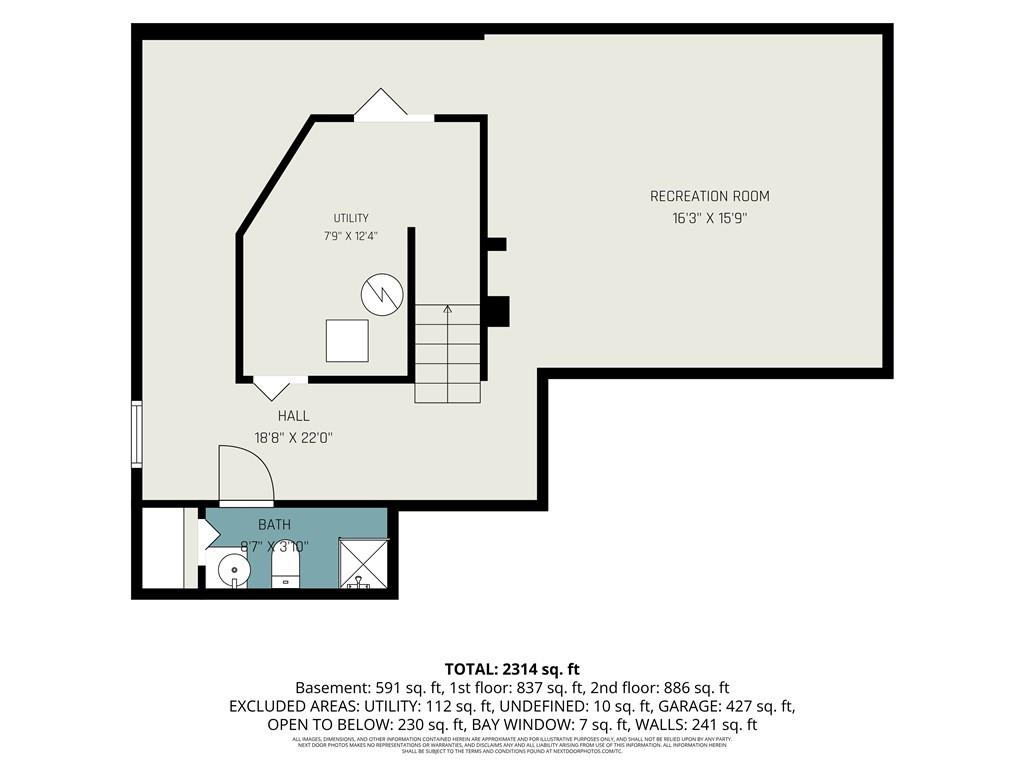
Welcome home to this beautifully maintained 2-story home offering 4 spacious bedrooms, 3.5 bathrooms, and thoughtful updates throughout! From the moment you arrive, you’ll appreciate the fresh exterior paint, and Champion windows that enhance the home’s curb appeal. Retreat to the impressive primary suite featuring a spa-like bathroom complete with a jetted Jacuzzi tub, separate shower, and an oversized walk-in closet. The finished basement area adds even more versatile living space, perfect for a recreation room, home office, workout area, or media room. With generous living spaces, quality updates, and a private backyard, this move-in ready home is the perfect place to create lasting memories.
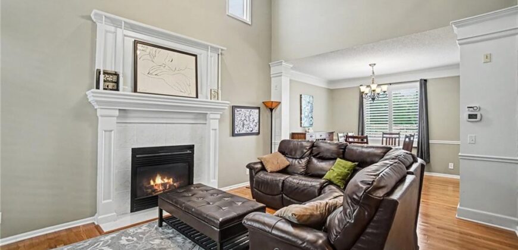
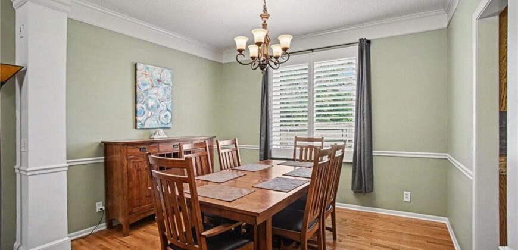
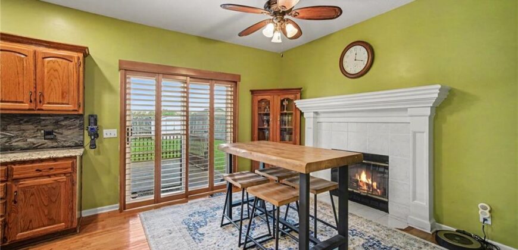
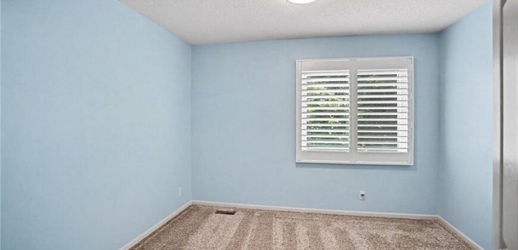
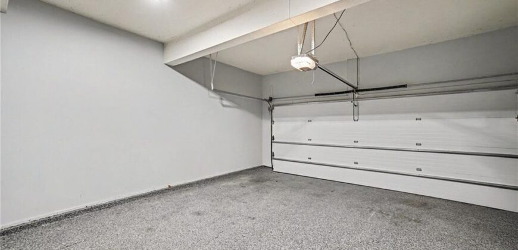
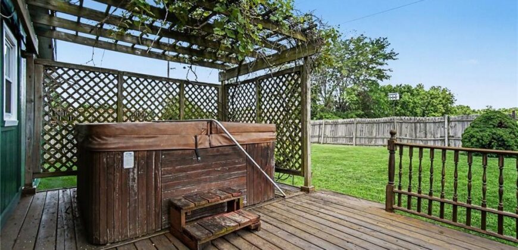
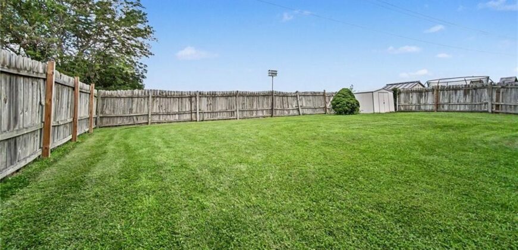
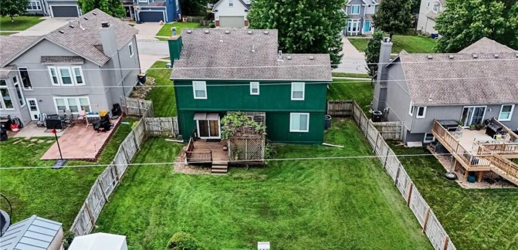
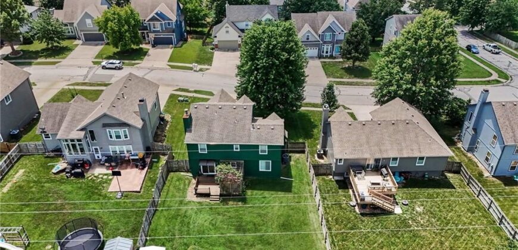
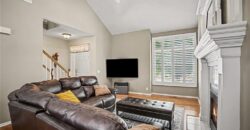
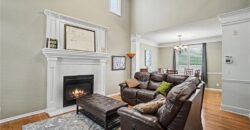
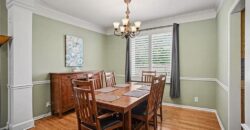
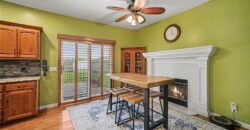
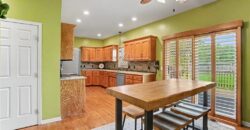
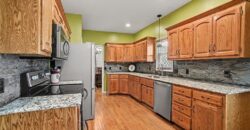
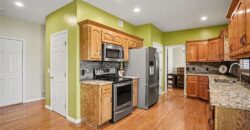
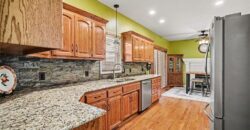
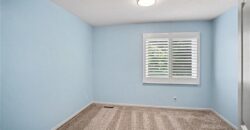
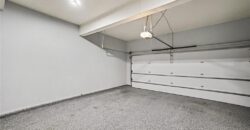
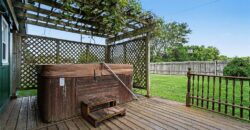
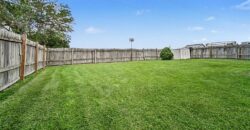
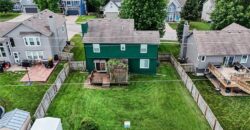
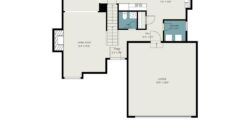
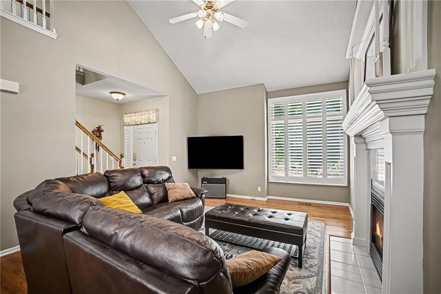
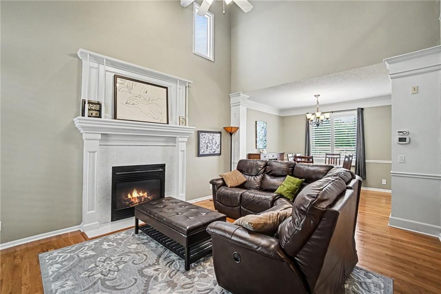
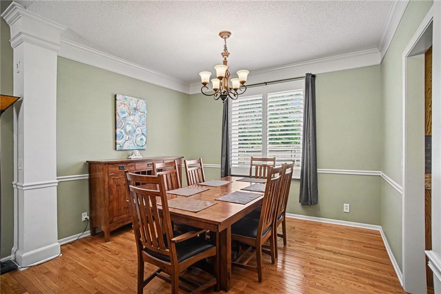
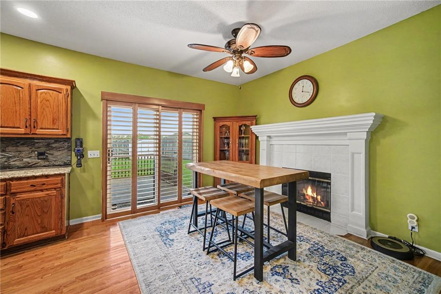
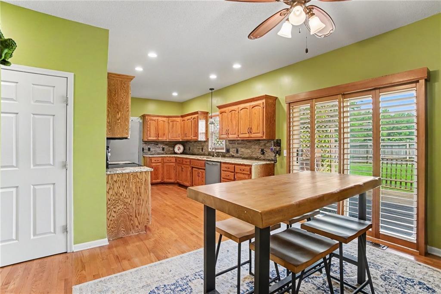
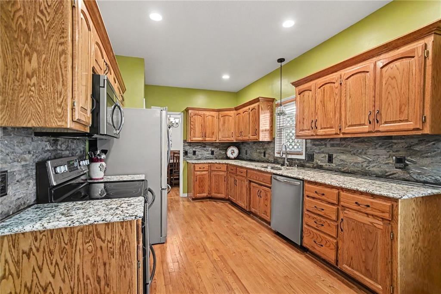
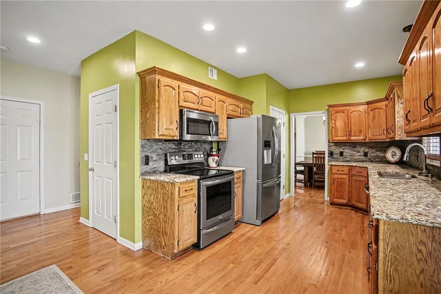
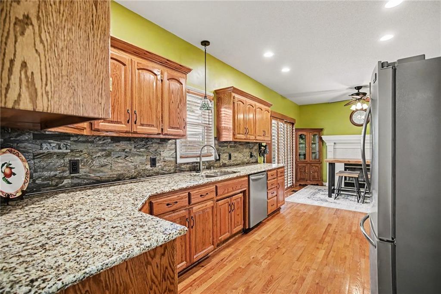
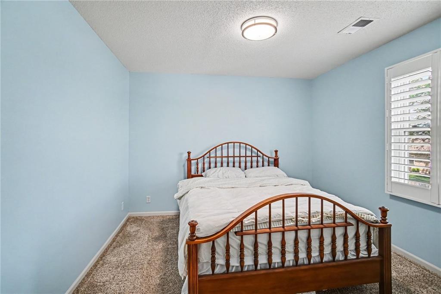
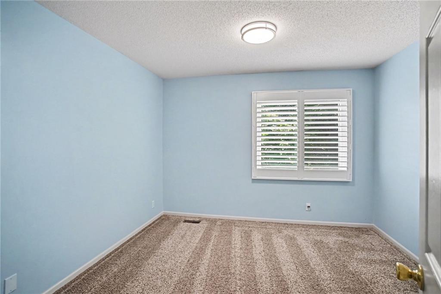
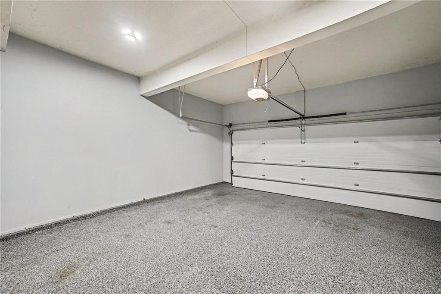
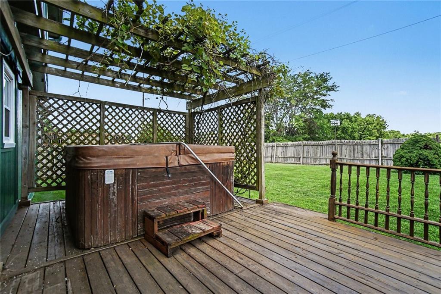
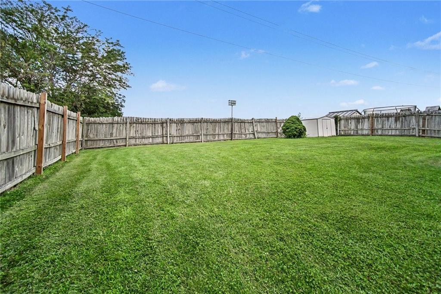
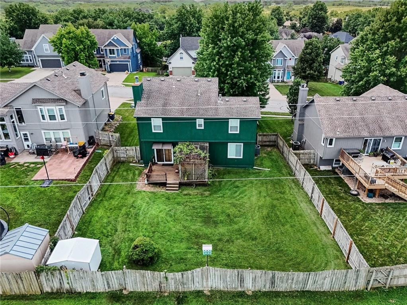
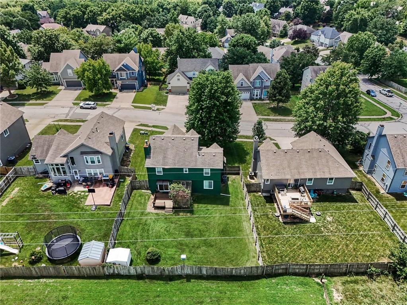
Step inside to discover custom blinds and shutters throughout and a welcoming living room featuring soaring vaulted ceilings, rich hardwood floors, and a cozy fireplace. The spacious eat in kitchen is designed for both everyday living and entertaining, offering granite countertops, stainless steel appliances, abundant cabinet space, hardwood floors, and a second fireplace. There is also a formal dining area to host gatherings. Just off the kitchen, step onto the deck overlooking the level, fully fenced backyard, perfect for relaxing, entertaining, or letting pets and kids play. A storage shed provides convenient space for lawn equipment and tools. The 2-car garage is a standout with a durable polyasparate floor coating, plus a steel garage door and opener installed in 2019.
Address
-
Address 304 Shannon Avenue, Smithville, MO 64089
-
Country United States
-
Province/State MO
-
City/Town Smithville
-
Neighborhood Hills Of Shannon
-
Postal code/ZIP 64089
Overview
- Property ID HMS52791125
- Price $385,000
- Property Type Single Family Residence
- Property status Active
- Rooms 0
- Bedrooms 4
- Bathrooms 4
- Year Built 1998
- Size 2,670 SqFt
- Land area 8,276 SqFt
- Garages 1
- Age Description 21-30 Years
- Appliances Dishwasher, Disposal, Microwave, Refrigerator, Electric Range
- Architectural Style Traditional
- Association Amenities Play Area, Trail(s)
- Association Fee 170
- Basement Full, Sump Pump, Walk-Up Access
- Full Bathrooms 3
- Half Bathrooms 1
- Total Bedrooms 4
- City Smithville
- County Clay
- Dining Area Features Breakfast Area,Formal
- Directions 169 Hwy N to Commercial right on Shamrock left on Shannon to home on left
- Elementary School Smithville
- Fencing Privacy, Wood
- FireplaceYN 1
- Total Fireplaces 2
- Flooring Carpet, Wood
- Floor Plan Features 2 Stories
- Garage Spaces 2
- High School Smithville
- Interior Features Ceiling Fan(s), Walk-In Closet(s)
- Window Features Thermal Windows
- Spa Features Bath
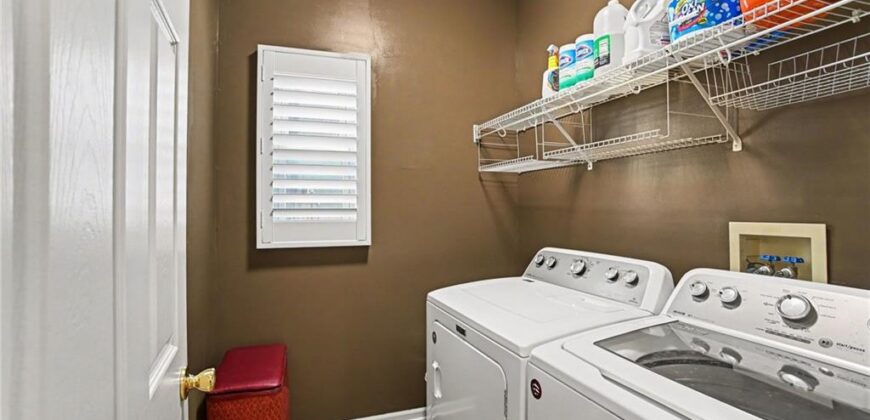
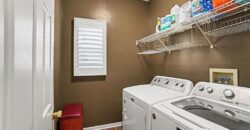
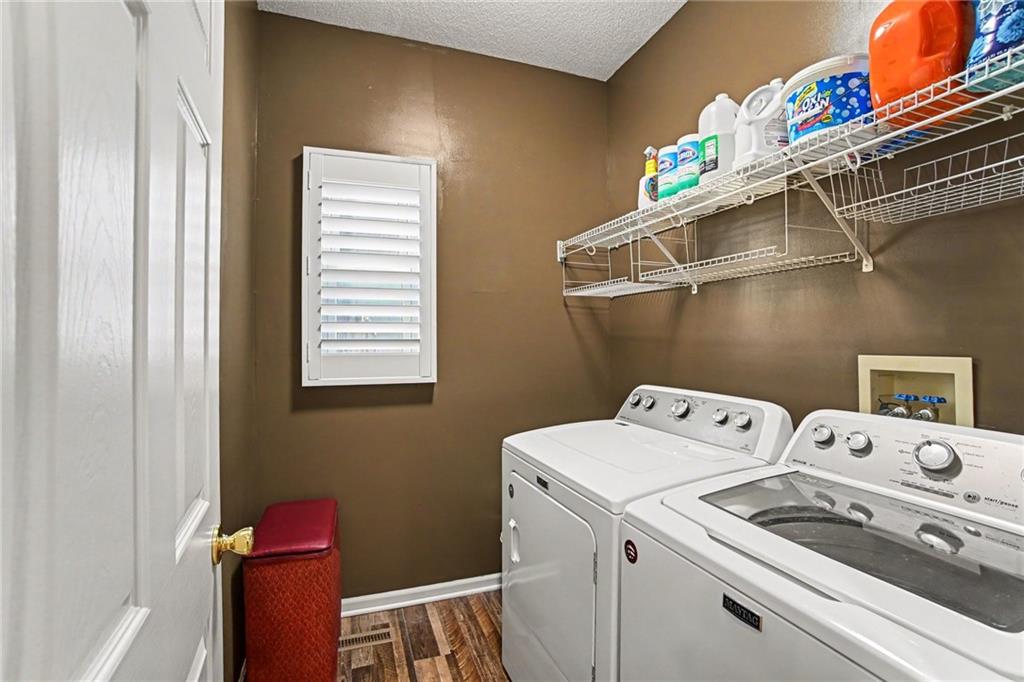
- Laundry Features Main Level
- Lot Features City Lot
- Middle School Smithville
- Parking Features Attached, Garage Faces Front
- Patio and Porch Features Deck
- Postal Code 64089
- High School District Smithville
- Subdivision Name Hills Of Shannon
- Telecom Cable - Available,Metro Free
- Year Built 1998