

Kitchen Island (438)
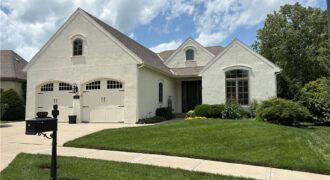
Welcome to the coveted Cottages of Shoal Creek Valley! Tucked within an exclusive enclave of just 16 charming Normandy-style homes, this exceptional residence offers the quality, craftsmanship, and upgrades that surpass new construction. Step inside to find a bright front office with custom built-ins and gleaming hardwood floors that flow throughout the main level. […]
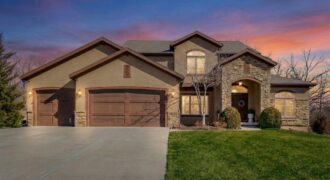
13021 Kelli Drive, Kearney, MO 64060
$924,995Seller is offering exterior paint allowance!!!! Please contact me for more details! Perfectly situated just 10 minutes from Liberty or Kearney, this immaculate home sits on a little over an acre within the highly sought-after Kearney School District. If you’ve been waiting for the right home, this is it. Featuring 6 bedrooms (including a primary […]
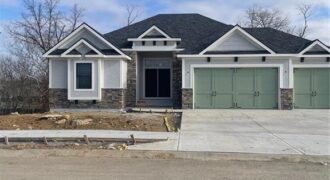
REMARKABLE PLAN/STYLISH ELEVATION*QUALITY THROUGHOUT*ATTENTION TO DETAIL* GREAT ROOM WALKS OUT TO A COVERED DECK OVERLOOKING WOODED AREA*COMFORTABLY LARGE OWNERS SUITE*HUGE W/I CLOSETS*OVERSIZED GARAGE FOR LARGE SUV’S AND TRUCKS, EV PLUG FOR ELECTRIC VEHICLES AND EXTRA OUTLETS IN GARAGE FOR HOBBY SPACE, TERRACE LEVEL WALKS OUT TO COVERED PATIO*WET BAR*AMPLE STORAGE*EXTRA LARGE 3RD GARAGE SPACE*ENJOY THE […]
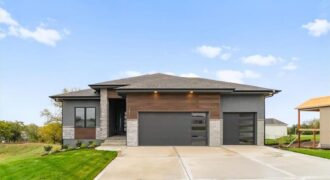
Situated on a walkout lot with a covered upper deck and a lower deck below, this home offers exceptional outdoor living with its impressive double-deck design, perfect for relaxing or entertaining while enjoying the surrounding views. Inside, the great room makes a striking impression with soaring 12-foot ceilings, a stunning stone fireplace, and custom built-in […]
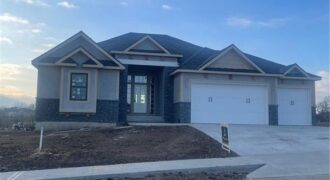
REMARKABLE PLAN/STYLISH ELEVATION*QUALITY THROUGHOUT*ATTENTION TO DETAIL* GREAT ROOM WALKS OUT TO A COVERED DECK*COMFORTABLY LARGE OWNERS SUITE*HUGE W/I CLOSETS*TERRACE LEVEL WALKS OUT TO COVERED PATIO*WET BAR*AMPLE STORAGE*EXTRA LARGE 3RD GARAGE SPACE*ENJOY THE UNPARALLELED AMENITIES SHOAL CREEK VALLEY OFFERS!
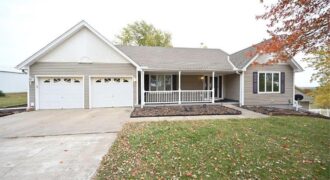
22745 S king Road, Weston, MO 64098
$898,500Beautiful custom home on 38.8 (+/-) acres with a large tiled entry and stunning country views. The main level features a master bedroom with ceiling fan and carpet, plus a master bath with walk-in shower, jetted tub, double vanity, and walk-in closet. The great room includes carpet, a ceiling fan, and a see-through fireplace shared […]
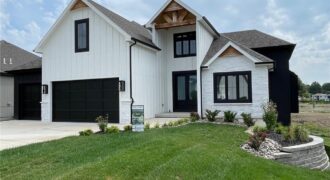
Unbelievable, thoughtfully crafted construction—this custom 1.5-story “The Rachel” plan offers 5 bedrooms and 3.1 baths with exceptional design, flow, and function throughout. Step inside to an instant WOW with a grand curved staircase, soaring two-story ceilings, rich wood floors, and beautiful stone and trim details—many features included here that others call upgrades. The vaulted great […]
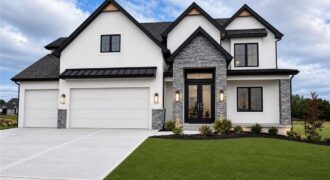
Prepare to be impressed by this stunning new construction home featuring a grand two-story entry and elegant curved staircase that makes a lasting first impression. Offering 5 bedrooms, 4 full bathrooms, and multiple flexible living spaces, this thoughtfully designed home provides room for everyone. The heart of the home is the expansive kitchen, boasting abundant […]
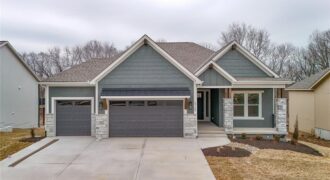
Introducing the Windsor Craftsman, a beautifully designed home that blends timeless craftsmanship with modern luxury. Situated on a desirable walkout lot, this home offers exceptional indoor and outdoor living with a covered upper deck and a lower deck below, creating the perfect double-deck space for relaxing or entertaining. The impressive great room features soaring 12-foot […]
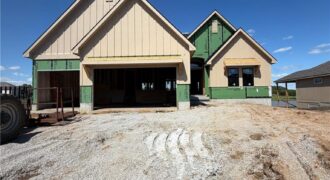
Welcome to the stunning Adams reverse floor plan, custom built by Brian Christopher Homes and beautifully situated on a premium waterfront lot. This thoughtfully designed home features four spacious bedrooms and three full bathrooms, offering plenty of room for family and guests. The open-concept main living area showcases vaulted ceilings in both the great room […]
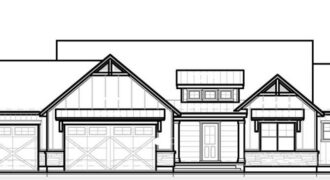
The Hickory C plan by Beggs Construction is perfectly positioned on a 5.12-acre corner lot within city limits, offering the rare combination of city convenience with a true country feel. This thoughtfully designed ranch features an open main level with a spacious great room flowing into the kitchen and dining area—ideal for entertaining or everyday […]
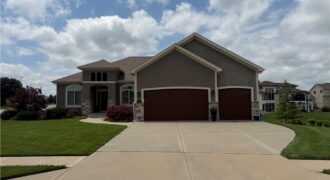
From the moment you step inside, you’ll fall in love with this stunning home in the highly sought-after Staley Farms community. Thoughtfully designed with both style and functionality in mind, the main level showcases sophisticated finishes including coffered ceilings, hardwood floors, exposed wood beams, and a striking stone fireplace, all complemented by a timeless neutral […]
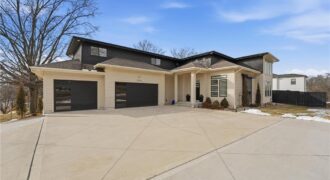
Located in the highly sought-after Weatherby Lake community, residents enjoy lake living with boat access, leased and WLIC member docks, private beach, community center, tennis, pickleball, and basketball courts, plus multiple playgrounds. This stunning 4-year-old open-concept 1.5-story home in Weatherby Lake, MO is designed for modern, flexible living and features a full separate living […]
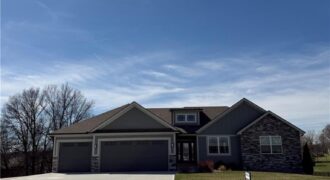
Stunning ranch home with all of the bells and whistles! Walk into this home and love it at first sight. Oak floors in the entry, main great room and the kitchen area. Large island with beautiful custom cabinets and counter tops. Upgraded appliances, fixtures and trim throughout. Walk into the pantry and pour your morning […]
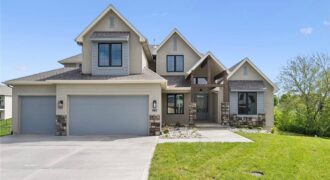
Recently completed and featured on the Spring 2026 Parade of Homes! This stunning 1.5-story home blends quiet luxury with a fresh, modern take on traditional design. Offering 5 bedrooms total, including 2 spacious bedrooms on the main level and 3 additional bedrooms upstairs, the layout is ideal for both everyday living and hosting guests. The […]