

Kitchen Island (543)
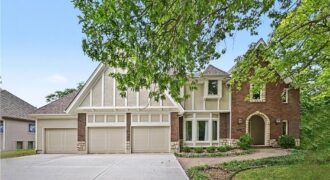
Welcome to this beautiful 4-bedroom, 4.5-bath 2 story residence nestled behind a canopy of mature trees on a quiet street in highly sought-after Tremont Manor. From the moment you arrive, you will be captivated by the homes curb appeal. Step inside and discover a home where quality craftsmanship and thoughtful updates shine throughout. Newer […]
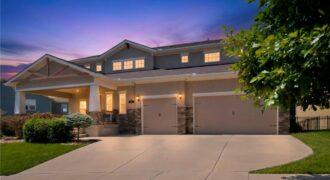
Welcome to one of the most thoughtfully upgraded residences in the coveted Shoal Creek Valley, The Preserve! This stunning 2-story in the Liberty School District checks every box and then some. Five bedrooms plus a main-level office (nonconforming bedroom), 4.5 baths, 3-car garage, and over 4,000 sq ft of beautiful living space. What truly sets […]
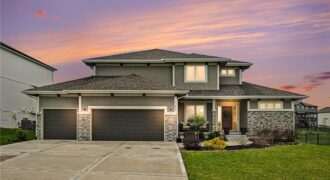
Motivated sellers make this gorgeous home an even better opportunity! Beautiful landscaping and eye-catching curb appeal create a stunning first impression. Upon entry, you are welcomed by a dining room with vaulted ceilings, modern light fixtures, and classic wainscoting that adds charm and character. Vaulted ceilings continue throughout the home, along with beautiful wood […]
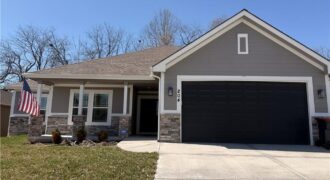
Golf Course Community Living! Like new construction—only 2 years young! This beautifully maintained 4-bedroom, 3 full bath Ranch home offers modern style, quality finishes, and thoughtful upgrades throughout. The covered front porch creates a warm and inviting first impression, while the stunning curb appeal and epoxy coated front porch add a touch of elegance from […]
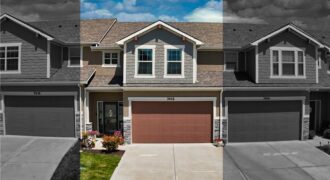
Welcome home to Creekside Village! Backing to peaceful green space, this beautifully maintained home offers the privacy and views that are hard to find in maintenance-provided living. Built in 2023 and exceptionally well cared for, it still feels like new. Step inside to an inviting open floor plan featuring, quartz countertops, stainless steel appliances, soft-close […]
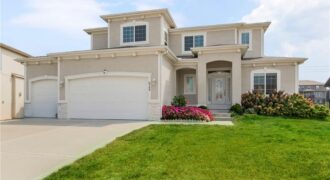
The Valentia 1.5 features an open kitchen and living space with high ceilings, a large island, and plenty of natural light. A bright flex room and guest bath sit at the front of the home. The main-level primary suite includes a luxury bath, walk-in closet, and laundry access. Upstairs offers three spacious bedrooms with shared […]
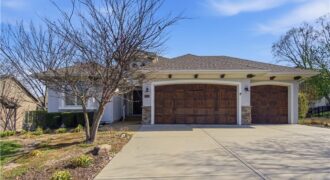
NEW ROOF & GUTTERS as of June, 2026! This fabulous home is located on a beautiful, park-like lot in a quiet cul-de-sac! Meticulously maintained! Upon entering, take note of the bright open floor plan on the main level featuring beautiful hardwood floors throughout! Your fabulous Kitchen has all stainless appliances, including a gas stove ~ […]
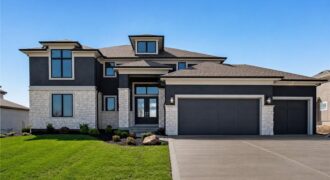
This beautiful Don Julian-built home offers an open, light-filled floor plan with soaring vaulted ceilings and exceptional custom finishes throughout. The great room features a cozy fireplace and flows seamlessly into the gourmet kitchen, complete with a large island, farmhouse sink, quartz countertops, ceiling-height cabinetry, and a walk-in pantry with a hidden pivot door. […]
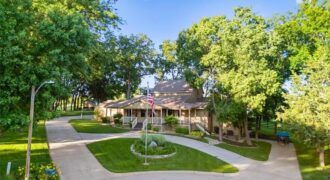
9200 NW 78th Street, Kansas City, MO 64152
$2,700,000You do not want to miss this amazing property with an incredible location & set up! 10+ Acres of exquisite horse facilities just N of Parkville. What makes this location so interesting is that the horse facilities sit on 10 acres in unincorporated Platte Cty w two easement access points making this a highly desirable […]
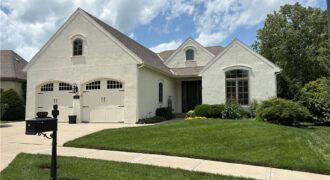
Welcome to the coveted Cottages of Shoal Creek Valley! Tucked within an exclusive enclave of just 16 charming Normandy-style homes, this exceptional residence offers the quality, craftsmanship, and upgrades that surpass new construction. Step inside to find a bright front office with custom built-ins and gleaming hardwood floors that flow throughout the main level. […]
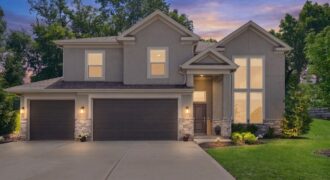
Welcome to this beautifully maintained custom multi-level home by ACM Homes in Oakwood Forest. Just three years young, it offers modern finishes and a private setting on a tranquil cul-de-sac off a quiet no-outlet road. Enjoy easy access to interstates and highways, along with HOA amenities including a community pool, playground, annual yard sale, deck […]
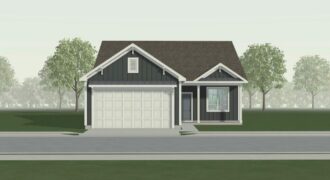
MOVE IN READY! Welcome to the Wynn Modern Farmhouse by Ashlar Homes—a stunning 3-bedroom, 2-bath ranch that perfectly blends style, comfort, and functionality. This sought-after floor plan offers easy main-level living with an inviting open-concept design, ideal for everyday living and entertaining. The kitchen shines with a large center island, sleek quartz countertops, and ample […]
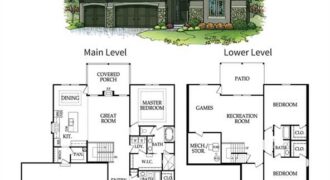
Take in one of Patriot Homes’ most sought-after designs, the Franklin, a reverse 1.5 story that blends character, comfort and intentional design. Known for its exceptional use of space, this home delivers elevated living with the warmth and functionality for today’s homeowners’ desire. The traditional exterior offers curb appeal, welcoming you through the front door. […]
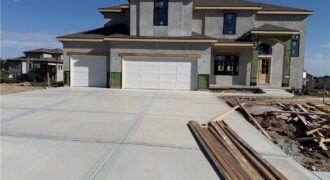
The Modern Mel by IHB now in Riverstone. Come see what’s new with this 2 sty, 4 bedrooms, 3.5 bath’s, 3 car garage, walk-out lot. All dimensions, taxes and sq ft estimated.
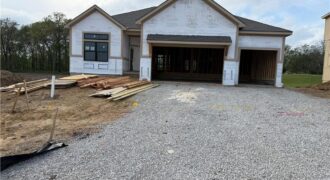
Hearthside Homes, Farmhouse McKinley, reverse floor plan on walkout lot. Home is now at paint stage. 4 bedrooms, 3 baths open floor plan provides plenty of functional living space with modern design. Upgrades include covered deck with metal railing, stucco front with corbels. Freestanding tub in Primary bath with tiled wall, hardware, countertops, tile and […]