

Kitchen Island (543)
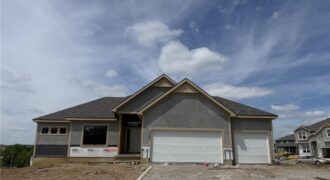
Baldwin most popular Reverse Plan on a walk out lot. Everything you need functionally on the main level. Living Room with corner fireplace, Kitchen with custom cabinets, extended island, walk in pantry. Breakfast room walks out to covered deck. Master Suite with expected amenities- custom cabinets, free standing tub and XL tiled shower. Linen closet […]
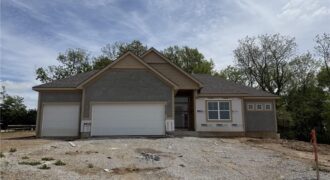
Baldwin most popular Reverse Plan on a corner, treed non-walkout lot. Everything you need functionally on the main level. Living Room with corner fireplace, Kitchen with custom cabinets, extended island, walk in pantry. Breakfast room walks out to covered patio Master Suite with expected amenities- custom cabinets, free standing tub and XL tiled shower. Linen […]
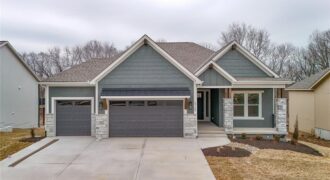
Introducing the Windsor Craftsman, a beautifully designed home that blends timeless craftsmanship with modern luxury. Situated on a desirable walkout lot, this home offers exceptional indoor and outdoor living with a covered upper deck and a lower deck below, creating the perfect double-deck space for relaxing or entertaining. The impressive great room features soaring 12-foot […]
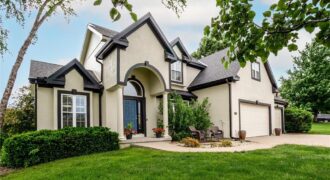
Welcome to the Lakes at Oakmont subdivision where one can enjoy the lakes, fishing, and walking trails surrounded by nature, woods, and pristine landscaping. This home is a 2 Story floor plan on a nearly ½ acre park like setting lot, is in a cul-de-sac, and backs to green space. It has nearly 3,800 square […]
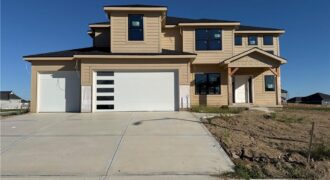
This 4-bedroom, 3.5 bath home combines modern design with timeless comfort. The open floor plan features a formal dining room, a spacious kitchen with a huge island, walk-in pantry, granite countertops, and wood floors. Bathrooms are finished with elegant tile, while the primary suite boasts a walk-in shower and relaxing soaker tub. With a 3 […]
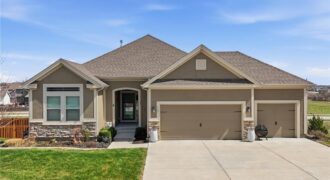
BACK ON MARKET AT NO FAULT OF SELLERS, Buyer financing fell through due to job loss. Clean Inspections made available. Welcome to this better than new construction and meticulously maintained 3-bedroom, 2-bath ranch. From the moment you step inside, you’ll notice the warm & inviting natural light that fills the home. The floorplan offers easy […]
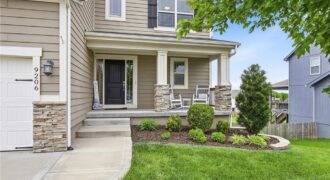
No need to wait for new construction – this hard to find 1.5-story gem in the award-winning Liberty Public Schools district is packed with upgrades. The home blends upscale finishes, functional design, and effortless entertaining. Step inside to an open-concept layout filled with natural light, highlighted by soaring ceilings, oversized picture windows, and a striking […]
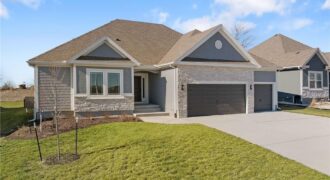
Welcome to Sara’s Meadow, where quality craftsmanship meets modern comfort in The Peyton Expanded by Hoffmann Custom Homes — a beautiful Ranch designed to impress from the moment you step inside. This spacious home offers 3 generous bedrooms and 2 full baths on the main level, featuring open sight lines, soaring ceilings, and wide-plank engineered […]
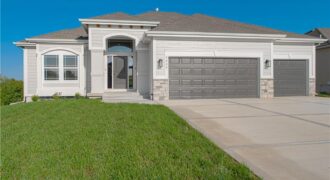
Build job, for comps only.
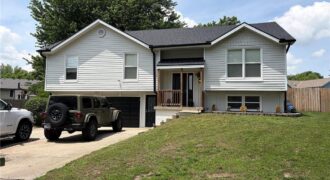
This beautifully updated home was completely remodeled five years ago and remains truly move-in ready! Modern finishes shine throughout, including fresh interior and exterior paint, granite countertops in the kitchen and bathrooms, updated bathrooms, newer appliances, and a gas range perfect for the home chef. The bright, open-concept floor plan features vaulted ceilings and skylights […]
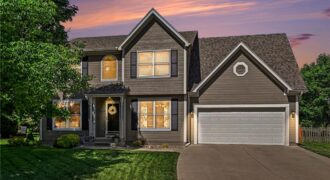
Welcome home to this beautifully maintained one-owner home tucked away on a quiet cul-de-sac lot! This spacious home features neutral finishes, generous living spaces, and pride of ownership throughout. The main level offers multiple gathering spaces, a cozy fireplace, formal dining area, and an updated kitchen with granite countertops, stainless steel appliances, hardwood floors, and […]
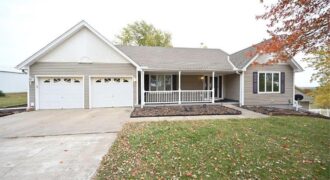
22745 S king Road, Weston, MO 64098
$898,500Beautiful custom home on 38.8 (+/-) acres with a large tiled entry and stunning country views. The main level features a master bedroom with ceiling fan and carpet, plus a master bath with walk-in shower, jetted tub, double vanity, and walk-in closet. The great room includes carpet, a ceiling fan, and a see-through fireplace shared […]
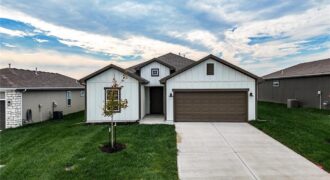
ASK ME ABOUT OUR MAY INCENTIVES! $5,000 TO THE BUYER WITH A CONTRACT BEFORE 5/31! Room to grow without giving up the ease of one-level living! The Paige plan by Hakes Brothers offers 4 bedrooms and 1,781 sq ft in a thoughtfully designed ranch layout that maximizes both space and functionality. The open kitchen with […]

MOVE IN READY! Discover the Wynn – a popular ranch-style home offering main-level living with an unfinished Daylight basement for future expansion. This 3 Bedroom, 2 Bath, open-concept layout features a spacious kitchen, dining, and living area with luxury plank flooring (LVP) throughout the main living spaces and cozy carpet in the bedrooms. The kitchen […]
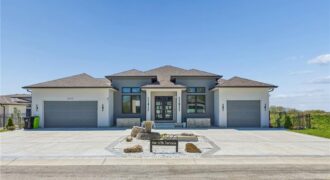
5123 NW 47th Terrace, Riverside, MO 64150
$1,249,950Located in the Highly Desirable Montebella Community. Only Minutes from both Downtown and MCI International Airport. This Luxury Home, with all 2×6 framing, is a masterpiece of Modern Design! Experience a Bold first impression by entering through either the His-and-Her Garages or the Oversized Double Front Door. Be Welcomed by a Sleek and Stylish Kitchen […]