

Kitchen Island (543)
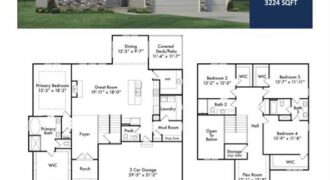
The Chestnut offers a thoughtfully designed 1.5-story layout with 4 bedrooms and 3.5 bathrooms, blending style, function, and everyday comfort. A striking two-story foyer welcomes you into the home and opens to an inviting main living area, ideal for both entertaining and daily living. The main level showcases a designer kitchen featuring upgraded appliances, quartz […]
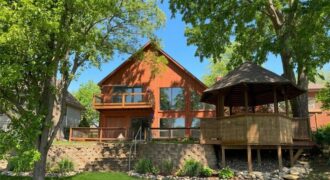
Kick off your summer in style at Lake Waukomis! This stunning A-frame retreat is the ultimate lakefront sanctuary, designed for effortless entertaining and a permanent vacation lifestyle. Boasting nearly 4,000 sq. ft. of freshly updated living space—a rare find on the water—this home blends dramatic design with modern comfort. The Main Level features a large […]
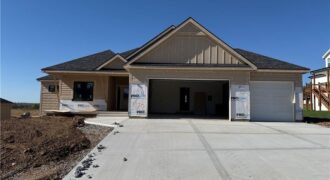
The Woodland — an exquisite reverse 1.5-story home that combines timeless craftsmanship with modern elegance. From the moment you enter, you’re greeted by an open-concept layout centered around a stunning floor-to-ceiling fireplace — the perfect focal point for gatherings large or small. The gourmet kitchen steals the show with its expansive island, oversized prep pantry, […]

The Woodland is a stunning reverse 1.5-story home featuring 5 bedrooms, 4 full baths, and exceptional craftsmanship throughout. The open-concept design showcases a dramatic fireplace, oversized kitchen island, and spacious prep pantry. The luxurious main-level primary suite offers hardwood floors, private deck access, a spa-like bath, and direct access to the laundry room through the […]
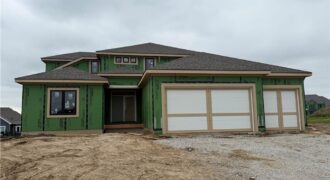
The Kinsley”-This 5 bedroom home has 2 bedrooms on the main lvl & 3 upstairs with a large loft. Kitchen has a huge island and walk-in pantry. Quartz countertops in kitchen, master bath, hall bath, and laundry along with an under mount sink. Check out this home that has plenty of sq ft as built […]
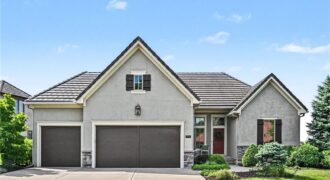
Rare opportunity to own a beautifully appointed home in the highly sought-after Riss Lake Reserve. Enjoy maintenance-provided living, including lawn care and snow removal, while taking advantage of the exceptional amenities offered within the Riss Lake community. Residents enjoy access to a private lake with docks, three swimming pools, tennis and pickleball courts, basketball courts, […]
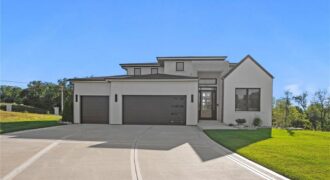
Luxury, Innovation, and Comfort in a Prime Northland KC Location! Step inside the Largent floor plan at BarryRow, a stunning 6-bedroom, 5-bath, 1.5-story custom home where thoughtful design meets unmatched quality. Built for comfort, durability, and efficiency, this home features white oak flooring, soaring ceilings, a chef’s kitchen with Thermador appliances, and a massive natural […]
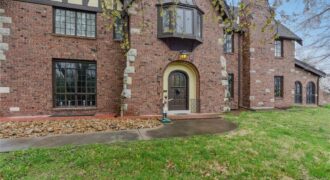
Nestled on a sprawling 6-acre corner lot in Excelsior Springs, this historic English Tudor-style estate offers a rare blend of timeless character and modern luxury. With over 6,000 sq ft of living space, the home boasts original architectural details at every turn—from a grand entryway and elegant woodwork to multiple staircases (including a service staircase […]
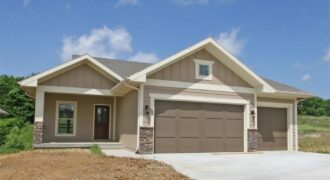
This beautifully designed home offers an inviting open-concept layout, seamlessly blending the living and dining spaces—perfect for both everyday living and effortless entertaining. The stunning kitchen is a true centerpiece, featuring a large island, granite countertops, and an oversized walk-in pantry for ample storage and functionality. The spacious great room is filled with natural light […]
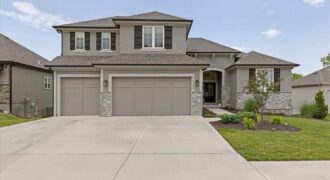
Backing up to a treed green space in one of Parkville’s sought-after communities, this impressive 5-bedroom, 4.5 -bath home offers the space, functionality, and privacy that are hard to find. Expansive windows throughout fill the home with natural light, creating a bright and welcoming feel across every level. The private primary suite features a spacious […]
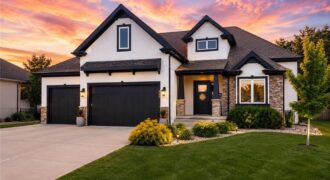
921 Foxglove Lane, Kearney, MO 64060
$800,000Owner/Agent- Coming soon Beautiful backyard oasis backing to farmland with a heated in-ground saltwater pool and maintenance-free turf area.
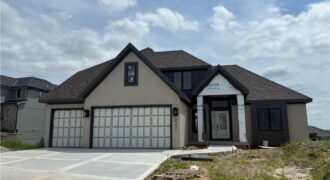
This beautifully designed 1.5-story home offers the perfect blend of comfort, style, and functionality. The inviting hearth room opens seamlessly to a stunning kitchen featuring a large center island, walk-in pantry, granite countertops, custom cabinetry, and rich hardwood flooring. The main-level primary suite serves as a private retreat with a spacious walk-in closet and luxurious […]
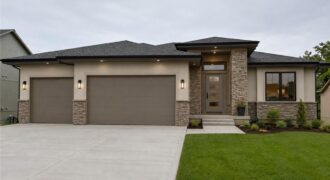
Introducing The Ventura II —a stunning reverse 1.5-story home that seamlessly blends modern curb appeal with thoughtfully designed main-level living. From the moment you step inside, you’ll be welcomed by an open-concept layout that effortlessly connects the living, dining, and kitchen spaces, creating the perfect setting for both everyday living and entertaining. The main floor […]
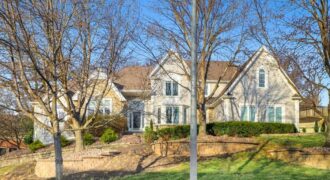
SELLER IS OFFERING A $10,000.00 BUYER INCENTIVE TO BE USED TWOARDS: BUYER’S CLOSING COSTS, INTEREST RATE BUY-DOWN, OR PRICE REDUCTION. In response to buyer feedback motivated sellers have completed several fresh updates, including professionally repainted kitchen cabinets and fresh paint throughout the entire downstairs and office, including trim. Beautiful 1.5 Story Home with […]
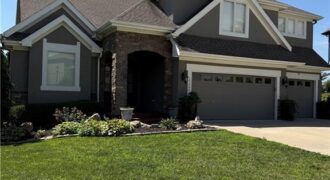
**Professional photos coming soon** Better than new in the highly sought-after Seven Bridges! This exceptional home offers the perfect blend of luxury and comfort with beautiful hardwood floors throughout the main living areas and plush carpet in the bedrooms for a warm, cozy feel. The finished walkout basement provides the perfect space for entertaining, relaxing, […]