

Kitchen Island (544)
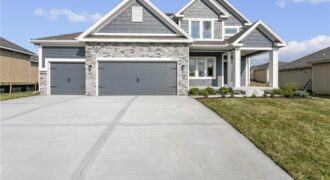
Welcome to The Allison, a beautifully crafted two-story home by Hoffmann Custom Homes, designed with modern living in mind. From the charming front porch to the spacious interior, this home truly checks all the boxes. The main floor offers an open and inviting layout, perfect for entertaining. Highlights include custom built-ins, an upgraded trim package, […]
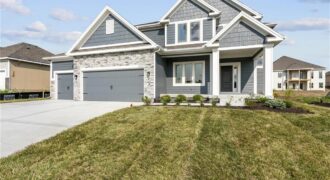
Welcome to The Allison, a beautifully crafted two-story home by Hoffmann Custom Homes, designed with modern living in mind. From the charming front porch to the spacious interior, this home truly checks all the boxes. The main floor offers an open and inviting layout, perfect for entertaining. Highlights include custom built-ins, a dream kitchen with […]
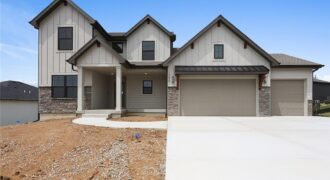
Welcome to The Hawthorn II, a beautifully designed 1.5-story home that is on a water featured pond lot. It’s offering 4 bedrooms, 3.5 baths, and a private main-level owner’s suite. A versatile front flex room provides the perfect space for a home office, formal dining room, or cozy den. The spacious great room features a […]
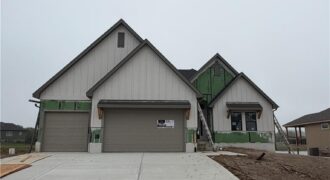
Builders Incentive of $15,000. Use it anyway you like, Reduce the rate, use as closing costs or price change. Welcome to the stunning Adams reverse floor plan, custom built by Brian Christopher Homes and beautifully situated on a premium waterfront lot. This thoughtfully designed home features four spacious bedrooms and three full bathrooms, offering plenty […]
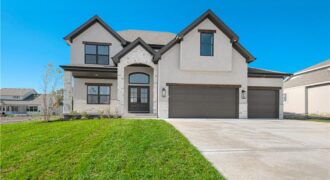
Another beautiful 2 Story home built by IHB Homes LLC. The Belmont II floor plan has an abundance of lovely features that you will love. Open flow, from the grand entry, dining or flex room then walk into the great room, wood floors and cabinets next to the fireplace. The kitchen has a large island, […]
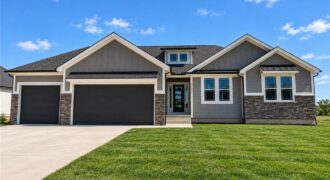
NTJ BUILDERS IS OFFERING A INCENTIVE FOR $10,000! USE IT ANY WAY YOU LIKE, CLOSING COSTS, PRICE REDUCTION OR A PRICE REDUCTION! Another beautiful ranch built by NTJ Builders LLC. The Lora is a popular open floor plan. The builder is offering to have the basement finished with an estiame of 1,500 square feet. It […]
BUILDER INCENTIVE – $7,000 ANY WAY YOU WANT, LIKE CLOSING COSTS OR APRICE REDUCTION THRU 10/19/2026 Another beautiful Ridgedale Reverse plan built by Syler Construction. Open flow throughout the main level. Beautiful finishes throughout and a beautiful water feature lot. Four bedrooms, 3 baths, with two bedrooms on the main level and 2 in the […]
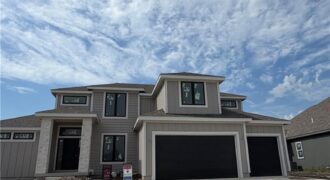
BUILDER INCENTIVE – $7,000 ANY WAY YOU WANT, LIKE CLOSING COSTS OR APRICE REDUCTION THRU 10/19/2026. A new Greenfield floor plan, The Brookeside custom built by Syler Homes. Four bedrooms, 3 full baths, a formal dining room, large walk-in pantry, a flex room or bedroom 2 on the main level. The grand entry has a […]
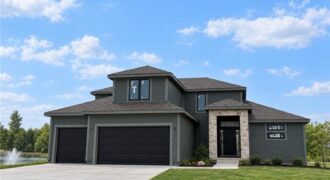
BUILDER INCENTIVE – $7,000 ANY WAY YOU WANT, LIKE CLOSING COSTS OR APRICE REDUCTION THRU 10/19/2026 Stop the car! Syler Homes has added another beautiful new floor plan to their inventory. The Westport one and half story floor plan. Offers 5 bedrooms, four full bathrooms and a finished loft for additional entertaining, and wow the […]
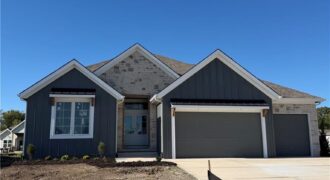
BUILDER INCENTIVE – $7,000 ANY WAY YOU WANT, LIKE CLOSING COSTS OR APRICE REDUCTION THRU 10/19/2026. Another beautiful ranch, the Dutton 2 is nestled in The Meadows at Greenfield. Two bedrooms on one end of the home and the owners suite on the other end. Walk in to the door and be ready to say […]
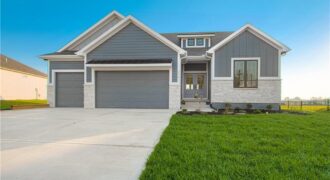
2341 Fishing Lane, Kearney, MO 64060
$619,900BUILDER INCENTIVE – $7,000 ANY WAY YOU WANT, LIKE CLOSING COSTS OR APRICE REDUCTION THRU 10/19/2026. Wow,you get a rod iron fence plus all of the upgtrades here at the Dutton new ranch plan built by Syler Homes. Lovely 4-bedroom ranch with a finished basement. Three bedrooms on the main level and one in the […]
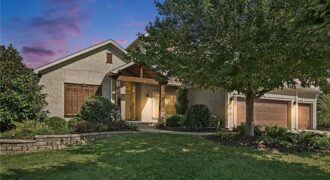
As crisp autumn air settles over Kansas City, step inside a home perfectly crafted for gathering, relaxing, and settling in for the upcoming holidays. Situated on a corner cul-de-sac lot in Northview Place, a timber-framed covered entry invites you into an expansive 5-bedroom, 4.5-bathroom sanctuary that has been beautifully remodeled from top to bottom. Rich […]

6001 N Cosby Avenue, Kansas City, MO 64151
$1,250,000There is so much to love about this beautiful 6 bedroom, 6.2 bathroom home on a large, wooded lot located in the desirable neighborhood of Tremont Manor. Soaring ceilings and a beautiful fireplace create a grand first impression as you enter the home. The living room is filled with incredible natural light from the gorgeous […]
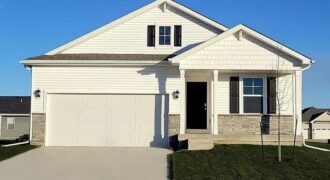
***SELLER PAID, LOWER FIANCING OPTION & TALK TO AGENT ABOUT FINANCING AND CLOSING COST INCENTIVES** Newcastle floorplan is an exceptional 4-bedroom, 3-bathroom RANCH with a FINISHED BASEMENT. ***This home will be completed in December*** TRUE Ranch floorplan has 3 bedrooms and laundry on the main level and is situated in Kansas City and is in […]
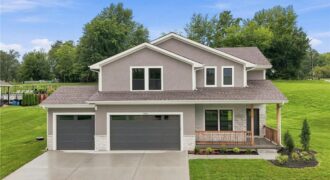
SPECIAL FINANCING AVAILABLE!: 6% FIXED FOR 3 YEARS, 20% DOWN. Welcome home to this beautiful two-story home situated on a 1.17-acre corner lot in a quiet, established neighborhood. A covered front porch adds welcoming curb appeal & provides the perfect spot to enjoy the peaceful surroundings. Offering 4 bedrooms, 3 full baths + 1 half […]