

Kitchen Island (543)
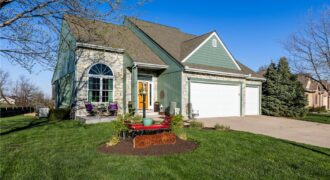
Beautifully maintained and meticulously cared for- this 1.5 story plan offers so much! MAIN FLOOR Owner retreat and laundry. 3 car garage. 3 BR and 3.5 bath. Awesome kitchen and dining area OPEN to the great room with hardwood floors, fireplace, and soaring ceilings making for that open concept that everybody loves. Incredible screened-in deck […]
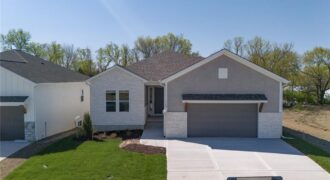
Introducing the Monterey Heritage—an exceptional reverse 1.5-story home perfectly positioned on a private, treed walkout lot. Designed with both everyday comfort and elevated entertaining in mind, this home features a stunning double-deck setup overlooking serene wooded views, creating the perfect backdrop for relaxing or hosting guests. Inside, you’ll find a beautifully upgraded interior with quartz […]
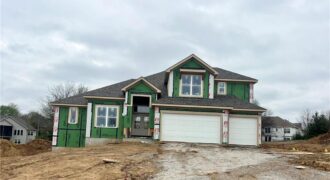
The Haley by New Mark Homes will WOW you with its amazing layout and designer finishes! Filled with sunshine and extras, this 1.5 with DOUBLE STAIRCASES is not your “usual” plan. With 4 spacious bedrooms, 3.5 baths, corner walk out basement, covered deck and patio- you are sure to have the best summer ever! Located […]
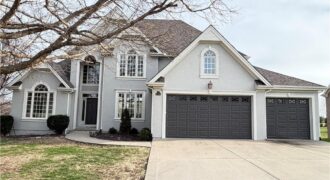
Spacious one-level living in the highly sought-after Tiffany Greens community in Kansas City, MO, offering exceptional views and an ideal layout for both everyday living and entertaining. This light-filled home features soaring ceilings, expansive picture windows, and elegant formal sitting and dining areas, along with a generous great room perfect for gatherings. The chef’s kitchen […]
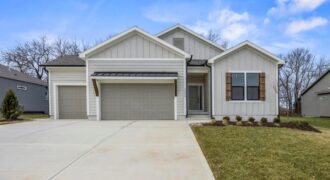
Welcome to the Sonoma Modern Farmhouse—where timeless design meets modern luxury on a stunning treed walkout lot. This thoughtfully designed home offers 4 bedrooms, 3.5 bathrooms, and a spacious 3-car garage, with over 3,100 square feet of beautifully finished living space. The main level spans 1,909 square feet and showcases an open-concept layout enhanced by […]
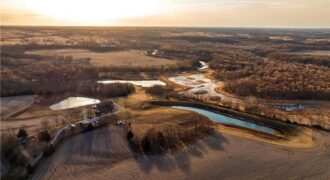
Here is a rare chance to own a true Platte River legacy property—an outdoorsman’s retreat designed to impress, and located just 21 miles from Kansas City International Airport. With approximately 1.7 miles of Platte River frontage, the farm offers exceptional water, habitat diversity, and year-round recreational appeal. Roughly 54 acres are enrolled in WRP, featuring […]
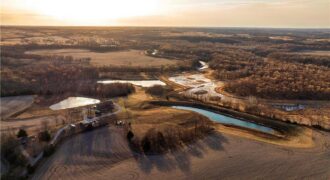
This property is a true wingshooting and whitetail haven, built around well designed habitat and first-class improvements. Over 54 acres are enrolled in WRP with more than ½ mile of Platte River frontage and a diverse wetland system anchored by two primary sloughs. Pools are filled with a PTO driven gator pump. Slough 1 spans […]
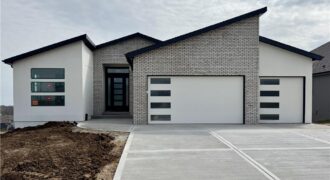
The Woodland II is a striking expression of modern design, thoughtfully crafted with details that impress at every turn while enhancing everyday living. Upon entry, you’re greeted by a bright, open-concept layout ideal for both relaxed daily routines and effortless entertaining. The chef-inspired kitchen serves as the heart of the home, featuring a spacious butler’s […]
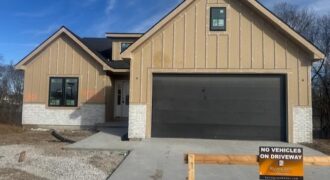
THE ASHTON FLOOR PLAN, REVERSE 1 1/2 STORY WITH 2 BEDROOMS ON MAIN LEVEL AND OVERSIZED PANTRY/ OFFICE FINSHED LOWER LEVEL WITH THIRD AND FOURTH BEDROOM AND FULL BATH AND LARGE LIVING SPACE. THE RESERVE AT TIFFANY. COVERED DECK AND PATIO TO ENJOY THE PRIVATE GREENSPACE AND WATCH NATURE. UPGRADED HIGH END FINISHED GALORE […]
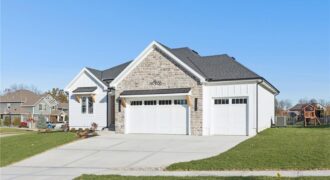
Olympus Custom Homes offers reverse on lot 47 in Homestead of Liberty. This new construction exceptional reverse 1.5 story is near finished. Main level mostly hardwoods. 19 foot big covered patio overlooking this premium lot. Custom cabinets, upscale countertops, kitchen island, large oversized pantry. Incredible master suite with luxurious free standing tub and tile shower […]
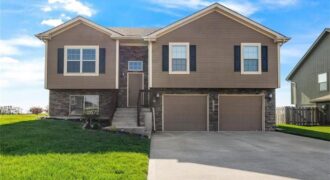
NEW PRICE!!! $20,000 Price Reduction!! OPEN SPACIOUS floor plan ready for you to come and make this house a home. Beautiful Kitchen features custom cabinetry, Kitchen island, granite counters, stainless steel appliances, hardwood floors throughout with open concept dining, great room and kitchen! Fireplace in great room with beautiful mantle. Large master features attached en […]
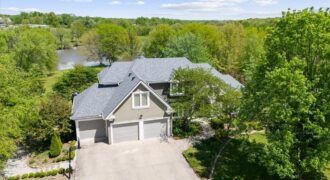
12406 NE 172nd Street, Kearney, MO 64060
$1,350,000Rare opportunity to own a spectacular estate home on more than 11 tranquil lakefront acres! This incredible property is set back from the road for privacy along a paved road that winds through a treed area. The 1.5-story home awaits along with a 30×80 Morton building and a 30×50 post & beam barn complete with […]
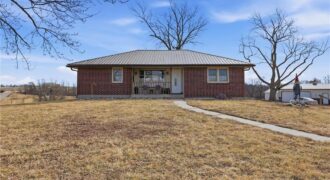
18325 Baxter Road, Lawson, MO 64062
$475,000Welcome Home to this Beautiful Ranch Home on 10.55 acres in the highly sought after Lawson School District. Small town Charm!! Energy Efficiency Home with Geothermal HVAC system and Solar Panels! Enjoy cooking is this Beautiful Kitchen with lots of cabinets, center island with stove top, lots of counter space, built in desk area. Step […]
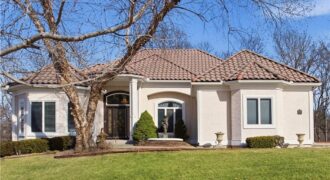
BOLD ELEGANCE IN BRIARCLIFF WEST! Sophisticated design, refined architectural detail and thoughtful craftsmanship shine! Stunning private setting. Soaring ceilings, curated art niches and gleaming marble floors set a tone of timeless elegance while windows bathe the home in natural light. At the heart of the main level, stunning Great Room features a see-through fireplace that […]
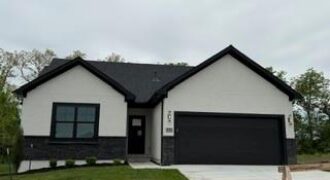
THE PRINCETON, KEVIN GREENS NEWEST VILLA TRUE RANCH FLOOR PLAN. THIS GORGEOUS 3 BEDROOM ON THE MAIN LEVEL FEATURES AND OPEN GREAT ROOM INTO KITCHEN/ BREAKFAST AREA. COVERED DECK OVERLOOKING YOUR TREED BACK GREENSPACE. UPGRADED LIGHTING AND TILE. ALL THE UPGRADES YOU HAVE COME TO LOVE IN KEVIN GREENS IMPRESSIVE HOMES. THE RESERVE AT TIFFANY, […]