

Kitchen Island (438)
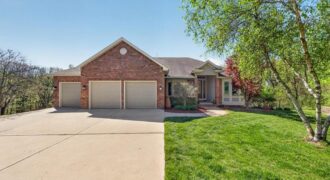
8615 NW Baker Road Circle is more than just a house; it’s a custom-built sanctuary designed for slow mornings, cozy evenings, and 10 acres of peaceful country air. All with the convenience of being located minutes from I-435. The interior unfolds with an expansive floor plan designed for both grand entertaining and intimate living, anchored […]
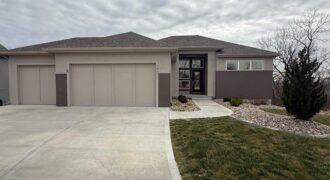
Brand New Roof & Gutters! Stunning Stanton by Encore Building Company – less than two years old! Seller has recently screened in deck and lower patio! Enjoy peaceful mornings and evenings overlooking beautiful wildlife in your serene backyard. Kitchen features stainless steel appliances, including gas cooktop. Walk-in pantry, drop zone and main level laundry. Primary […]
Welcome home to this beautiful single-family property featuring 3 bedrooms and 2.5 bathrooms with a spacious, functional layout perfect for everyday living and entertaining. Step inside to an inviting open living room that flows nicely into a dedicated kitchen and cooking area, creating a comfortable space for family gatherings or hosting guests. The home […]
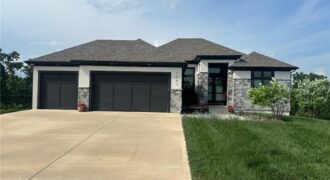
Welcome to this meticulously maintained award-winning Stanton Reverse 1.5-Story by Encore Builders, perfectly positioned at the end of a quiet cul-de-sac and backing to beautiful mature trees for added privacy and scenic views. This stunning 4-bedroom, 3-bath home features an open-concept main level with soaring ceilings, a striking linear fireplace, and expansive windows that fill […]
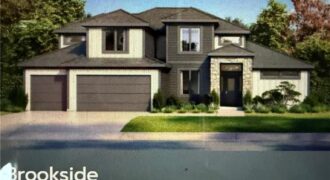
A new Greenfield floor plan, The Brookeside custom built by Syler Homes. Four bedrooms, 3 full baths, a formal dining room, large walk in pantry, a flex room or bedroom 2 on the main level. The grand entry has a very warm entry when you walk in. the great room is straight in with vaulted […]
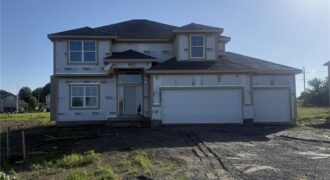
Hawthorne plan. Kitchen with custom painted cabinets and butler pantry design PLUS walk in pantry. Living Room with Fireplace and custom cabinets. Office Space or Formal Dining with Double Glass Doors. Engineered Wood/LVP flooring in Kitchen, Breakfast, Half Bath and Entries standard. Carpet in Living Room and Bedrooms – standard.High Traffic Carpet in the Dining […]
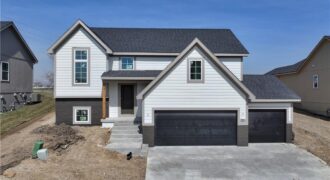
New Construction, best location (north-Tiffany Greens) with Park Hill School District! Service provided community (lawn and snow care). This new single family spacious split-level residence features main level living w/4 bedrooms/3 baths and laundry room sitting on a beautiful lot overlooking a large greenspace w/pond. Open main floor plan w/lots of glass pouring into the […]
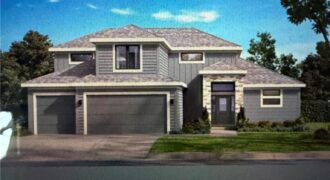
Stop the car! Syler Homes has added another beautiful new floor plan to their inventory. The Westport one and half story floor plan. Offers 5 bedrooms, four full bathrooms and a finished loft for additional entertaining, and wow the finishes are so nice! This new floor plan will be just what you are looking for […]
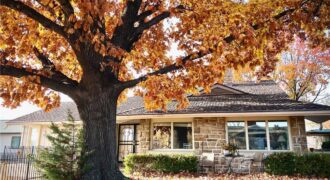
Welcome to 3630 N Briarcliff Road—an extraordinary, one-of-a-kind residence perched atop the coveted Briarcliff bluffs, offering some of the most breathtaking, unobstructed views of the downtown Kansas City skyline and the Missouri River. Built into the natural cliffside and clad in classic Missouri limestone, this timeless split-level mid-century modern home seamlessly blends enduring craftsmanship with […]
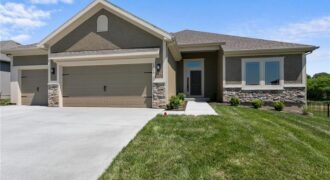
Final phase. Final opportunity. Waterford is nearing completion, and no additional homes will be built! Secure your spot in this beloved subdivision while you still can! The Richmond, a true ranch plan by Hoffmann Custom Homes. Elegant entry and high ceilings in the great room and a wide open kitchen are just a few of […]
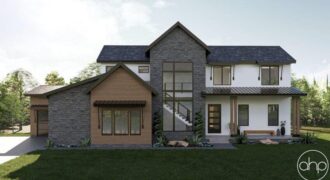
7470 NW Fawn Avenue, Parkville, MO 64152
$1,549,999* * * Spring Parade of Homes Entry #56 * * * Pick of the Parade – Gold * * * Distinctive Design 2nd Place * * * Welcome to Lot 47 The Ackley by Sycamore Road Homes! Exceptional 1.5 Story on a ¾ +/- acre estate lot with a huge flat backyard ideal for […]
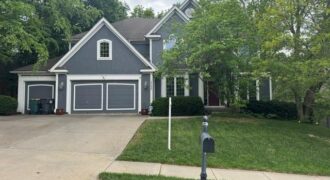
Welcome home to the highly sought-after Madison floor plan by Jay Jackson Builders, offering over 3,200 square feet of beautifully designed living space. This impressive home features 4 bedrooms, 3.5 bathrooms, a spacious 3-car garage, and an exceptional layout designed for both everyday living and entertaining. The main level showcases newly refinished hardwood floors, […]
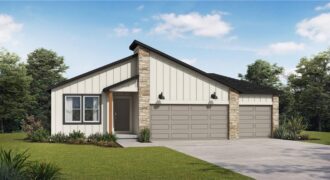
Welcome to the Wildflower floor plan by Summit Homes, a thoughtfully designed ranch-style home offering approximately 1,649 sq ft of comfortable living. This home will be perfectly positioned on a two-level walkout lot with a wooded backdrop, creating a peaceful and private outdoor retreat. This home features 3 bedrooms, 2 bathrooms and a 3-car garage. […]
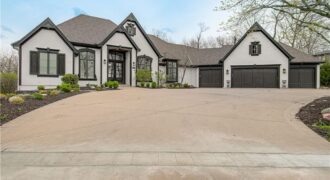
7055 NW Scenic Drive, County/Other, MO 64152
$2,295,950Experience resort-style living on a private acreage lot backing to mature timber with breathtaking scenic views. This one-of-a-kind custom reverse 1.5-story home blends luxury, space, and thoughtful design. The open main level is filled with natural light from oversized windows and features elegant box beam ceilings, refinished hardwoods, and updated lighting. A chef’s kitchen anchors […]
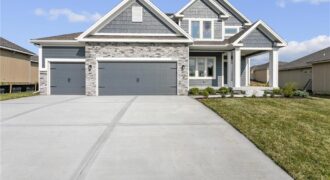
Welcome to The Allison by Hoffmann Custom Homes — a beautifully designed two-story home that blends style, comfort, and functionality. The open main level is perfect for entertaining, featuring a gourmet kitchen with an oversized island, walk-in pantry, enameled cabinetry, and under-cabinet lighting. The spacious dining area walks out to a covered deck for easy […]