

Kitchen Island (543)
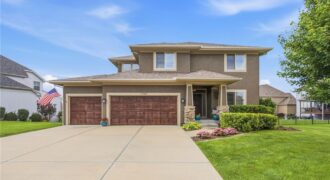
Nestled on a beautifully landscaped lot in the highly desirable Seven Bridges community, this stunning home offers the perfect blend of comfort, functionality, and style. Plantation shutters throughout add timeless elegance, while the open-concept floor plan is filled with natural light. The inviting living room seamlessly flows into the kitchen, creating an ideal space for […]
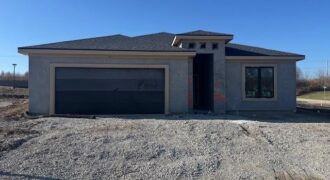
THE RESERVE AT TIFFANY, THE NORTHLANDS NEWEST MAINENTANCE PROVIDED COMMUNITY IN PLATTE COUNTY. KEVIN GREEN HOMES IS THE EXCLUSIVE BUILDER WITH ALL NEW FLOOR PLANS. THE VILLA DEL SOL 3 BEDROOM 2 BATH ALL ON THE MAIN LEVEL. FURNISHED MODEL HOME IS FOR SALE AND READY FOR OCCUPANCY. THIS HOME INCLUDES CUSTOM BLINDS, ALL LVP […]
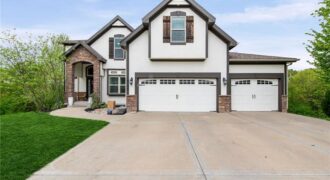
GORGEOUS 2 story 7 bed 5 bath approximately 4,500 square ft home in THOUSAND OAKS the most sought-after subdivision in the Parkville area! So much to love! From the moment you enter, you’re welcomed by expansive open living spaces filled with natural light, creating a warm and inviting atmosphere. Many features offer formal dining room, […]
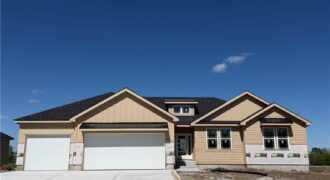
Another beautiful ranch built by NTJ Builders LLC. The Lora is a popular open floor plan. The kitchen has a large walk in panty, island with soft close drawers, quartz counter tops, upgraded appliances with a gas cooktop. Oak floors in the entry, great room, kitchen and pantry. The owners suite has a vaulted ceiling, […]
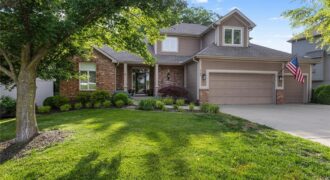
Step into this beautifully designed 1.5-story home in Thousand Oaks, where soaring ceilings, expansive windows, and abundant natural light create an airy, welcoming atmosphere. The stunning vaulted great room serves as the centerpiece of the home — an inviting space perfect for both everyday living and effortless entertaining. The heart of the home is […]
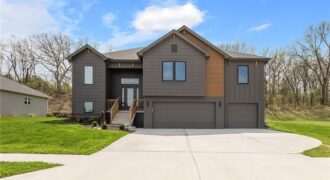
Welcome to this nearly new, beautifully upgraded home built by Kerns Homebuilders. This 4-bedroom, 3-bath property offers an open, contemporary layout with thoughtful upgrades at every turn. The main level features an open concept with a striking fireplace accent wall and large windows that fill the home with natural light. The beautifully designed kitchen includes […]
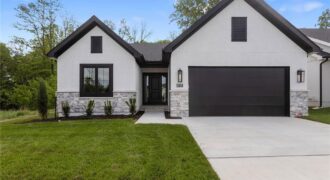
COME HOME TO YOUR MAINENTANCE PROVIDED REVERSE 1 1/2 STORY BACKING TO TREES IN PLATTE COUNTIES NEWEST VILLA COMMUNITY. UPGRADES GALORE IN THIS THOUGHTFULLY DESIGNED PATIO HOME. ATTENTION TO DETAIL SHOW IN EVERY ROOM OF THIS BRAND NEW BAYWOOD FLOOR PLAN. 2 BEDROOMS ON MAIN LEVEL AND A FINISHED LOWER LEVEL WITH BEDROOM #3 AND […]
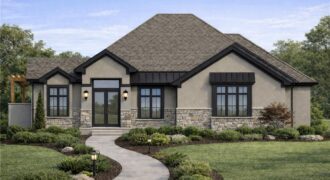
6307 NW 103rd Street, Kansas City, MO 64154
$1,450,000NEW COURTLAND REVERSE is a true masterpiece created by Don Julian Builders. This amazing elevation has 4-sided stucco and stone. Open the double doors of this ingenious reverse you will see how creative and functional it is for socializing or spending time with family. The interior of this home has an inviting warmth and rich […]
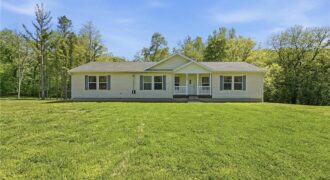
Escape to peaceful country living with this spacious 3-bedroom, 2-bath modular home nestled on 5 scenic acres just outside of town! Built in 2006, this well-maintained home offers over 1,700 square feet of comfortable main-level living space designed for both relaxation and entertaining. Inside, you’ll find a warm and inviting living room featuring a […]
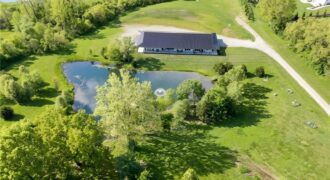
12820 NW Crooked Road, Parkville, MO 64152
$1,750,000UNIQUE Custom Barndominium which is 120′ x 50′ = 6000 sq ft total. Finished residence approx 2.300 sq ft + connected shop, 1/2 bath and rec area. Nestled on 6.5 Acres with pond and a fountain. 10′ Wrap-around Porch, 4-sided Stucco, Soaring 10 ft Ceilings and Radiant Heated Floors Throughout entire building. Living Space is […]
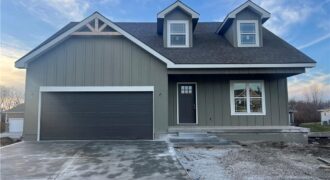
COMPLETED AND MOVE IN READY! SUMMER SPECIAL! $5,000 builder credit to use toward closing costs, or buy down interest rate with an accepted offer. This craftsman farmhouse style 1.5 story home with dormers has so many amazing features like a front porch, Open great room with built in cabinets with floating shelves on both […]
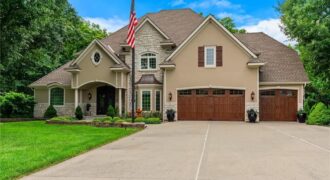
14702 Hills Road, Kearney, MO 64060
$950,000Beautiful glass double doors set the tone for this exceptional 2-story estate, perfectly positioned on a manicured 1.5-acre treed lot backing to a peaceful, park-like setting. From the covered front entry and lush landscaping to the wall of mature trees behind the home, this property delivers the privacy, presence, and curb appeal buyers dream of. […]
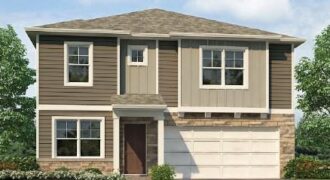
***SELLER PAID, LOWER FIANCING OPTION & TALK TO AGENT ABOUT FINANCIAL INCENTIVE AND CLOSING COST OPTIONS *** This home is located in a cul-de-sac and is a wooded lot! Holcombe floorplan is a 2 Story home with 4 LARGE BEDROOMS and 3RD CAR GARAGE!!! This 4-bedroom home has a flex room on the main level […]
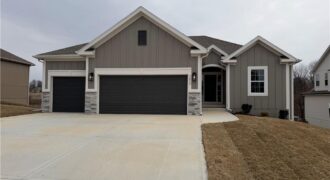
1059 Fir Lane, Liberty, MO 64068
$579,900COMPLETED AND MOVE-IN READY**Actual photos of home. Clay Meadows welcomes back The “KENNA” by Robertson Construction! A highly-sought after Reverse 1.5-Story sitting on a Private Lot backing to Greenspace and Trees! Offering 4 bedrooms, 2 on the Main Level, 3 baths, Walkout Basement and an incredible view of nature! An Open Layout features Floor to […]
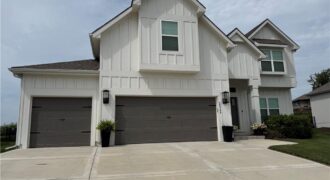
Welcome home to this beautifully maintained 5-bedroom, 3-bathroom home nestled on an oversized lot backing to peaceful green space in the highly sought-after Seven Bridges community. Offering the perfect blend of privacy, functionality, and stylish finishes, this home is designed for both everyday living and effortless entertaining. The inviting living room is anchored by a […]