

Kitchen Island (454)
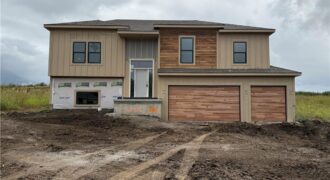
Welcome to this beautiful new construction split-entry home in Tapp Farms, offering modern design, an open floor plan and thoughtful upgrades throughout. Situated in a desirable Liberty location, this home is currently under construction, giving you the opportunity to still select paint colors and light fixtures and make it your own. The main level features […]
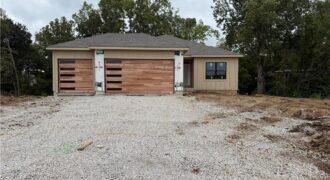
521 Arbor Lane, Liberty, MO 64068
$549,000Welcome to this beautiful new construction Reverse 1.5 Story home in a desirable new Liberty subdivision! Situated on a private lot backing to mature trees, this home offers a peaceful setting with plenty of privacy. With completion expected in approximately 90 days, there is still time to select your preferred paint colors and fixtures and […]
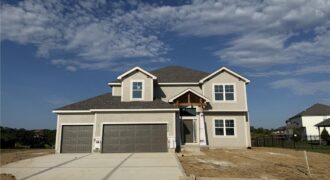
Hawthorne plan. Kitchen with custom painted cabinets and butler pantry design PLUS walk in pantry. Living Room with Fireplace and custom cabinets. Office Space or Formal Dining with Double Glass Doors. Engineered Wood/LVP flooring in Kitchen, Breakfast, Half Bath and Entries standard. Carpet in Living Room and Bedrooms – standard.High Traffic Carpet in the Dining […]
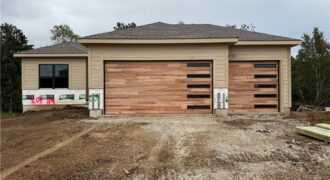
NEW CONSTRUCTION in a desirable Liberty subdivision! This beautiful Reverse 1.5 Story home offers a private setting with a backyard that backs to mature trees, creating a peaceful and secluded feel. The open-concept main level features a spacious Great Room with fireplace and abundant windows that fill the home with natural light. The kitchen is […]
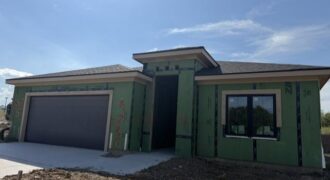
EXPANDED VILLA DEL SOL TRUE RANCH FLOOR PLAN, OPEN FLOOR PLAN WITH HIGH CEILINGS. WALK IN PANTRY. COVERED PATIO. WALL OF WINDOWS FOR PLENTY OF SUNLIGHT. THE RESERVE AT TIFFANY, PLATTE COUNTIES NEWEST VILLA COMMUNITY. JUST MINUTES FROM MCI AND DOWNTOWN. TAXES TO BE FIGURED PRIOR TO CLOSING AT PLATTE COUNTIES MILL LEVY. BUYER’S AGENT […]
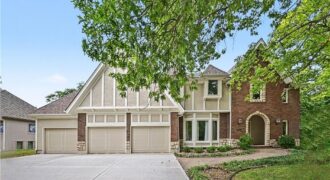
Welcome to this beautiful 4-bedroom, 4.5-bath 2 story residence nestled behind a canopy of mature trees on a quiet street in highly sought-after Tremont Manor. From the moment you arrive, you will be captivated by the homes curb appeal. Step inside and discover a home where quality craftsmanship and thoughtful updates shine throughout. Newer hardwood […]
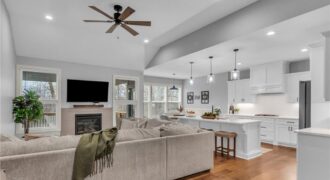
**Pre-approved Short Sale** Please Discuss with your agent prior to showing and have them review all available Inspection reports including Structural Engineers Report. Like New Reverse 1.5 story that backs to open space, open floor plan, beautiful kitchen with huge Island and built-in breakfast dining, huge great room with fireplace, spacious master suite with enormous […]
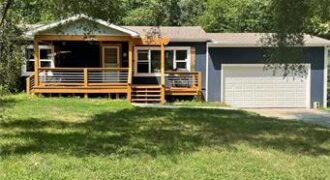
PRICE IMPROVED! Motivated seller is ready to pass the keys to the new owner. Discover your ideal home in Nashua Estates! This beautifully well maintained 4-bedroom, 2.5-bathroom ranch blends modern comfort with effortless style. Enjoy freshly painted interiors, a stunning kitchen with new appliances, and an expansive primary suite. Step into a private outdoor oasis […]
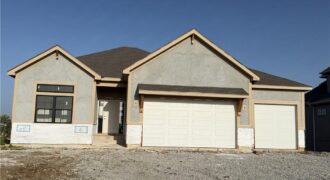
The McKinley by Hearthside Homes – Reverse 1.5 Story in Cadence. This thoughtfully designed home offers 4 bedrooms, 3 baths, and over 2,800 sq ft of well-appointed living that blends comfort, craftsmanship, and modern style. The open-concept main level features hardwood floors, abundant natural light, and a great room anchored by a sleek linear fireplace. […]
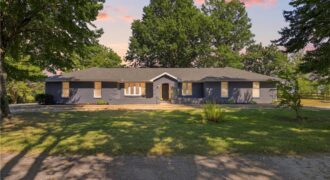
There’s having room to spread out, and then there’s this. Set on 6.73 peaceful acres and minutes from Smithville Lake, this updated ranch offers the kind of setting that changes the rhythm of everyday life. Mornings begin with sunlight pouring through the kitchen windows and coffee on the patio overlooking the pasture. Evenings bring open […]
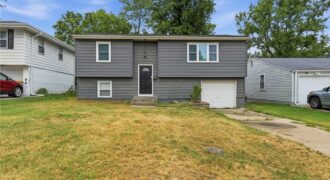
Welcome to this spacious split-level home in Kansas City offering a functional layout with plenty of room to make it your own. The home features multiple living areas, a comfortable bedroom arrangement, and a partially finished lower-level space that provides added flexibility for a recreation room, home office, or additional living space. Enjoy outdoor space […]
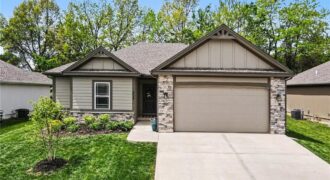
PRICE REDUCED!! Built in 2024, this brand-new home combines modern design, thoughtful functionality, and a setting that feels both peaceful and connected. From the moment you step inside, you’re greeted by beautiful contemporary finishes and a bright, open layout that feels welcoming. The spacious living room is filled with natural light from two large windows […]
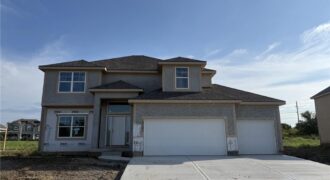
Hawthorne plan. Kitchen with custom painted cabinets and butler pantry design PLUS walk in pantry. Living Room with Fireplace and custom cabinets. Office Space or Formal Dining with Double Glass Doors. Engineered Wood/LVP flooring in Kitchen, Breakfast, Half Bath and Entries standard. Carpet in Living Room and Bedrooms – standard.High Traffic Carpet in the Dining […]
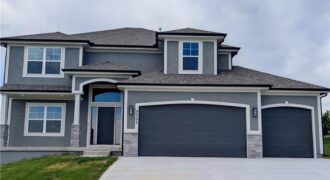
**FALL SPECIAL** Seller offering $7,500 closing costs OR rate buy down for limited time! MOVE IN READY! Builder doesn’t do this front elevation often- Enjoy the extended front porch on this Hawthorne plan! Kitchen with custom painted cabinets and butler pantry design PLUS walk in pantry. Living Room with Fireplace and custom cabinets. You choose […]
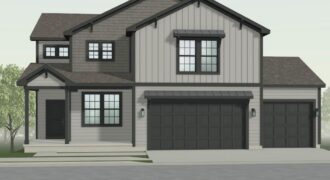
Don’t miss your opportunity to own this beautiful newly constructed Ashlar Homes residence, perfectly positioned on a gorgeous walkout lot backing to mature trees and scenic walking trails. This spacious 4-bedroom, 2.5-bathroom two-story home offers a thoughtfully designed open-concept layout with modern finishes and plenty of space for comfortable living and entertaining. The main level […]