

Kitchen Island (438)
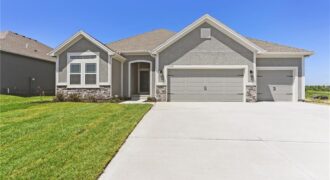
The Aspen II offers a beautifully designed open-concept ranch plan that combines style, comfort, and efficiency. The home showcases gleaming hardwood floors, elegant granite countertops, and exceptional craftsmanship throughout. The spacious primary suite features a large walk-in closet and a luxurious walk-in shower, creating a relaxing retreat. Built for quality and energy efficiency, this home […]
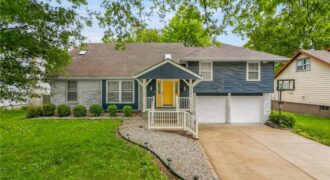
Back on the Market NO fault of the sellers. This is a great investment opportunity as some repairs are needed. All inspections have been uploaded. Spacious 4-bedroom, 4-bathroom home in Briarwood Subdivision offering a 0.22-acre lot. 2-car garage, screened porch, and wood deck — perfect for entertaining. The finished basement adds over […]
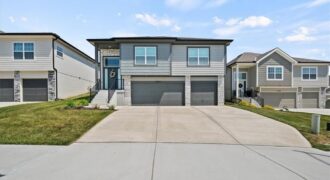
***The HOA dues will be paid by the seller for the first year*** Experience living at its finest in this almost-new, move-in ready Parkville masterpiece. Situated in the sought-after Creekside community, this stunning 4-bedroom, 3-bath home offers upscale finishes, thoughtful design, and exceptional functionality throughout. The oversized 3-car garage easily accommodates full-size trucks and extra […]
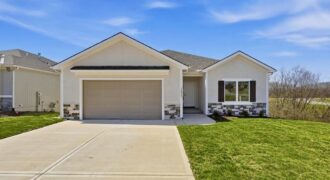
Experience the ease of maintenance provided living in this newly built ranch villa in Benson Place Village, offering 2,000 square feet of thoughtfully designed space with three bedrooms and two and a half baths all on one level. The open living area brings together the kitchen, dining, and great room in a way that feels […]
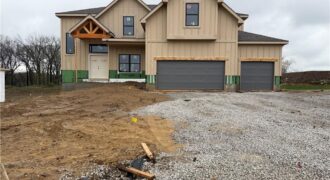
The Mel by IHB — a home created for the way today’s buyers truly live. From the moment you step inside, you’ll love the natural light, open gathering spaces, and inviting kitchen that anchors the heart of the home. The primary suite offers a peaceful retreat, while additional bedrooms and flexible spaces provide room for […]

5701 NW 103rd Street, Kansas City, MO 64154
$1,049,900REMARKABLE, Custom Don Julian, Brookridge II! TRUE, Ranch/Reverse 1.5 Story Floor Plan! Perfectly situated on a Stately, Corner Lot, Overlooking a pond, treed AND golf views! Of one of Kansas City’s top-rated, Tiffany Greens Golf Club! Welcomed by Solid Wood, 8ft Double Doors w/ Waterfall Glass, Soaring Cathedral Ceilings, Stained Beams, Floor-to-Ceiling Step-Down Windows and […]
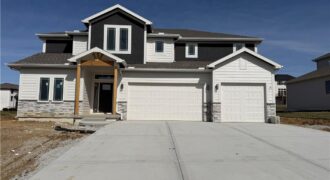
MOVE IN READY and builder says sell so enjoy the benefit of $20,000 price drop! Wiest Homes new Dahlia plan is now available. This trendy 2-Story plan is spacious with 4 Bedrooms and 3.5 baths it’s the perfect home. The main floor highlights your daily living and entertaining with open living room, dining and kitchen, […]
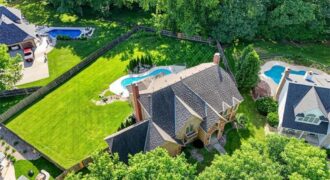
Impeccably maintained by the owners, this stunning 4442 sq ft home showcases exceptional quality, thoughtful upgrades, and pride of ownership throughout. Situated on a beautifully landscaped and fully fenced ½-acre lot in a desirable cul-de-sac within coveted Tremont Manor and the highly regarded Park Hill School District, this home offers convenient access to shopping, dining, […]
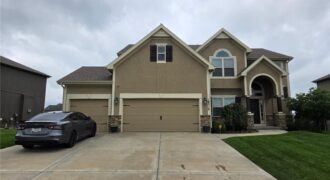
Welcome home to this spacious two-story in Hawksbury, where thoughtful design, generous living spaces, and an entertainer’s backyard come together perfectly! From the refreshed landscaping and wrought iron fenced yard to the covered patio, concrete walkway, and firepit area, the outdoor living is just as inviting as the interior. Step inside to a soaring […]
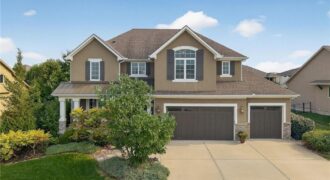
Welcome to this spacious 4-bedroom, 4.5-bath home offering over 4,017 square feet in the highly desirable Staley Farms golf community. This beautifully property features refinished hardwood floors, an impressive 8-foot Pella sliding door in the living area that brings in abundant natural light, and a finished basement complete with an additional bedroom ideal for guests, […]
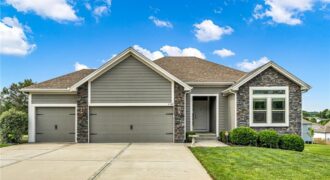
OUTSTANDING!! Superb 4-bedroom ranch in Presidential Park*Three bedrooms on main floor and brand new 4th bedroom just added in lower level*3-car garage*Wonderful pantry in kitchen*Full basement is stubbed for full bath*First floor laundry*Superb hardwood floors on main level*This young home has been lovingly cared for by these owners*Wide open and cheery floorplan*The lower level is […]
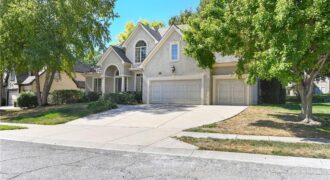
Located in highly sought-after Tiffany Greens, this 1.5-story Coronado floor plan by Don Julian Builders offers 4 bedrooms, 4 baths, 3,160± finished sq. ft., a 3-car garage, and timeless architectural detail throughout. The home features soaring ceilings, including a 17’ foyer, 12’ ceilings throughout, abundant natural light, refinished white oak hardwood floors, updated interior paint, […]
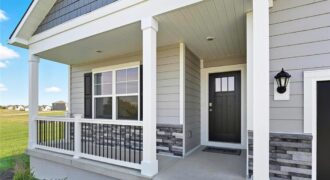
Elegant Main-Level Living, Contemporary Style, Timeless Appeal in the Chatham at Windmill Creek Ask Listing Agent, Stacy Steffen, about Builder Incentives and Closing Cost Opportunities 816-394-1075 This won’t last long and we have the Best Warranties in the business!! Peace of mind + New Construction Call Today!! The Chatham by D.R. Horton is a thoughtfully […]
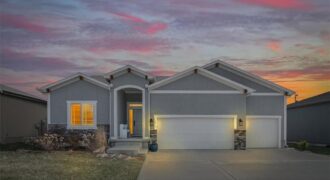
BEAUTIFUL HOME WELCOMES YOU WITH A VERY COMFORTABLE FLOOR PLAN, STYLISH EXTERIOR, CONVENIENT LOCATION WITH EASY ACCESS TO KCI AIRPORT, SHOPPING, RESTURANTS , HEALTHCARE AND INTERSTATE ACESSS TO DOWNTOWN KANSAS CITY JUST MINUTES AWAY. SELLER JUST RECENTLY FINISHED BASEMENT WITH HUGE ENTERTAINMENT ROOM, WET BAR, 2ND FIREPLACE AND LARGE BEDROOM AND BATH, AMPLE STORAGE! LAWN […]
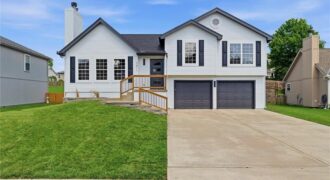
Gorgeous split level home meticulously renovated with the perfect blend of modern and traditional style! So much new including roof, front door, sliding doors, int/ext paint, porch railing, flooring, vanities, primary shower, lighting & hardware throughout. The open floor plan is perfect for family and entertaining with dramatic vaulted ceilings, modern fireplace, hardwood floors, wide […]