

Kitchen Island (456)
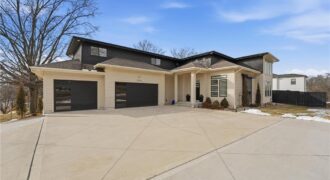
Located in the highly sought-after Weatherby Lake community, residents enjoy lake living with boat access, leased and WLIC member docks, private beach, community center, tennis, pickleball, and basketball courts, plus multiple playgrounds. This stunning 4-year-old open-concept 1.5-story home in Weatherby Lake, MO is designed for modern, flexible living and features a full separate living […]
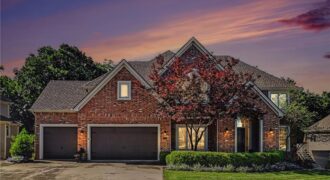
Welcome home to 8033 Clearwater Drive. This premier property offers luxury and comfort in historic Parkville. With 5,300 sq ft of finished living space, the stately residence sits on a premium lot of just under 20,000 sq ft. The large backyard features mature trees, creating a park-like setting that extends to a small neighborhood creek. […]
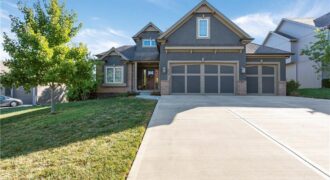
Welcome to this Olympus Custom Home, The Rachel. Located in the highly sought after Woodneath Farms Subdivision, this gorgeous 1.5 story layout boasts 5 bedrooms and 4 1/2 baths. As you enter you will immediately notice the beautiful crescent staircases. The main floor encompasses a spacious living room with fireplace and floor to ceiling windows, […]
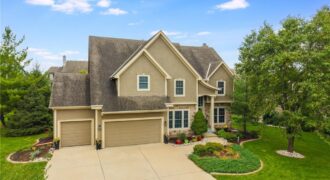
***NEW ROOF JUNE 2026*** Unwind in Your Private Oasis in Montclair. Experience refined living in this exquisite 5-bedroom, 4.5-bath luxury residence, boasting over 3,600 sq ft of meticulously finished space in the prestigious Montclair neighborhood—located within the award-winning Liberty School District. This stately 2-story home features the elegant “Tuscany” floorplan, a 3- car garage, and […]
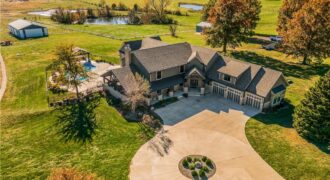
15615 NE 116th Street, Kearney, MO 64060
$3,999,999Luxury Estate on 40± Acres. Customize the arena to your vision! Seller offering a $100,000 renovation allowance with acceptable offer, so the next owner can tailor it their needs. A Kansas City atea equestrian estate, located just north of Liberty, Missouri, off Highway 33 in Kearney. Minutes from Kansas City, shopping, dining, airport & […]
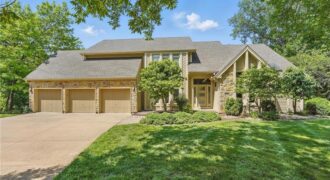
Welcome to this standout home in Tremont Manor where beautiful design and everyday comfort come together. This spacious 1.5 story offers 4 bedrooms and 4.1 bathrooms with a layout that flows effortlessly for daily living and hosting friends and family. The main level feels bright and welcoming with tall ceilings, large windows, and inviting gathering […]
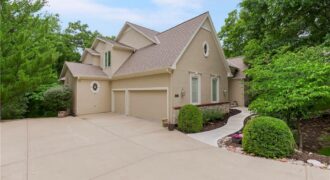
4522 N Mulberry Court, Kansas City, MO 64116
$1,100,000Welcome to this beautiful 1.5-story home in sought-after Briarcliff West, ideally situated on a treed cul-de-sac lot with wonderful privacy and curb appeal. Offering approximately 7,000+ square feet, this spacious home features 6 bedrooms, 4.1 bathrooms, and a 3-car garage, with a thoughtful floor plan designed for both everyday living and entertaining. The main level […]
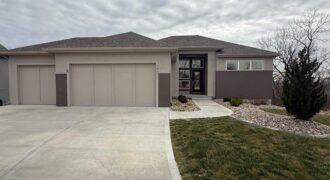
Brand New Roof & Gutters! Stunning Stanton by Encore Building Company – less than two years old! Seller has recently screened in deck and lower patio! Enjoy peaceful mornings and evenings overlooking beautiful wildlife in your serene backyard. Kitchen features stainless steel appliances, including gas cooktop. Walk-in pantry, drop zone and main level laundry. Primary […]
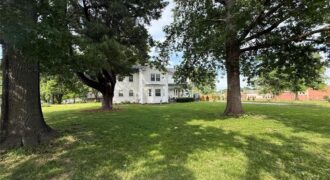
Get ready to fall in love with this stately two-story, 5-bedroom, 2-bath historic treasure. Built in 1870, this home beautifully blends timeless architectural character with incredible space, comfort, and potential. Amazing features include: Stately Presence: Situated on a desirable, prominent corner lot with fantastic curb appeal, highlighted by an approximately 120-year-old tree gracing […]
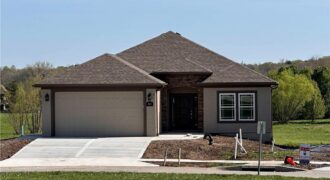
Another beautiful villa built by Syler Construction. The Lynn “A” plan will be finished early fall 2026. The villa will have an extra 4 foot depth garage for you to store the boat or trailer if you like. Oak floors on the main level living area such as the entry, great room, kitchen, pantry and […]
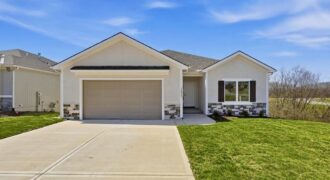
Experience the ease of maintenance provided living in this newly built ranch villa in Benson Place Village, offering 2,000 square feet of thoughtfully designed space with three bedrooms and two and a half baths all on one level. The open living area brings together the kitchen, dining, and great room in a way that feels […]
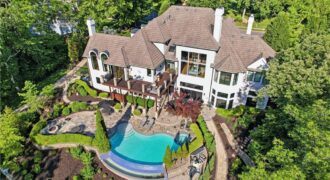
1425 Woodbury Drive, Liberty, MO 64068
$1,800,000Set on just under 1 acre of meticulously landscaped grounds & surrounded by a tranquil woodland backdrop, this exceptional 1.5-story estate offers the perfect balance of timeless architecture & modern luxury. Featuring 5 bedrooms, 4.5 baths, a 3-car garage with EV charger and a stunning infinity-edge saltwater pool, every detail of this home has been thoughtfully curated […]
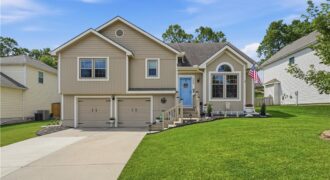
UP TO $5,000 INCENTIVE WITH ACCEPTABLE OFFER! Move-In-Ready & No HOA. Immaculate and beautifully updated throughout, this stunning 3-bedroom, 2.5-bath home offers the perfect blend of style, comfort, and functionality. Filled with abundant natural light, the inviting living room showcases soaring ceilings and a gorgeous fireplace, creating an impressive yet welcoming gathering space. The chef-inspired […]
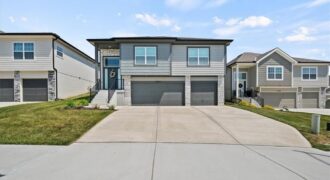
***The HOA dues will be paid by the seller for the first year*** Experience living at its finest in this almost-new, move-in ready Parkville masterpiece. Situated in the sought-after Creekside community, this stunning 4-bedroom, 3-bath home offers upscale finishes, thoughtful design, and exceptional functionality throughout. The oversized 3-car garage easily accommodates full-size trucks and extra […]
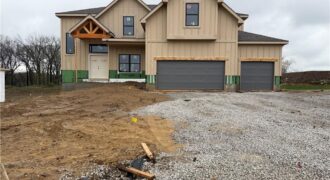
The Mel by IHB — a home created for the way today’s buyers truly live. From the moment you step inside, you’ll love the natural light, open gathering spaces, and inviting kitchen that anchors the heart of the home. The primary suite offers a peaceful retreat, while additional bedrooms and flexible spaces provide room for […]