

Kitchen Island (456)
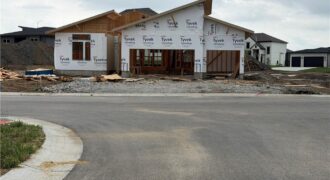
Reverse floor plan, The Greystone by Elevate. Flat lot, 4 bedrooms, 3 baths. Located in The Reserve at Riverstone. Need close access to amenities and airport, this is it! Still time to pick finishes, however the palette and options are fantastic. Simple, sharper, clean lines for this one! Modern elevation with stucco, stone and wood. […]
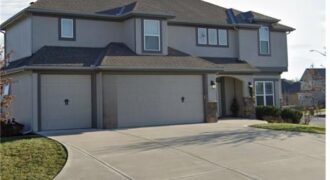
Welcome to this beautifully designed 4-bedroom, 4.5-bath home nestled on a desirable corner lot in the highly sought-after Fountain Hills subdivision. Thoughtfully designed with both luxury and convenience in mind, this home offers spacious living, quality finishes, and outstanding features. The heart of the home is the well-appointed kitchen featuring granite countertops, abundant cabinetry, and […]
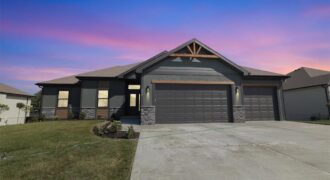
PARADE OF HOMES MODEL CLOSEOUT!!! BUILDER SAYS SELL IT DURING THE PARADE!! The Silverthorne 2.0 is a spacious 4 bedroom/3 bathroom reverse 1.5 story with finished basement with so much room for entertaining. Real Red Oak hardwood floors, vaulted ceilings and a huge pantry! Main level living. Home is stubbed for Gas and electric. Upgraded […]
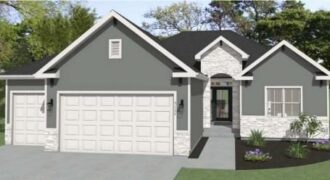
Discover the AZALEA GOLD by Gary Kerns Homebuilders—a beautifully designed open-concept home that perfectly blends modern comfort with timeless craftsmanship. From the moment you walk in, you’ll notice the abundance of natural light and attention to detail. This energy-efficient home features a 96% gas furnace and a built-in humidifier to keep you comfortable all year […]
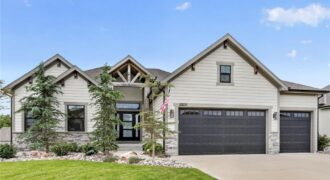
Gary Kerns Homebuilders Quality Home – Impeccably maintained & barely lived in, this home radiates pride of ownership from the moment you walk in. Enjoy the feel of new construction, ready now, w/completed upgrades including a fenced backyard, remote-controlled shades, epoxy garage floor & organizational shelving system, oversized covered deck, & concrete patio—everything is already […]
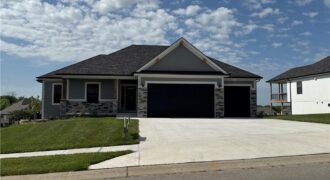
“The Ashton II,” an exquisite reverse 1.5 story residence with an extra large granite island, corner stone fireplace, private mud room, walkthrough master closet, jacuzzi tub in master, master shower with granite seat, dual quartz vanity in main, lot close to an acres, composite covered deck, extra large concrete pad in back, walkout basement, 2 […]
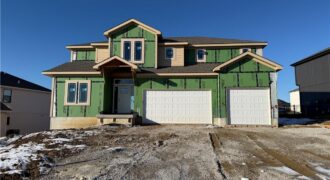
Builder dropped price $30,000 and said move this house! Wiest Homes new Dahlia plan is now available. This trendy 2-Story plan is spacious with 4 Bedrooms and 3.5 baths it’s the perfect home. The main floor highlights your daily living and entertaining with open living room, dining and kitchen, plus a dedicated office (complete with […]
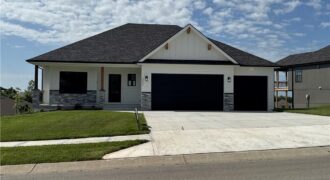
“The Ashton II,” an exquisite reverse 1.5 story residence with an extra large granite island, corner stone fireplace, private mud room, walkthrough master closet, jacuzzi tub in master, master shower with granite seat, dual quartz vanity in main, lot close to an acres, composite covered deck, extra large concrete pad in back, walkout basement, 2 […]
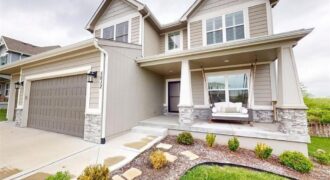
Welcome to Tiffany Woods at Rose Creek! Step into a world of refined elegance with this stunning two-story showstopper, meticulously crafted for those who appreciate high-end finishes and a seamless, open floor plan. Completed in May 2022, this residence feels fresh, contemporary, and ready for its next chapter. The welcoming foyer opens into the […]
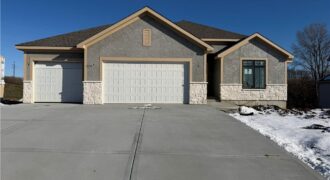
11413 Rye Drive, Kearney, MO 64068
$589,800MOVE-IN READY NEW CONSTRUCTION available at the lowest cost per Sq ft of any new construction on the market in Liberty Schools (2/1)! Wiest Homes new Wildflower plan is available for immediate possession. This new Reverse Ranch plan is spacious with 3,052 total Sq Ft (1788 sqft main floor and 1264 sqft lower level) and […]
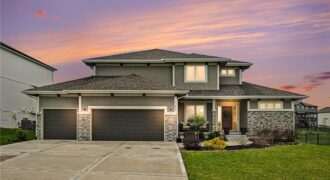
Motivated sellers make this gorgeous home an even better opportunity! Beautiful landscaping and eye-catching curb appeal create a stunning first impression. Upon entry, you are welcomed by a dining room with vaulted ceilings, modern light fixtures, and classic wainscoting that adds charm and character. Vaulted ceilings continue throughout the home, along with beautiful wood […]
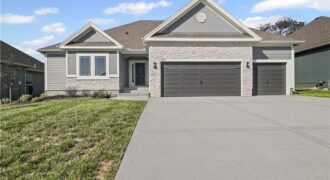
$20,000 BUYER INCENTIVE AVAILABLE! This is your opportunity to own your dream home!The Peyton Expanded by Hoffmann Custom Homes—a beautifully designed Reverse 1.5-Story where exceptional craftsmanship meets modern comfort. From the moment you step inside, you’ll be greeted by soaring ceilings, abundant natural light, open sightlines, and gorgeous engineered hardwood floors that create an inviting, […]
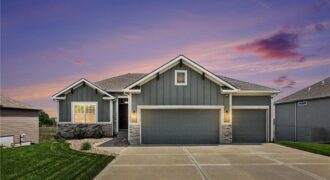
Some homes check boxes. This one casually checks them all… and then adds a pool. Welcome to 17605 Greyhawke Ridge Drive, a like-new reverse 1.5 story with eye-catching curb appeal featuring board and batten siding, stone accents, and a polished, modern feel. The front and side yards are equipped with an in-ground sprinkler system […]
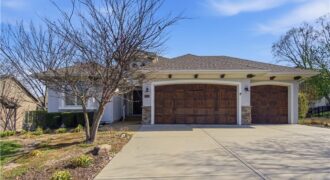
NEW ROOF & GUTTERS as of June, 2026! This fabulous home is located on a beautiful, park-like lot in a quiet cul-de-sac! Meticulously maintained! Upon entering, take note of the bright open floor plan on the main level featuring beautiful hardwood floors throughout! Your fabulous Kitchen has all stainless appliances, including a gas stove ~ […]
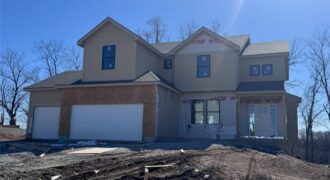
THe Birch II by Aspen Homes sits on lot 43 in Homestead Hills. Home is in finishing stage The Birch plan offers 5 bedrooms and 3.5 bathrooms on a desirable walkout lot. Upon entering, you’ll find a versatile flex room that can be used as a formal dining room, home office, or playroom—the options are […]