

Kitchen Island (438)
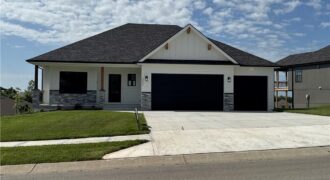
“The Ashton II,” an exquisite reverse 1.5 story residence with an extra large granite island, corner stone fireplace, private mud room, walkthrough master closet, jacuzzi tub in master, master shower with granite seat, dual quartz vanity in main, lot close to an acres, composite covered deck, extra large concrete pad in back, walkout basement, 2 […]
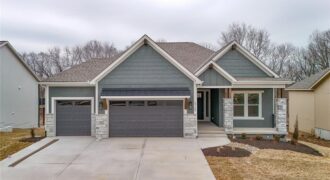
Introducing the Windsor Craftsman, a beautifully designed home that blends timeless craftsmanship with modern luxury. Situated on a desirable walkout lot, this home offers exceptional indoor and outdoor living with a covered upper deck and a lower deck below, creating the perfect double-deck space for relaxing or entertaining. The impressive great room features soaring 12-foot […]
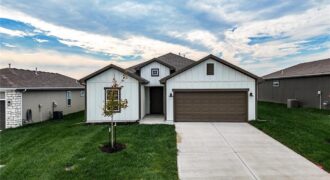
ASK ME ABOUT OUR MAY INCENTIVES! $5,000 TO THE BUYER WITH A CONTRACT BEFORE 5/31! Room to grow without giving up the ease of one-level living! The Paige plan by Hakes Brothers offers 4 bedrooms and 1,781 sq ft in a thoughtfully designed ranch layout that maximizes both space and functionality. The open kitchen with […]

The Sierra is a beautiful reverse 1.5-story home designed with comfort, style, and functionality in mind. The open main level features rich hardwood flooring, 9-foot ceilings, and a seamless flow throughout the living, kitchen, and dining areas. The gourmet kitchen showcases an impressive oversized island, under-cabinet lighting, and gas plumbing for the range—perfect for both […]
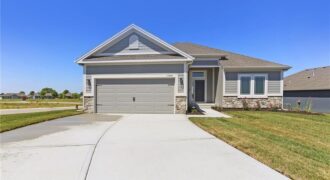
Discover a brand-new, maintenance-provided community featuring beautifully designed Ranch and Reverse 1.5-story homes, each offering the convenience of 2 or 3-car garages. This home showcases The Richmond, a true ranch plan by Hoffmann Custom Homes, known for its thoughtful layout and modern finishes. Step inside to an elegant entry, soaring ceilings in the great room, […]
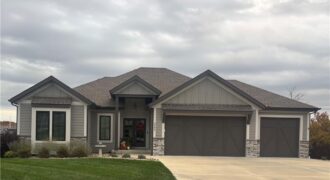
The Megan is a stunning reverse 1.5-story home that perfectly combines style, comfort, and functionality. This thoughtfully designed floor plan offers 4 spacious bedrooms, 3 full baths, and a 3-car garage with quality craftsmanship throughout. The open-concept main level features beautiful quartz countertops, all kitchen appliances included, and seamless flow for everyday living and entertaining. […]

8740 N LEWIS Avenue, Kansas City, MO 64157
$1,069,900The Stoneleaf Aspen 1.5 Story is a thoughtfully designed plan that truly checks every box. Offering 5 bedrooms, 4 bathrooms, a dedicated office, and approximately 2,578 square feet, this home blends everyday functionality with timeless charm. The open layout provides comfortable living and entertaining spaces, while the primary suite offers a private retreat. With well-appointed […]
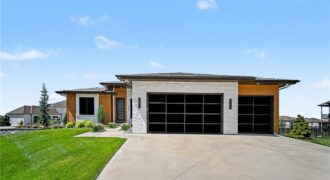
2131 NW Palisades Drive, Riverside, MO 64150
$1,585,000Introducing one of Kansas City’s most extraordinary luxury residences with just shy of 4,000 square feet of living space, including it’s state-of-the-art pool house showcasing a designer kitchen, comfortable living quarters, and a convenient half bath creating the ultimate poolside retreat. Surrounded by extensive landscaping, hardscape design & a premium outdoor sound system, the backyard […]
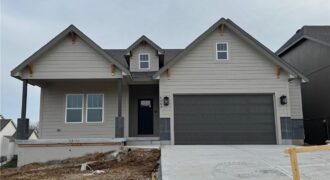
The Cherry by Aspen Homes sits on lot 4 in Homestead Hills Villa. Discover easy living in this thoughtfully designed villa! The Cherry plan features 2 bedrooms on the main level, an open-concept great room, and a well-appointed kitchen with convenient access to the laundry. Enjoy the outdoors with maintenance-free decking, and leave […]
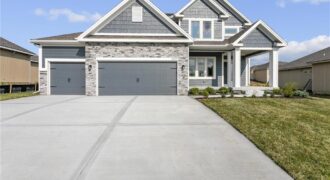
Welcome to The Allison, a beautifully crafted two-story home by Hoffmann Custom Homes, designed with modern living in mind. From the charming front porch to the spacious interior, this home truly checks all the boxes. The main floor offers an open and inviting layout, perfect for entertaining. Highlights include custom built-ins, a dream kitchen with […]
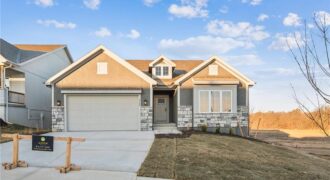
Welcome to The Magnolia, a villa home that truly stands apart. From the soaring ceilings to the abundance of windows filling the space with natural light, every detail reflects the quality and craftsmanship you expect from Aspen Homes. This flexible floorplan offers the option of 3 bedrooms or 2 bedrooms plus a dedicated office. The […]
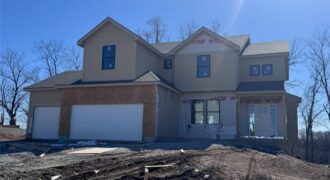
THe Birch II by Aspen Homes sits on lot 43 in Homestead Hills. Home is in finishing stage The Birch plan offers 5 bedrooms and 3.5 bathrooms on a desirable walkout lot. Upon entering, you’ll find a versatile flex room that can be used as a formal dining room, home office, or playroom—the options are […]
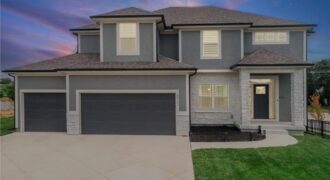
Why wait to build when you can move right into this meticulously crafted, two-year-old home loaded with builder upgrades? Every detail of this 4-bedroom, 3.5-bathroom beauty was thoughtfully selected during construction to elevate everyday living — and the upgrade list speaks for itself. The open main level was made for family life — a cozy […]
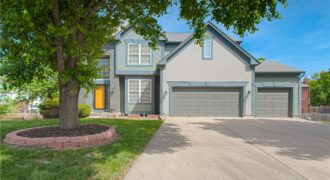
Welcome to this beautiful home tucked away on a quiet cul-de-sac in a desirable Kansas City neighborhood! You’ll love the peaceful setting, great schools, and the spacious feel throughout. The home features an open-concept layout filled with natural light, a welcoming entryway, and a generously sized primary bedroom. The walk-out basement adds additional living and […]
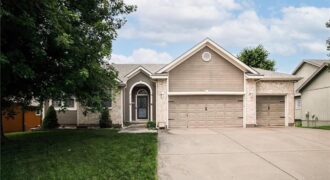
406 BRIAR Lane, Kearney, MO 64060
$429,500This spacious 4-bedroom, 3-bath home offers the perfect blend of comfort, style, and functionality. The main level features gorgeous hardwood floors and an open, inviting layout ideal for everyday living and entertaining. The kitchen has been updated with new appliances, while a newer roof provides added peace of mind. Enjoy abundant natural light throughout, with […]