

Kitchen Island (438)
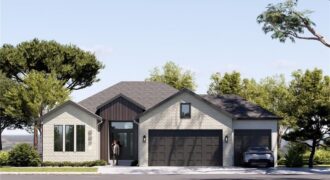
The Woodland II is a stunning blend of contemporary style and intentional design, crafted to impress while supporting the rhythm of everyday living. From the moment you enter, you’re welcomed by an airy, open-concept layout filled with natural light—ideal for both relaxed daily moments and memorable gatherings. The kitchen is a true centerpiece, featuring a […]
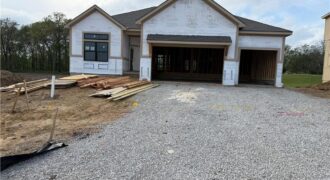
Hearthside Homes, Farmhouse McKinley, reverse floor plan on walkout lot. Home is now at paint stage. 4 bedrooms, 3 baths open floor plan provides plenty of functional living space with modern design. Upgrades include covered deck with metal railing, stucco front with corbels. Freestanding tub in Primary bath with tiled wall, hardware, countertops, tile and […]
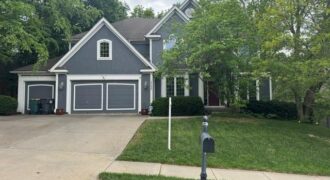
Welcome home to the highly sought-after Madison floor plan by Jay Jackson Builders, offering over 3,200 square feet of beautifully designed living space. This impressive home features 4 bedrooms, 3.5 bathrooms, a spacious 3-car garage, and an exceptional layout designed for both everyday living and entertaining. The main level showcases newly refinished hardwood floors, […]
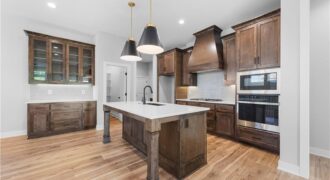
Introducing The Bristol — a brand new floor plan by Inspired Homes, now debuting in the highly sought-after Bella Ridge community. This spacious and affordable reverse 1.5-story design showcases modern craftsmanship, thoughtful functionality, and effortless style throughout. Step inside and experience an open, light-filled layout featuring a unique staircase and a seamless flow from the […]
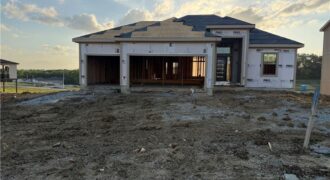
Welcome to The Shiraz, a modern reverse 1.5 sty home in The Reserve at Riverstone, offering thoughtful design, clean lines, and bright open spaces. This 5-bed, 3 bath layout features a flowing main level perfect for everyday living, with large windows, a sleek kitchen, and generous gathering areas. The kitchen is Open to the Great […]
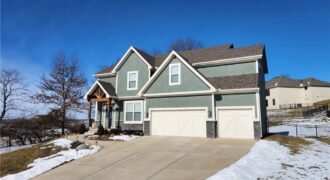
Welcome to this stunning home in the highly sought-after Woodneath Farms community, located adjacent to Shoal Creek Golf Course and within the award-winning Liberty School District. Built in 2022, this beautiful two-story residence is one of the newest homes in the neighborhood. Inside you will find a bright, open floor plan filled with natural light, […]
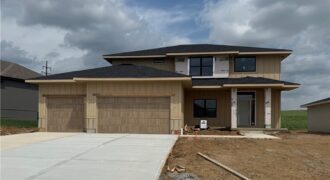
11427 Rye Drive, Kearney, MO 64060
$649,900The Monticello by McBee Custom Homes is a thoughtfully designed 2-story plan offering functional, flexible living spaces. The open-concept main floor seamlessly connects the living room, dining area, and kitchen, featuring a large island with stunning quartz counters & a beautiful blend of painted & stained cabinets. A dedicated office/den plus a versatile flex room […]
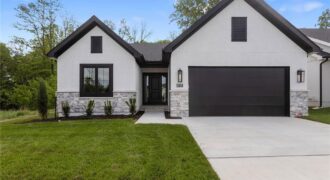
COME HOME TO YOUR MAINENTANCE PROVIDED REVERSE 1 1/2 STORY BACKING TO TREES IN PLATTE COUNTIES NEWEST VILLA COMMUNITY. UPGRADES GALORE IN THIS THOUGHTFULLY DESIGNED PATIO HOME. ATTENTION TO DETAIL SHOW IN EVERY ROOM OF THIS BRAND NEW BAYWOOD FLOOR PLAN. 2 BEDROOMS ON MAIN LEVEL AND A FINISHED LOWER LEVEL WITH BEDROOM #3 AND […]
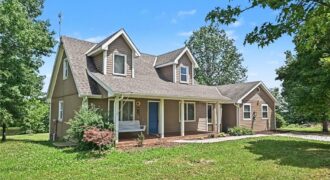
17503 Baxter Road, Lawson, MO 64062
$649,000Welcome to your own private country retreat! This custom built Cape Cod style 1.5-story home is perfectly situated on 9.97 picturesque, tree-studded acres, offering the ideal blend of privacy, recreation, and natural beauty. From the inviting covered front porch, you’ll enjoy peaceful evenings watching wildlife and taking in breathtaking sunsets. Inside, the thoughtfully updated […]
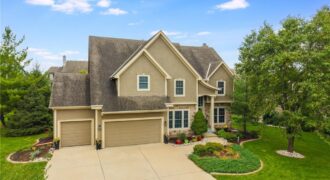
***NEW ROOF JUNE 2026*** Unwind in Your Private Oasis in Montclair. Experience refined living in this exquisite 5-bedroom, 4.5-bath luxury residence, boasting over 3,600 sq ft of meticulously finished space in the prestigious Montclair neighborhood—located within the award-winning Liberty School District. This stately 2-story home features the elegant “Tuscany” floorplan, a 3- car garage, and […]
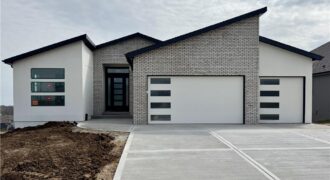
The Woodland II is a striking expression of modern design, thoughtfully crafted with details that impress at every turn while enhancing everyday living. Upon entry, you’re greeted by a bright, open-concept layout ideal for both relaxed daily routines and effortless entertaining. The chef-inspired kitchen serves as the heart of the home, featuring a spacious butler’s […]
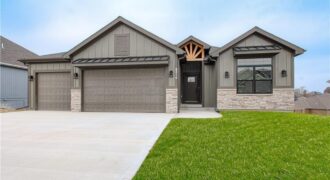
Construction complete! Welcome to the Kirby Reverse built by NTJ Builders LLC. Living here in Dovecott you have the option to join Porters Golf Course and pool for low yearly fees. This floorplan will check off all of your boxes! Four spacious bedrooms with three full bathrooms, open flow from the entry to the kitchen. […]
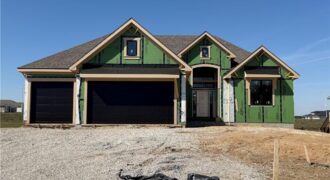
Welcome to the Timberland Reverse by New Mark Homes, a beautifully designed reverse 1.5-story offering approximately 2,736 square feet of finished living space in the highly desirable Cadence community! This thoughtfully crafted home highlights true main-level living with a light-filled, open layout designed for both everyday comfort and entertaining. The great room, kitchen, and breakfast […]
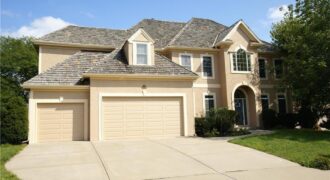
Pictures will be available Wednesday July 1st Lots of space. 2 story home on cul-de-sac. Ready to add your personal touches. Second Floor Laundry. Lower level wired for surround sound & includes a second full kitchen. Walk-in Pantry! Large Great Room. Large Kitchen with extra large island & room for bar stools. Separate formal […]
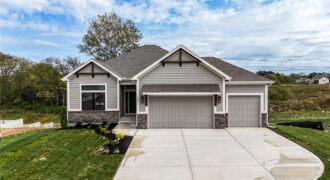
MOVE-IN READY! The McKinley by Hearthside Homes – Reverse 1.5 Story in Cadence. This thoughtfully designed home offers 4 bedrooms, 3 baths, and over 2,800 sq ft of well-appointed living that blends comfort, craftsmanship, and modern style. The open-concept main level features hardwood floors, abundant natural light, and a great room anchored by a sleek […]