

Kitchen Island (32)
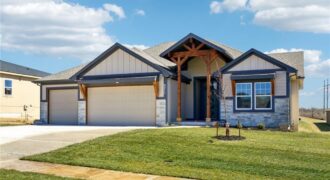
Sold at Processing. Ashton IV by Ernst Brothers Consstruction.
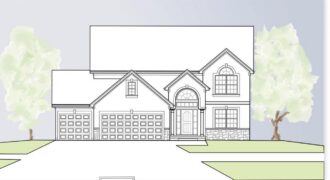
Build job for comps only Welcome to the Belmont II by IHB Homes – a thoughtfully crafted two-story home where comfort meets style. From the moment you step through the elegant double front doors, you’ll feel right at home. The spacious foyer welcomes you with a formal dining room. At the heart of the home, […]
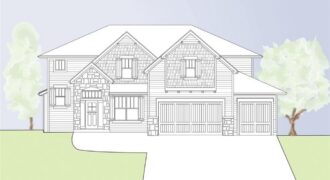
“MEL” 2 Story build job by IHB Homes – Entered for Comps only
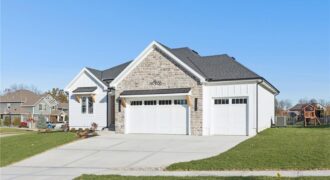
Olympus Custom Homes offers reverse on lot 47 in Homestead of Liberty. This new construction exceptional reverse 1.5 story is near finished. Main level mostly hardwoods. 19 foot big covered patio overlooking this premium lot. Custom cabinets, upscale countertops, kitchen island, large oversized pantry. Incredible master suite with luxurious free standing tub and tile shower […]
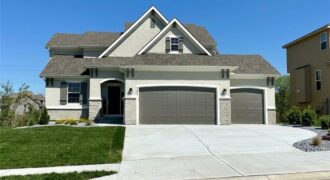
Better than new home, nestled within the highly sought-after Liberty School District, this three-year-old masterpiece offers the pristine feel of new construction with the thoughtful upgrades of a custom home. This spacious 1.5-story layout is designed for effortless living, beginning with a bright, open floor plan that serves as the heart of the home. […]
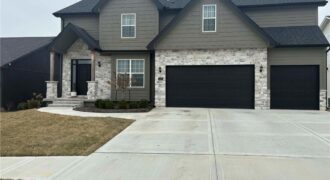
You pull up and already feel it — this is the one. Stone exterior, 3-car garage, a covered deck where you’ll actually spend your evenings. Inside, everything just flows. The kitchen is the kind you cook in and hang out in at the same time — gas stove, wood beams overhead, a big island, […]
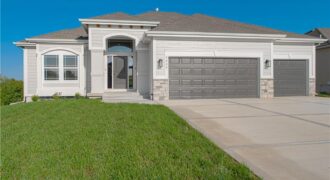
Build job, for comps only.
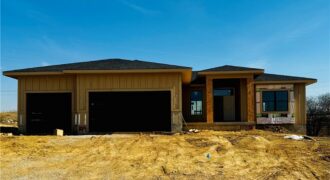
11415 Rye Drive, Kearney, MO 64060
$649,900Introducing an extraordinary new construction floorplan by the acclaimed McBee Custom Homes—The Jewell. This Reverse Ranch spans an impressive 2811 square feet of finished space with 4 bedrooms and 3 full baths. Step inside and experience the warmth of white oak wood floors seamlessly through the open-concept main level. The expansive great room, flooded in […]
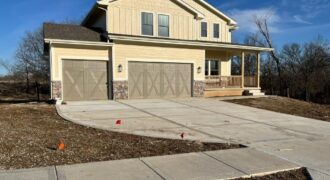
This stunning new construction home is designed to impress with its spacious open floor plan and high-end custom finishes. The gourmet kitchen is a chef’s dream, featuring custom cabinetry, granite countertops, a large island, and a walk-in pantry. Adjacent to the kitchen, a mud room area with cubbies, a spacious living room with a gas […]
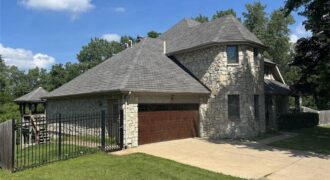
One-of-a-Kind Palermo Estate on 2 Acres with Incredible Shop & Workspace! Welcome to this truly unique property offering the perfect blend of elegant living, functional space, and endless possibilities. Nestled on 2 acres, this impressive home is filled with character and features a formal living room showcasing beautiful marble floors, arched doorways, and a […]
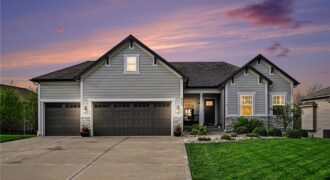
Beautifully maintained inside and out, this charming home welcomes you w/exceptional curb appeal, manicured landscaping, & a warm, inviting presence. Step inside to an open floor plan highlighted by soaring ceilings, abundant natural light, & thoughtful design. Rich wood flooring, a cozy fireplace, stylish barn doors, & a striking wood beam accent create the perfect […]
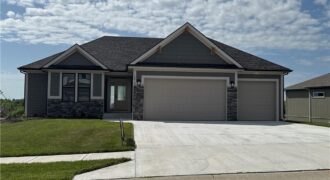
Dixon II, a 5 bedroom 3.1 bathroom home with an extra large granite island, light wood and white kitchen cabinets, brushed nickel hardware, corner stone fireplace, large cul-de-sac lot, composite deck with ceiling fan, extra large concrete pad in back, walkthrough master closet, freestanding tub, dual quartz vanity, wood floors in master, all walk-in closets, […]
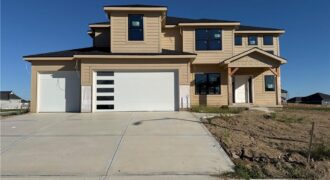
This 4-bedroom, 3.5 bath home combines modern design with timeless comfort. The open floor plan features a formal dining room, a spacious kitchen with a huge island, walk-in pantry, granite countertops, and wood floors. Bathrooms are finished with elegant tile, while the primary suite boasts a walk-in shower and relaxing soaker tub. With a 3 […]
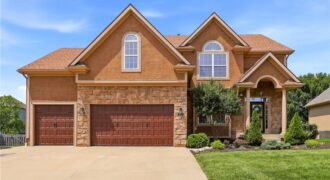
Welcome home to this beautifully maintained 5 bedroom, 4.5 bath home offering nearly 3,500 square feet of living space and an ultra rare 4 car tandem garage! Thoughtfully updated and ideally located near top rated schools, parks, trails, and within walking distance to the neighborhood pool, this home combines comfort, convenience, and exceptional value. Recent […]
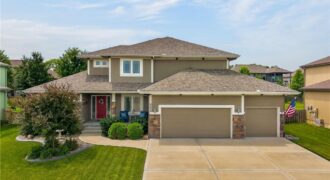
Welcome home to this beautifully maintained, one-owner home offering the convenience of main-level living with 4 bedrooms and 3.1 bathrooms in Liberty School District!!! Step inside to find gorgeous hardwood floors and an abundance of natural light throughout. The stunning kitchen is the heart of the home, featuring granite countertops, a huge center island, and […]