

7643 N Sycamore Avenue, Kansas City, MO 64158

Description
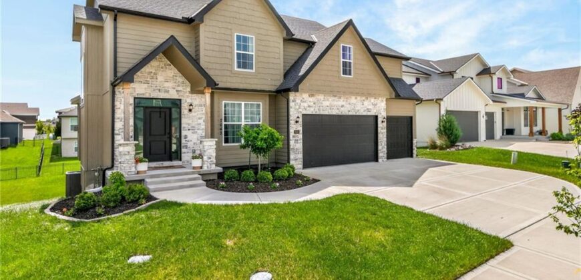
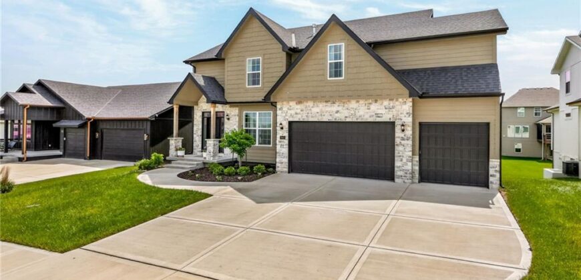
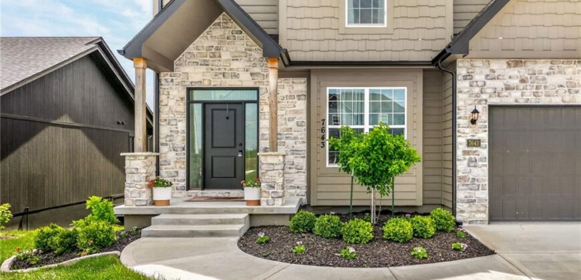
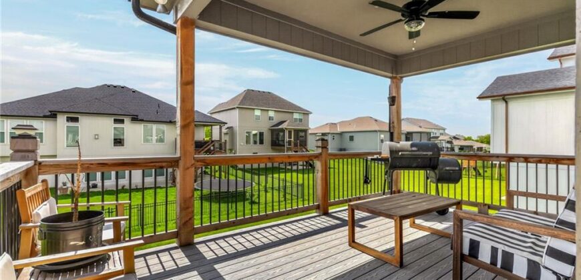
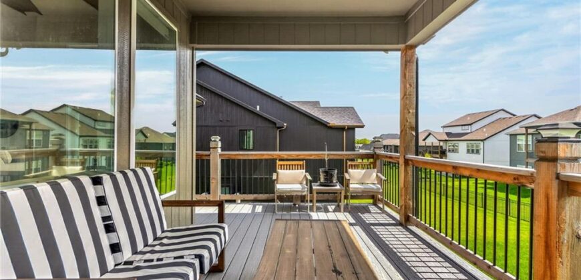
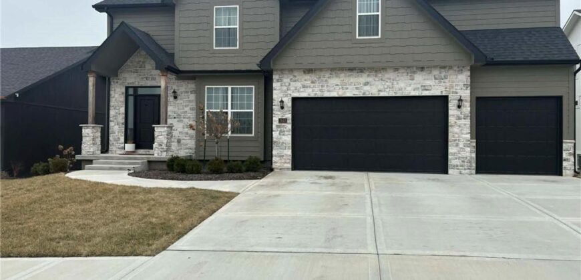
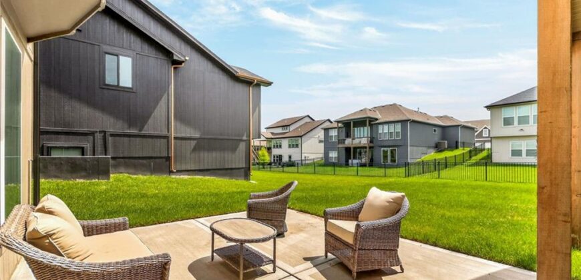
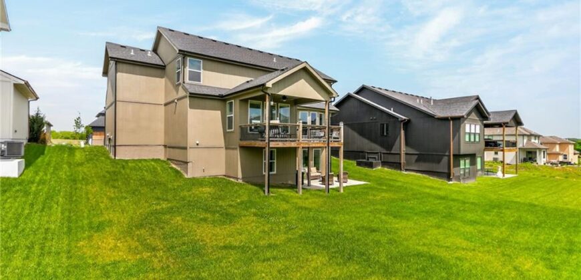
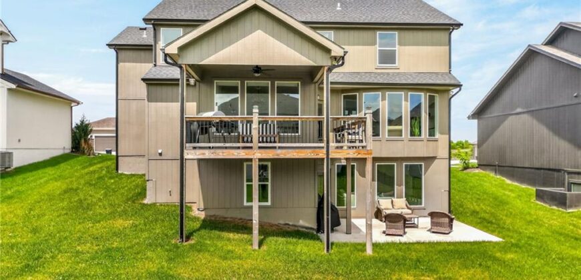
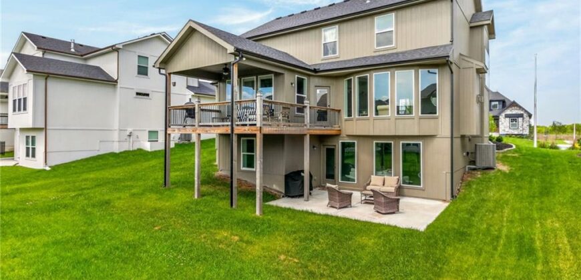
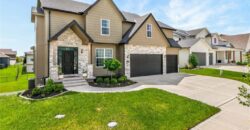
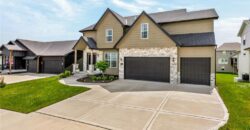
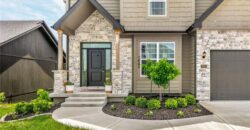
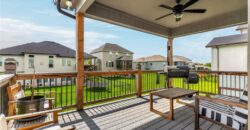
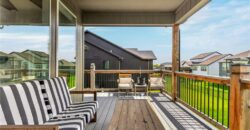
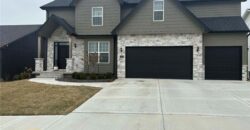
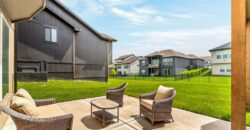
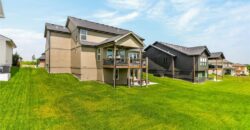
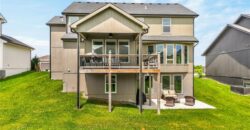
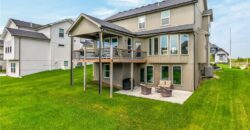
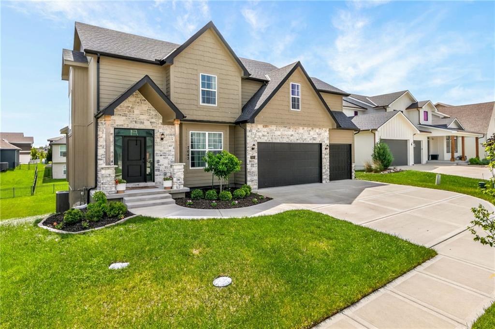
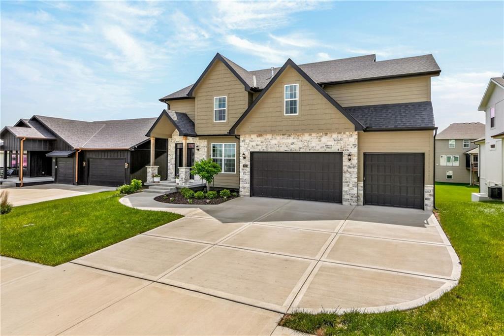
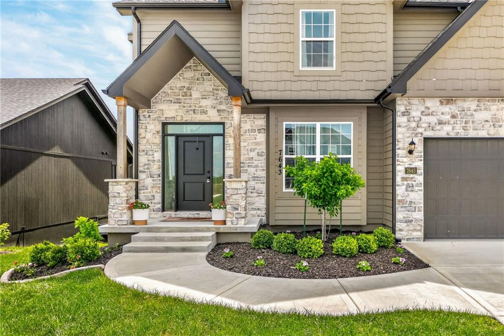
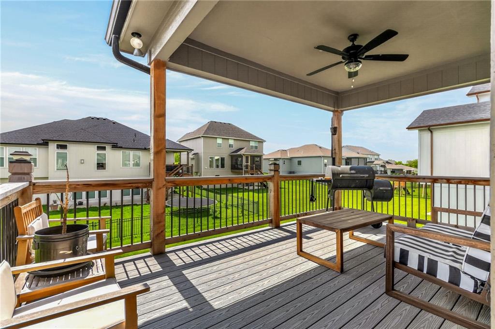
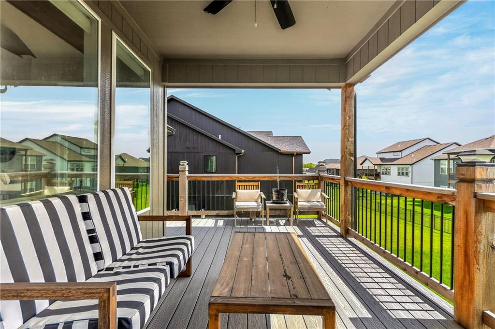
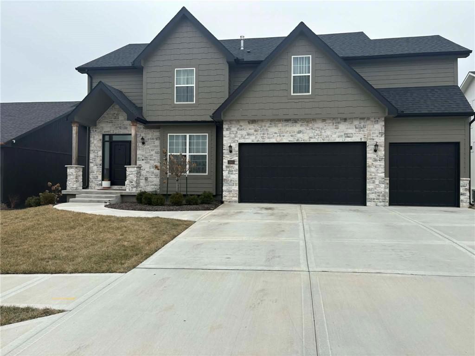
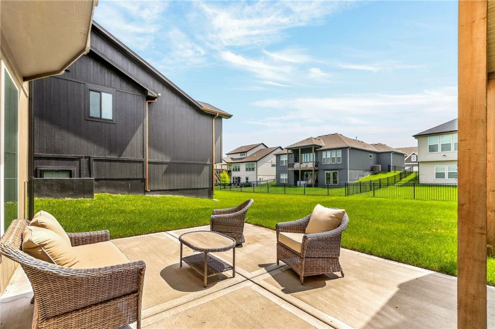
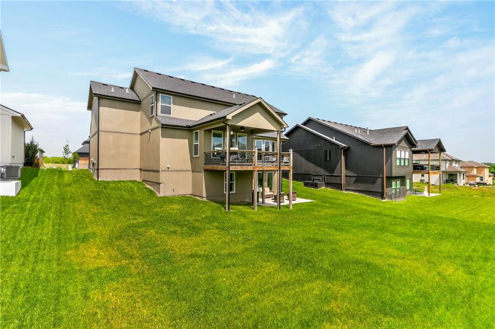
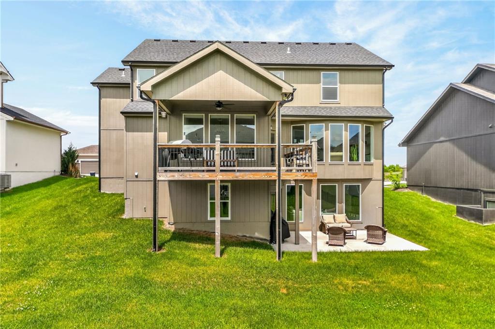
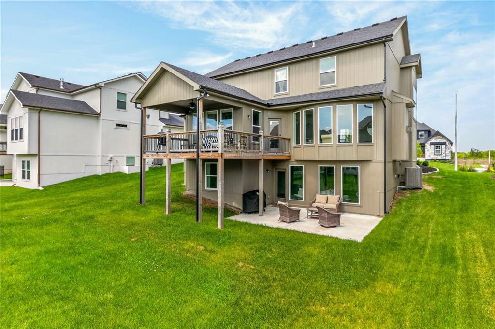
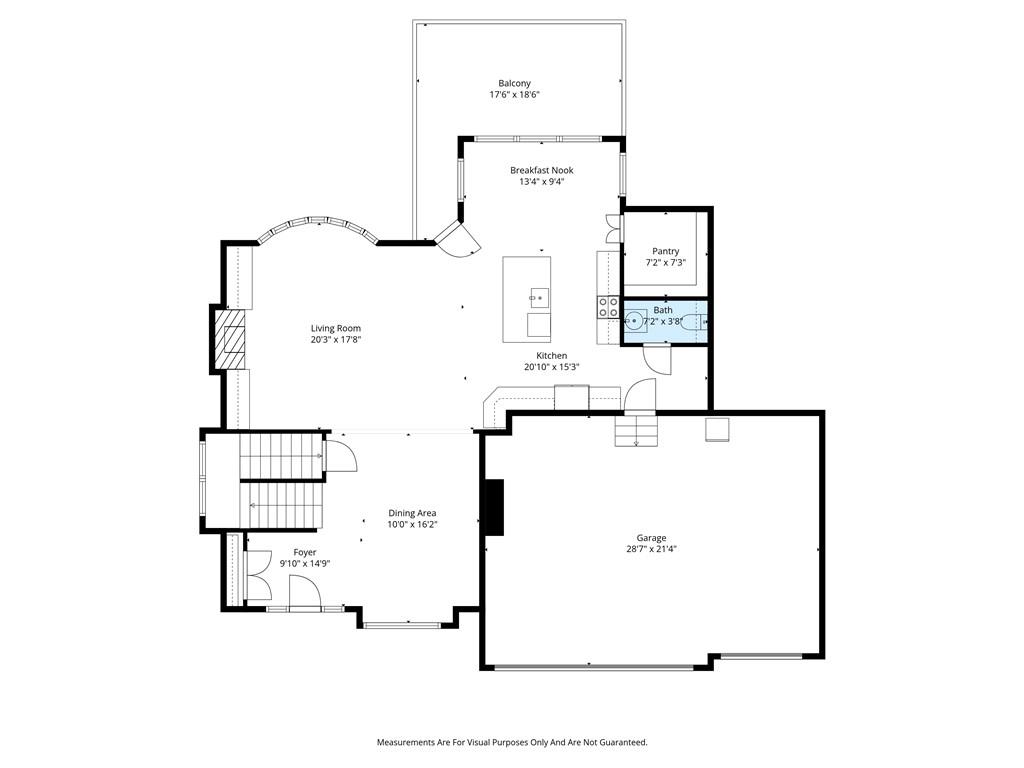
You pull up and already feel it — this is the one. Stone exterior, 3-car garage, a covered deck where you’ll actually spend your evenings.
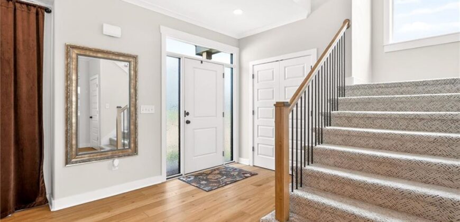
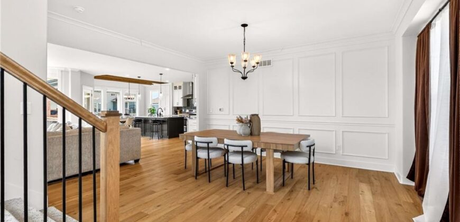
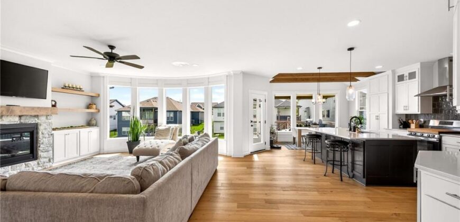
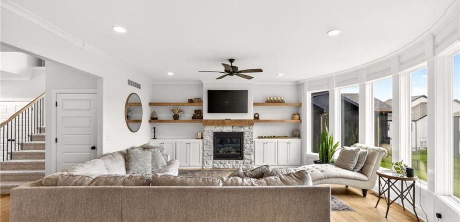
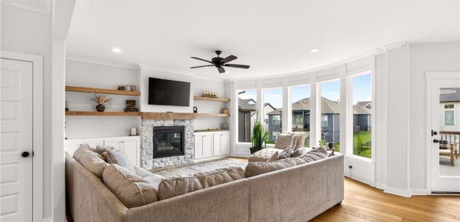
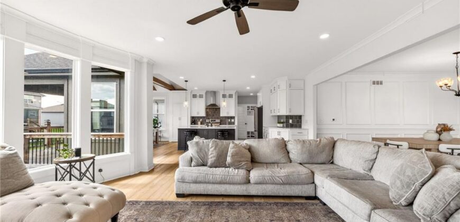
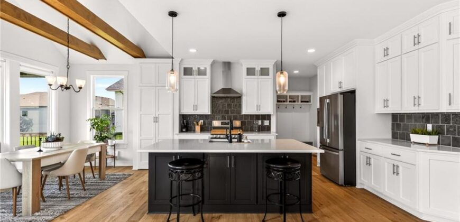
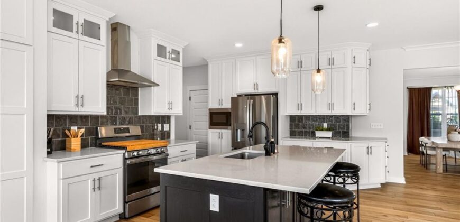
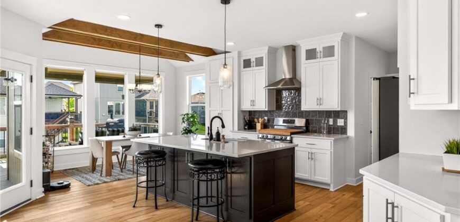
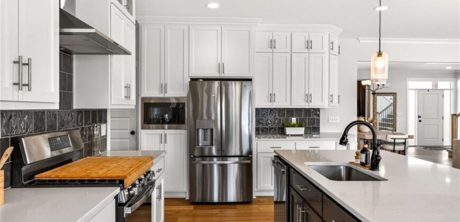
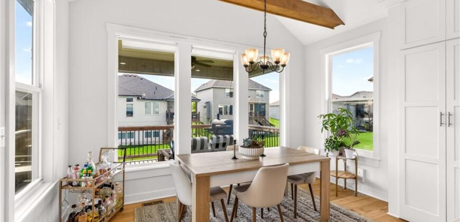
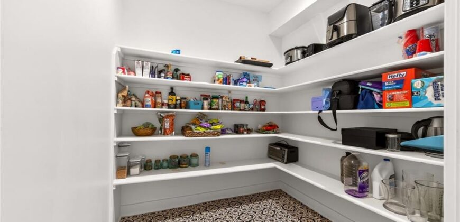
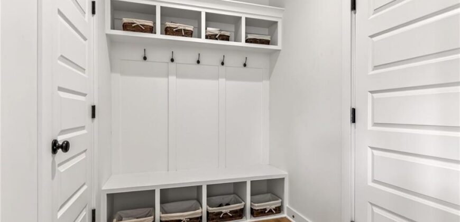
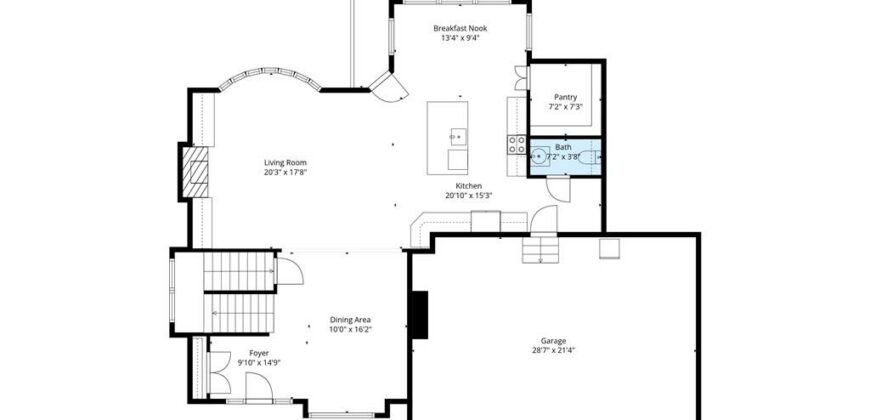
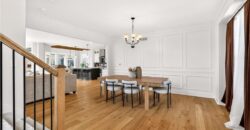
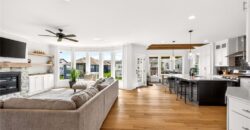
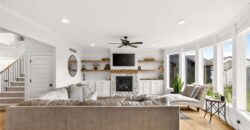
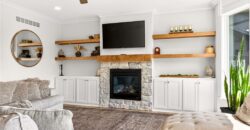
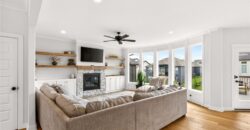
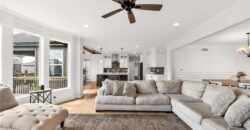
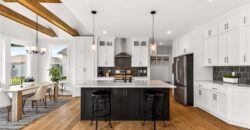
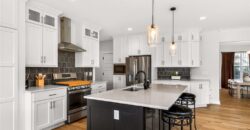
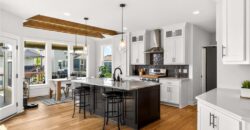
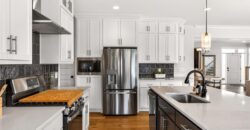
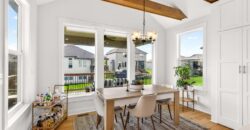
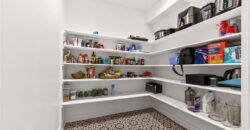
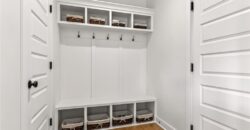
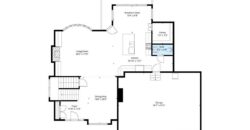
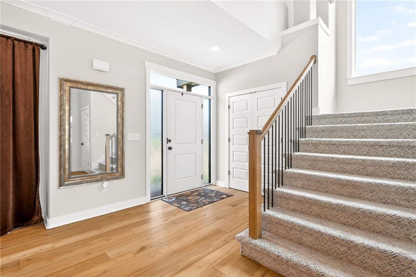
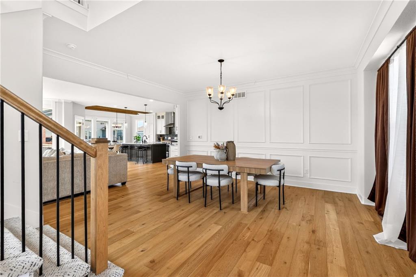
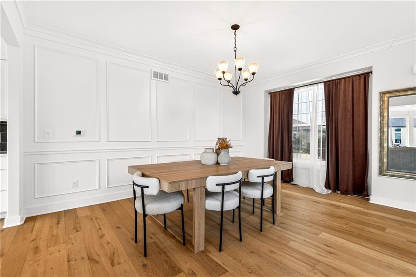
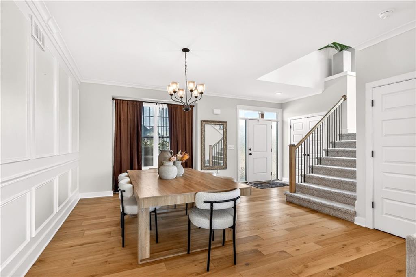
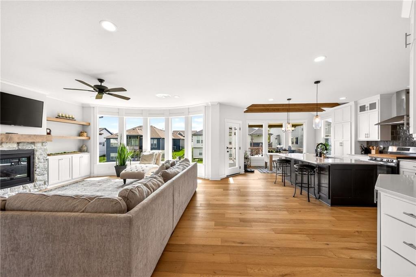
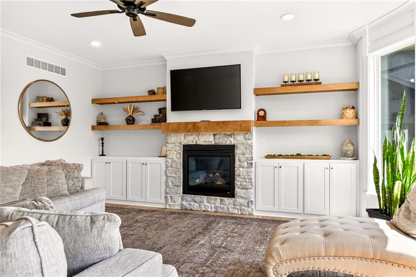
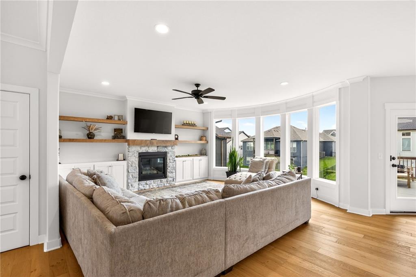
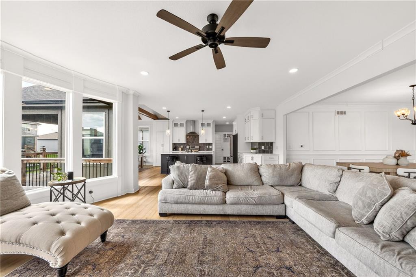
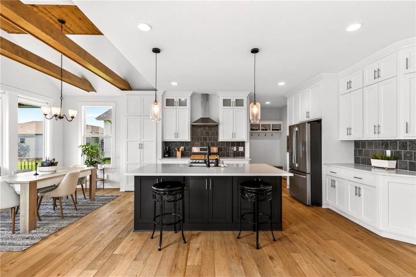
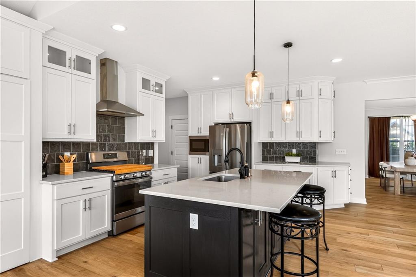
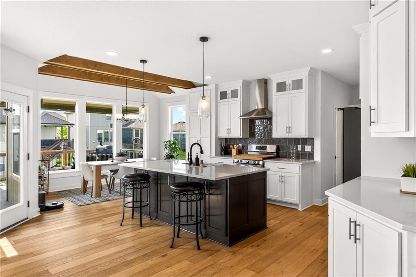
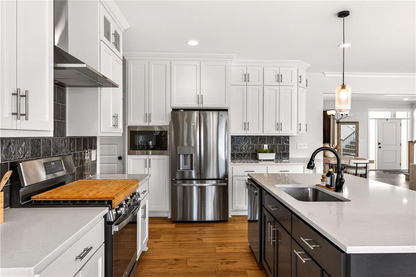
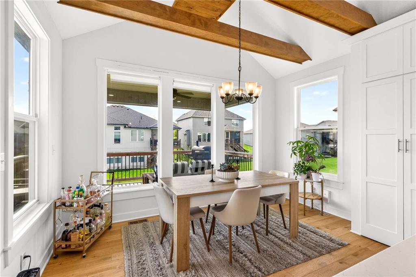
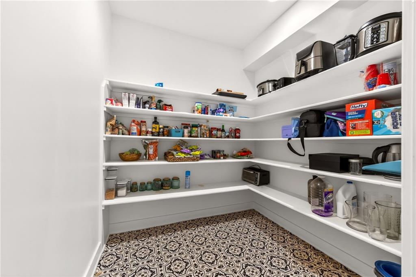
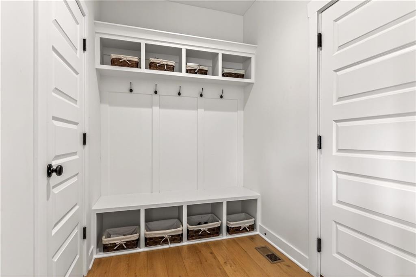
Inside, everything just flows. The kitchen is the kind you cook in and hang out in at the same time — gas stove, wood beams overhead, a big island, and a pantry so deep you’ll never run out of space. The mudroom off the garage means backpacks and shoes have a home that isn’t your floor.
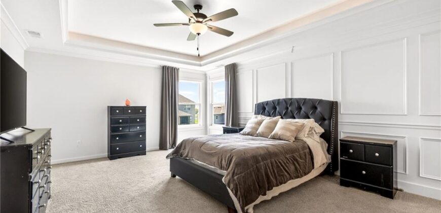
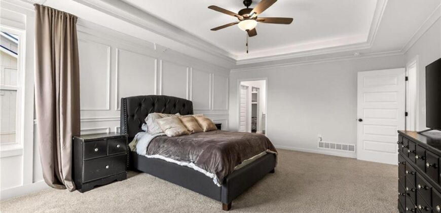
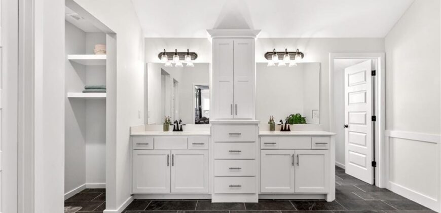
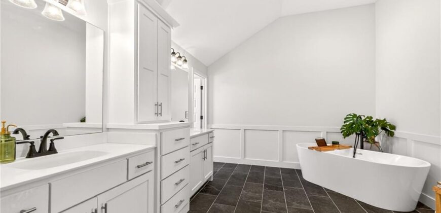
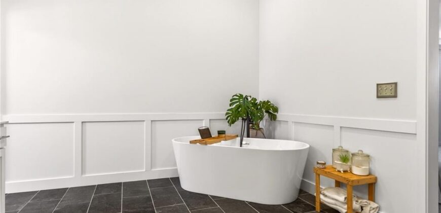
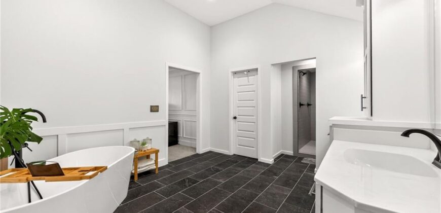
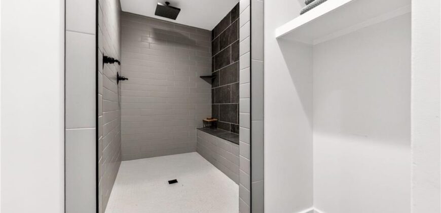
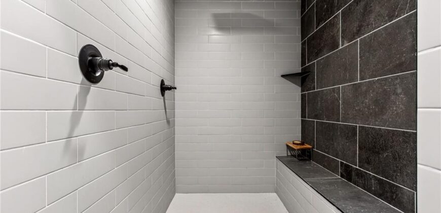
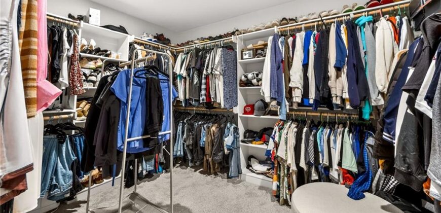
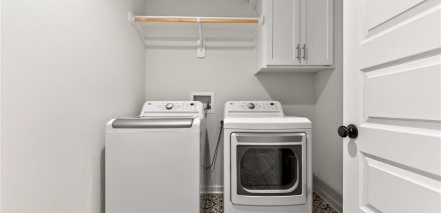
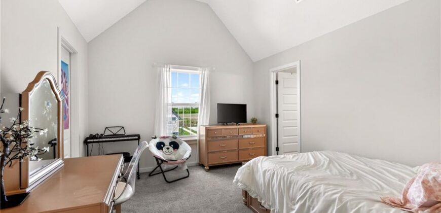
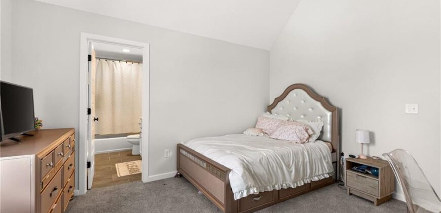
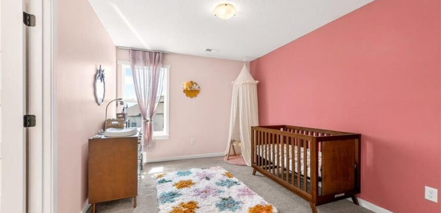
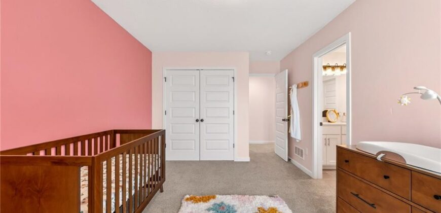
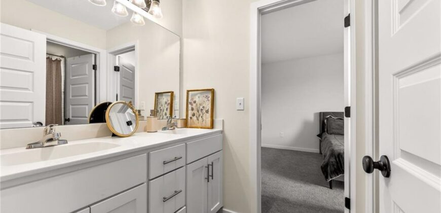
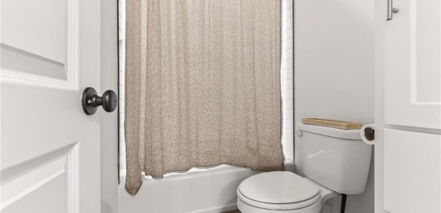
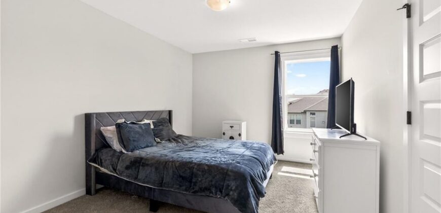
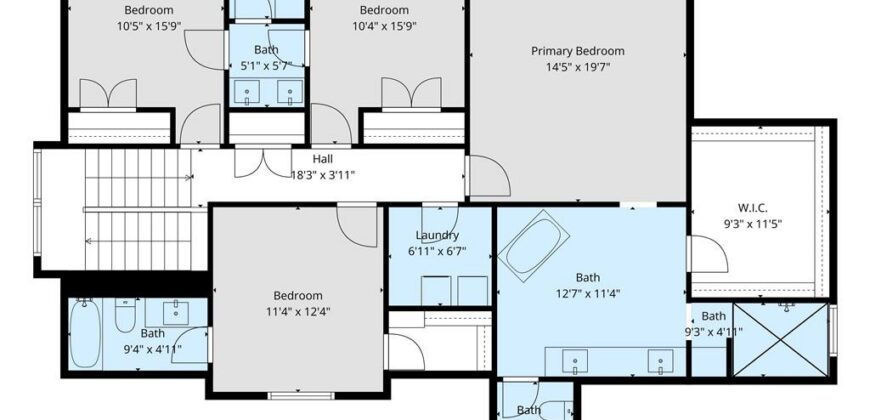
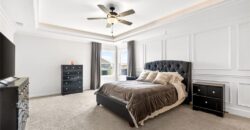
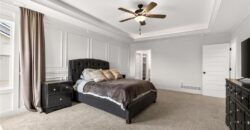
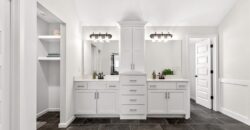
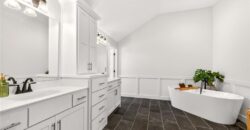
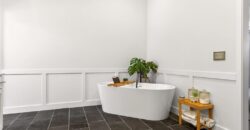
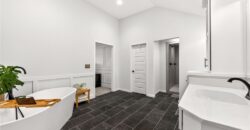
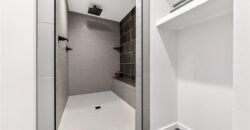
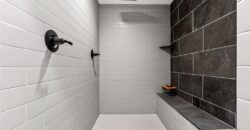
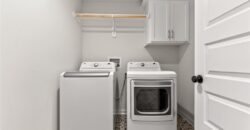
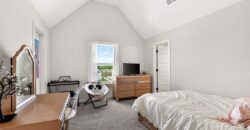
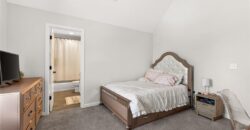
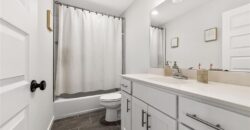
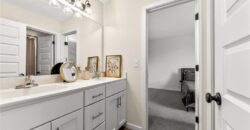
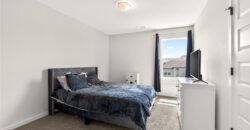
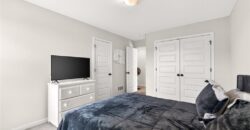
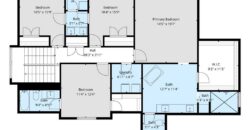
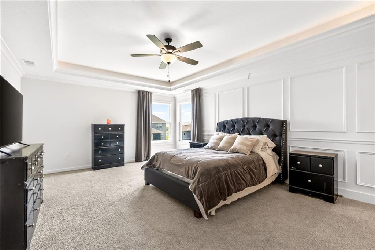
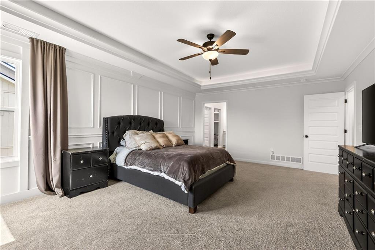
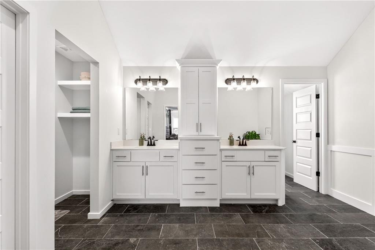
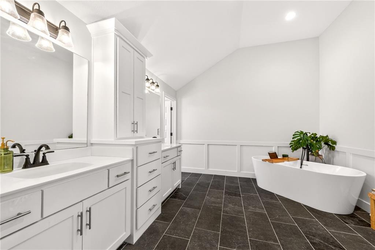
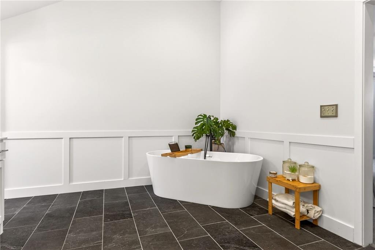
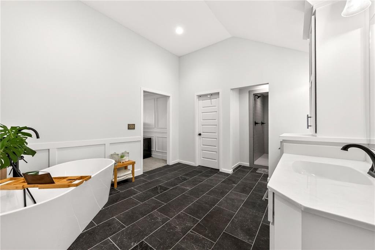
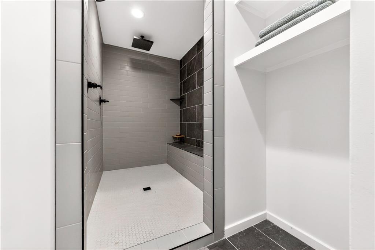
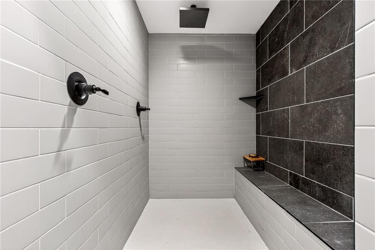
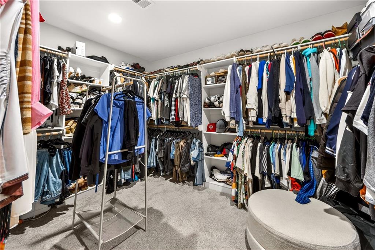
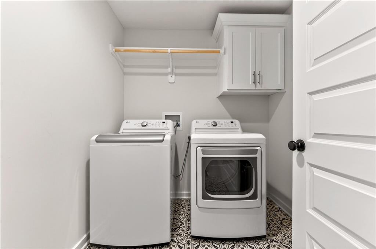
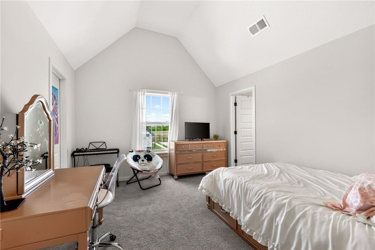
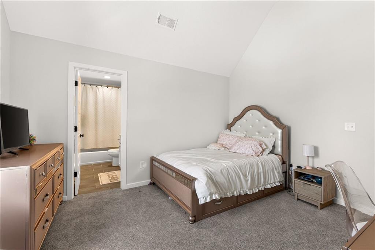
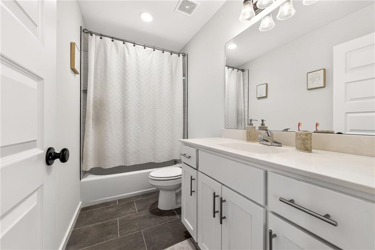
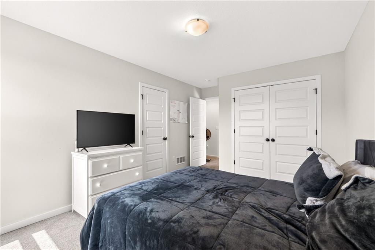
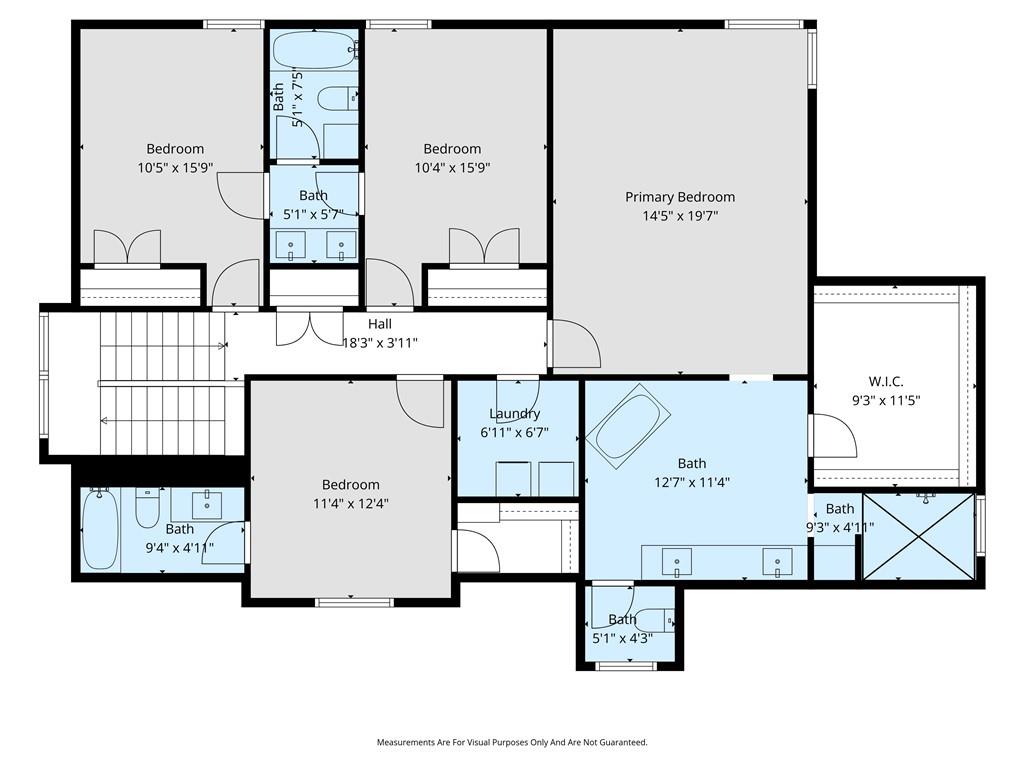
Upstairs, the master suite is your exhale at the end of the day — tray ceilings, a soaking tub, a rain head shower, and a closet big enough for both of you. Laundry is right next door, because someone finally thought that through.
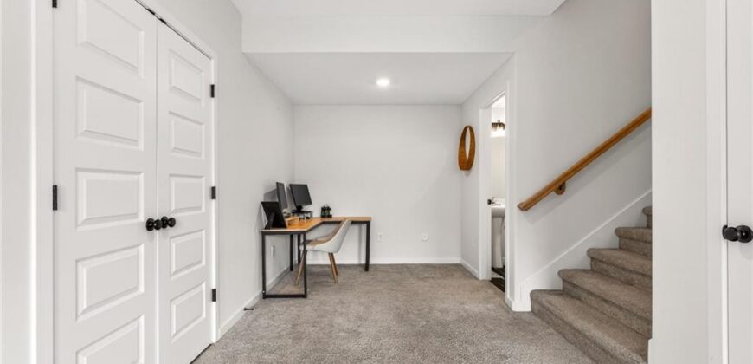
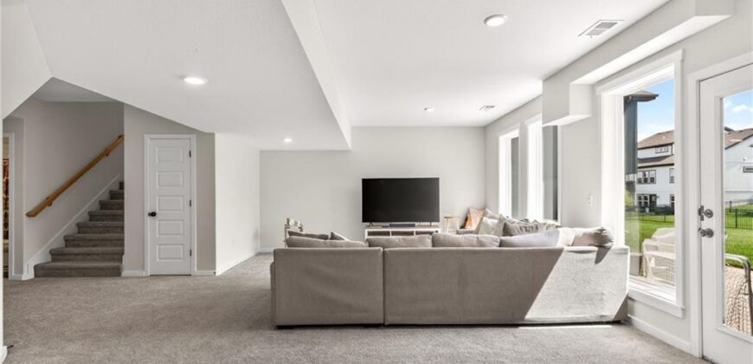
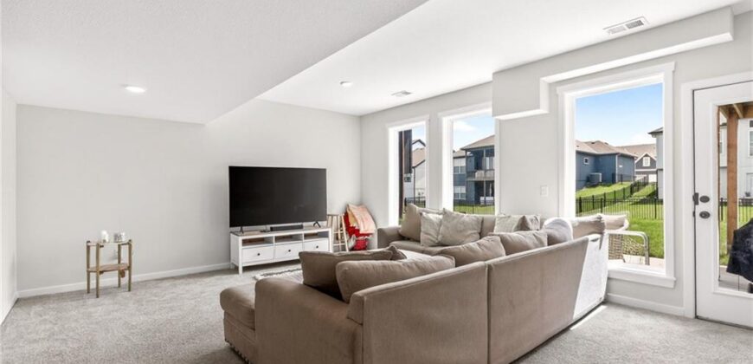
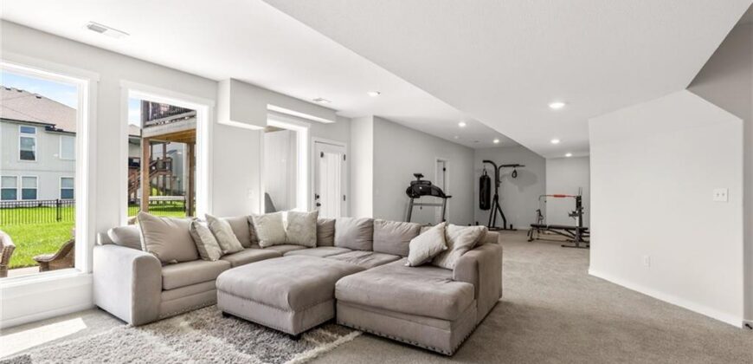
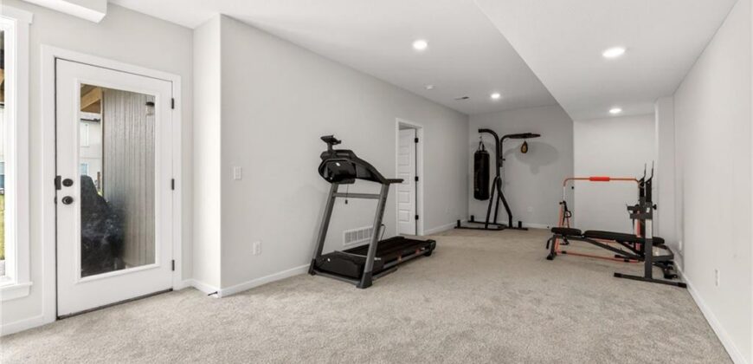
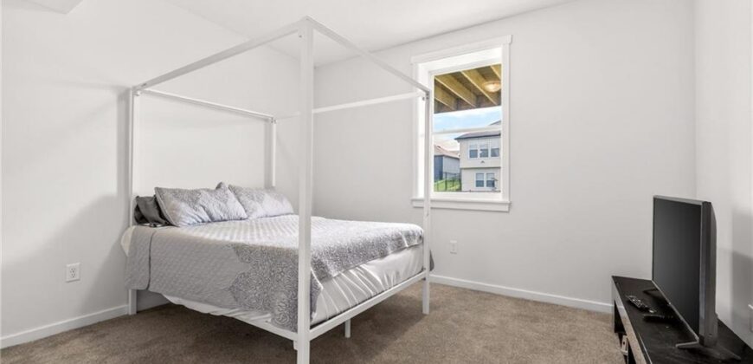
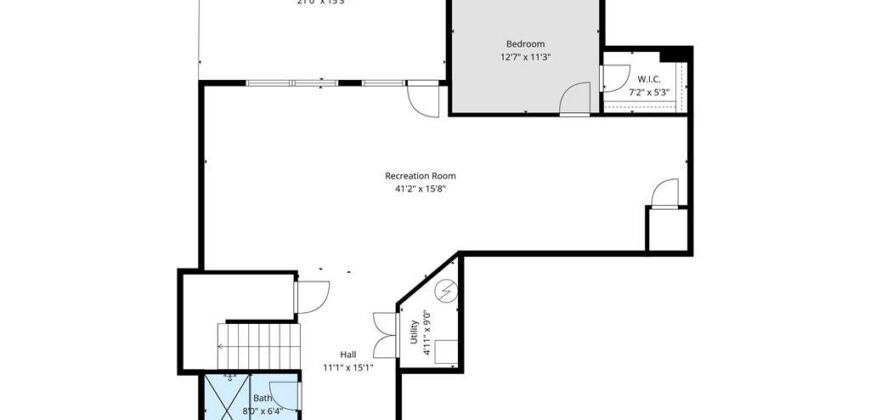
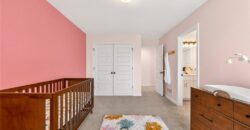
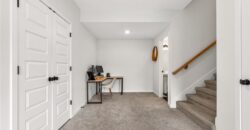
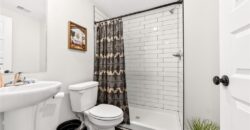
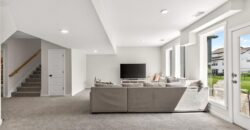
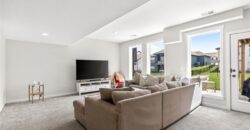
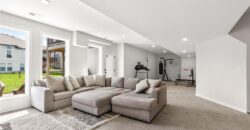
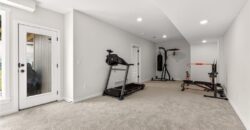
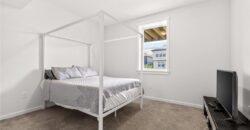
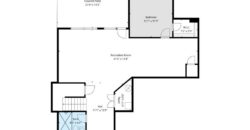
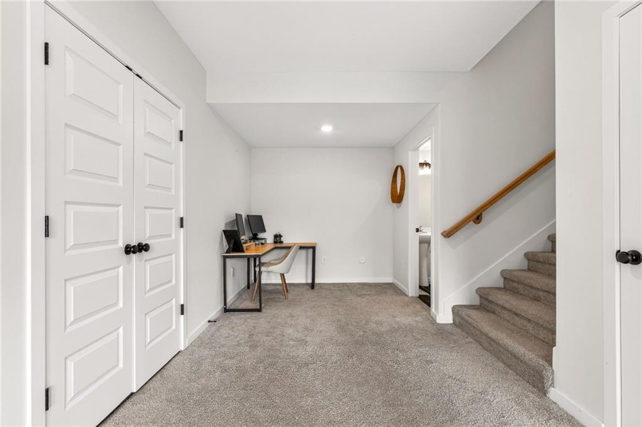
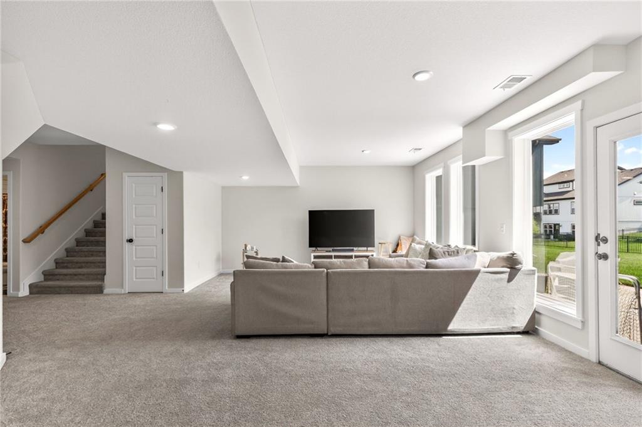
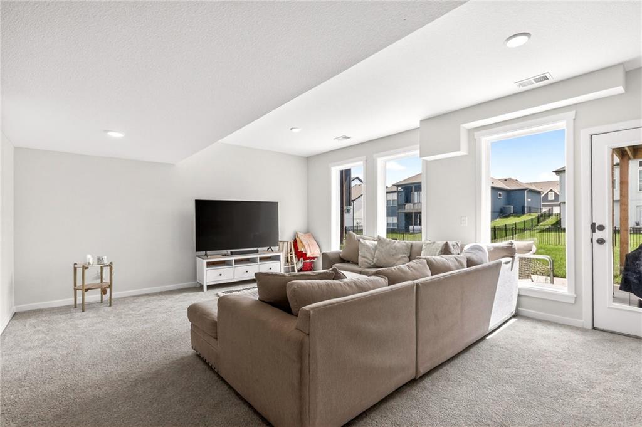
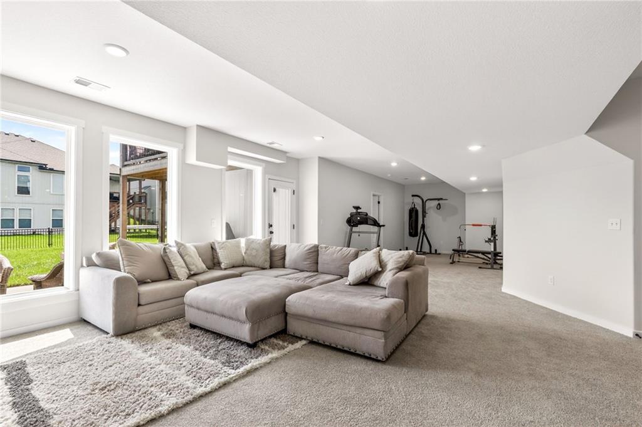
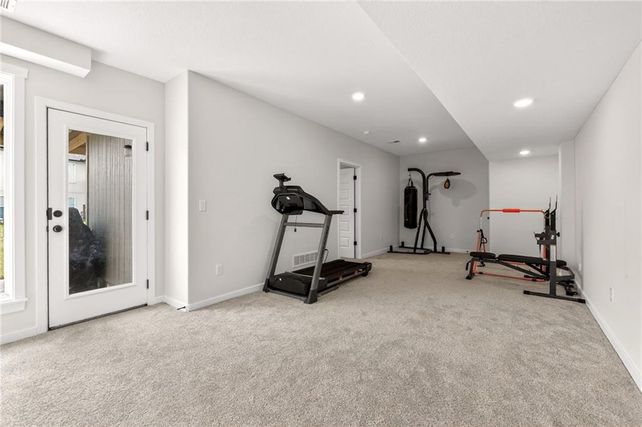
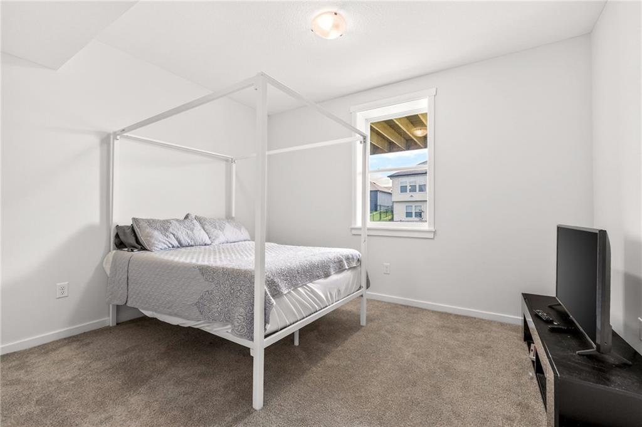
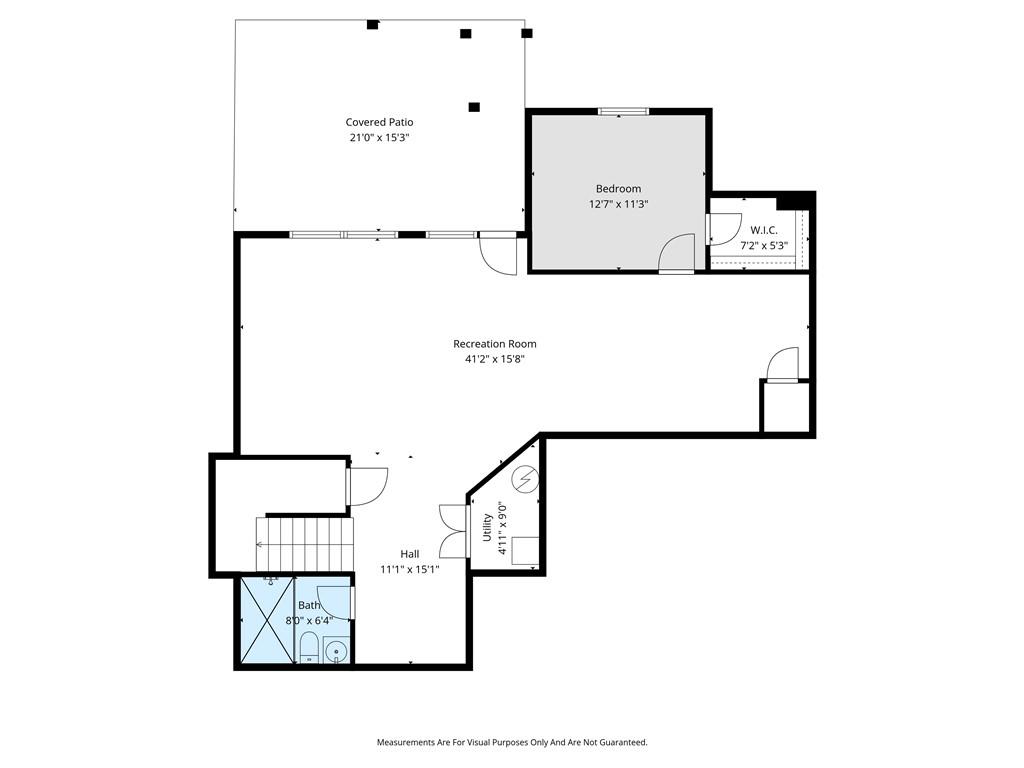
The basement is bright, open, and walkout — room for movie nights, a home gym, a guest room, whatever you need it to be.
And you’re minutes from everything Liberty has to offer — restaurants, shopping, top-rated schools — without feeling like you’re in the middle of it all. Some homes check the boxes. This one changes the standard.
Address
-
Address 7643 N Sycamore Avenue, Kansas City, MO 64158
-
Country United States
-
Province/State MO
-
City/Town Kansas City
-
Neighborhood Davidson Farms
-
Postal code/ZIP 64158
Overview
- Property ID HMS51361376
- Price $650,000
- Property Type Single Family Residence
- Property status Contingent
- Rooms 0
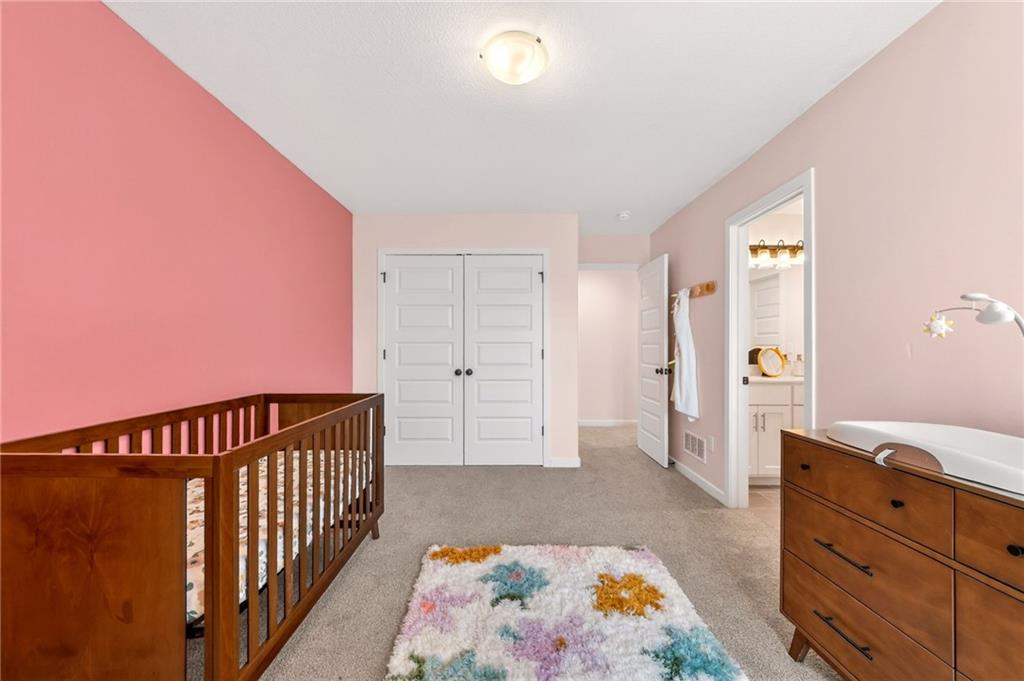
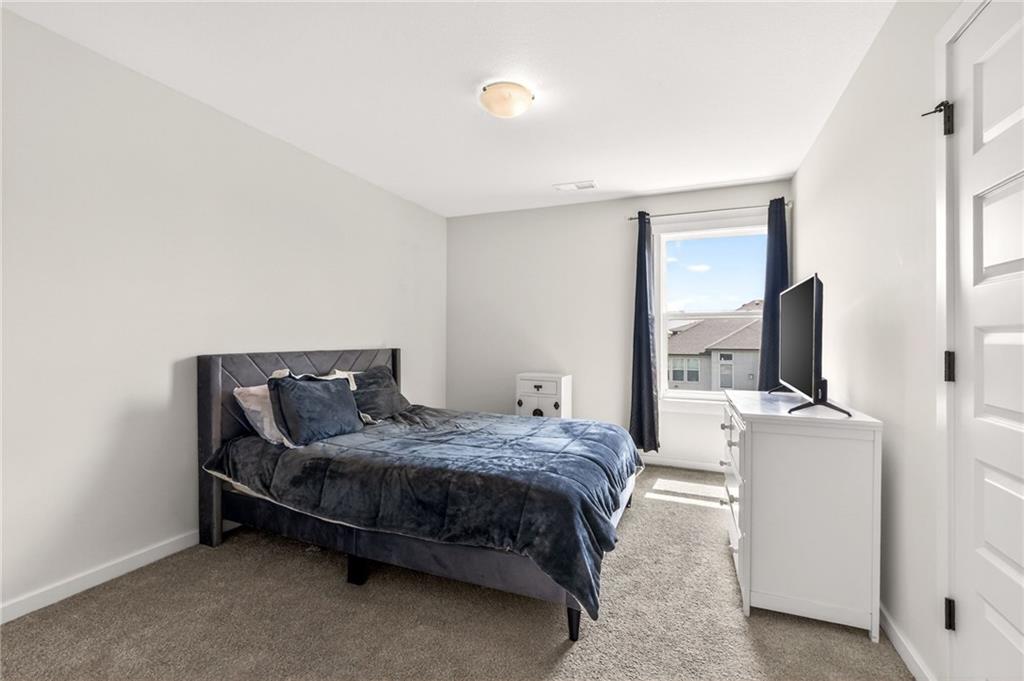
- Bedrooms 5
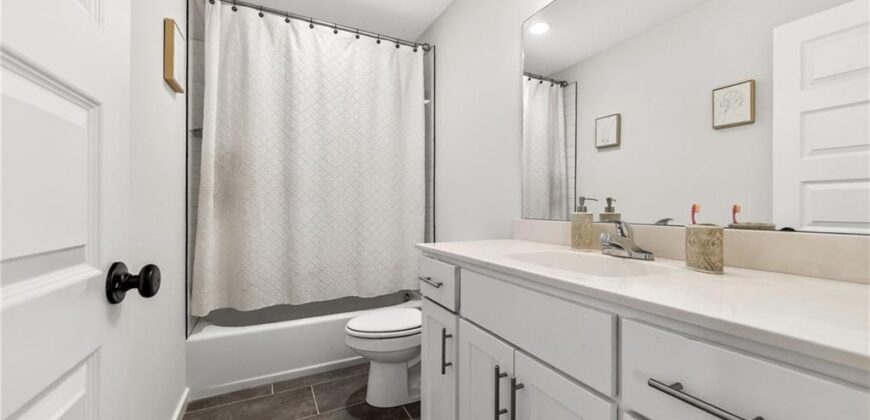
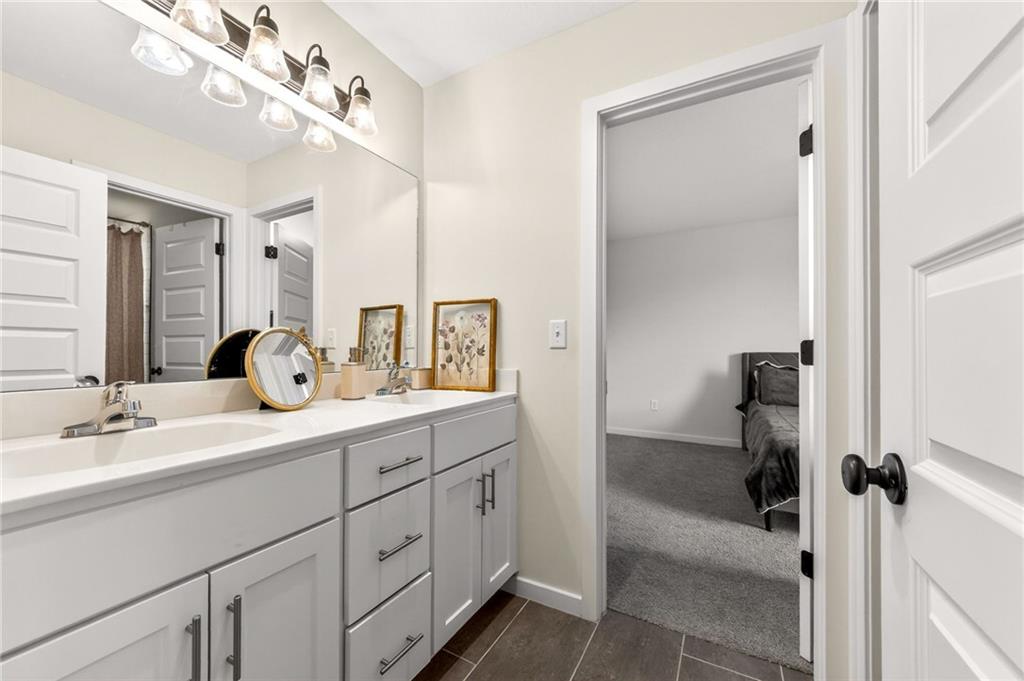
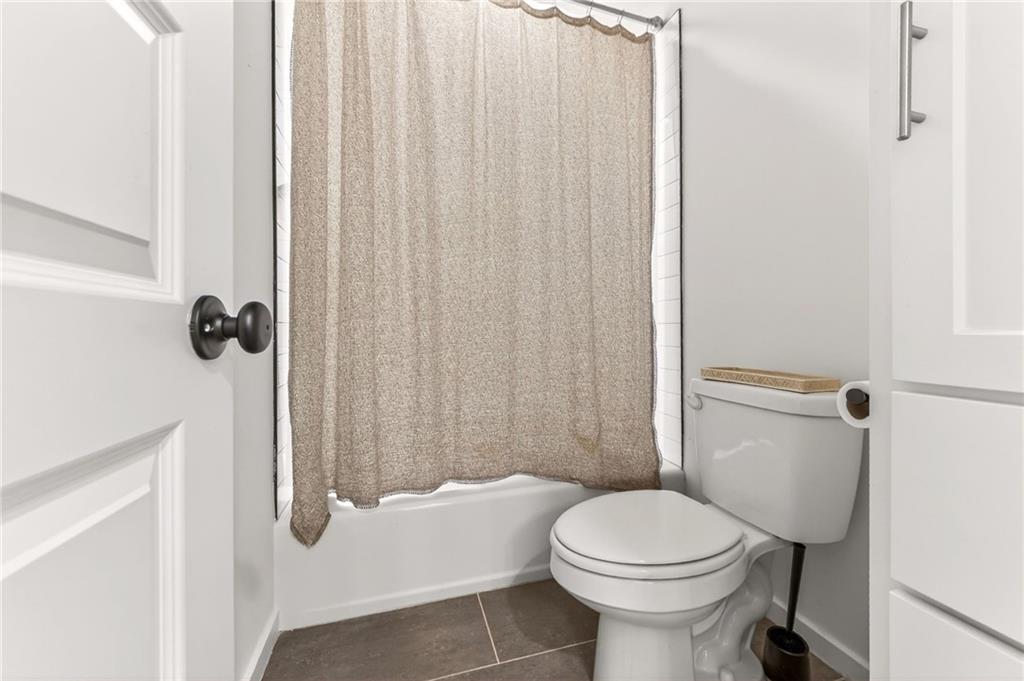
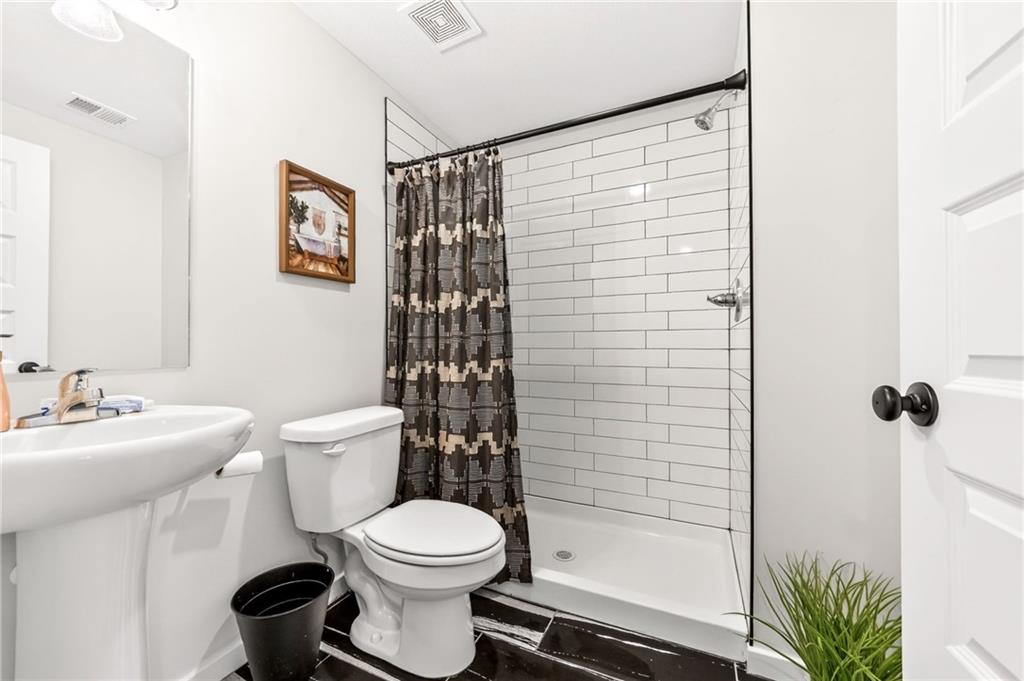
- Bathrooms 5
- Year Built 2023
- Size 3,650 SqFt
- Land area 0.19 SqFt
- Garages 1
- Age Description 3-5 Years
- Architectural Style Traditional
- Association Amenities Clubhouse, Pickleball Court(s), Pool, Trail(s)
- Basement Basement BR, Finished, Walk-Out Access
- Full Bathrooms 4
- Half Bathrooms 1
- Total Bedrooms 5
- City Kansas City
- County Clay
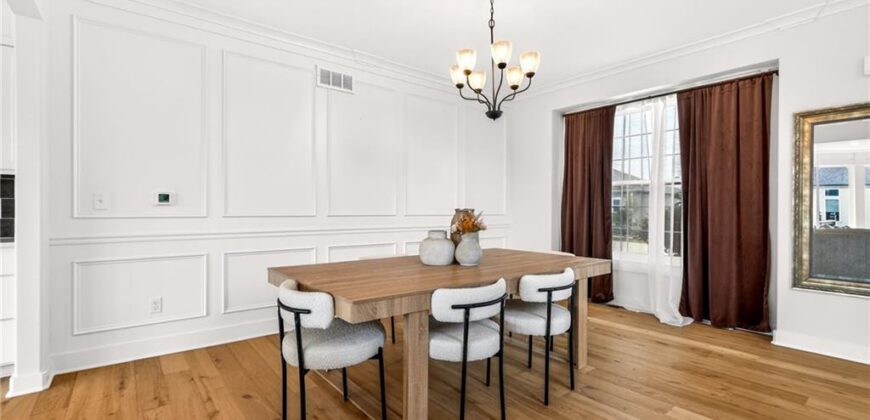
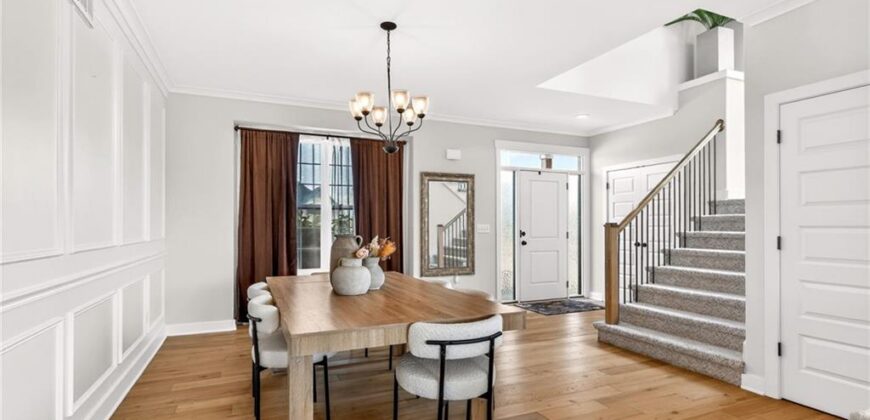
- Dining Area Features Breakfast Area,Eat-In Kitchen,Formal
- Directions From Shoal creek Pkwy, turn onto NE 76th St Left on N Sycamore Ave House is on the right
- Elementary School Liberty Oaks
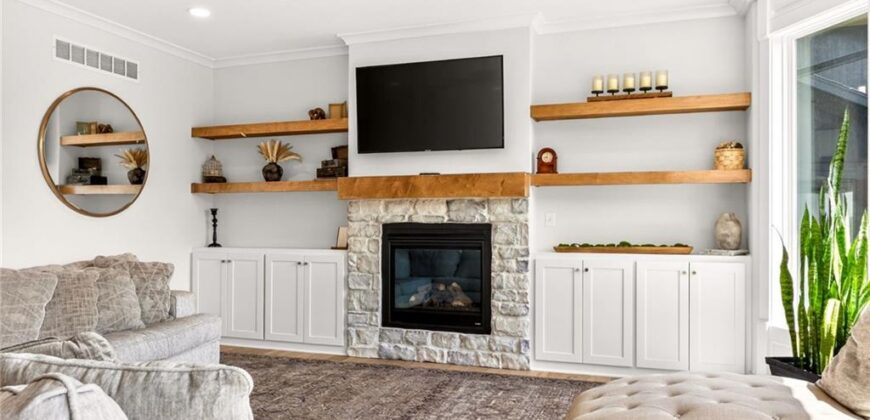
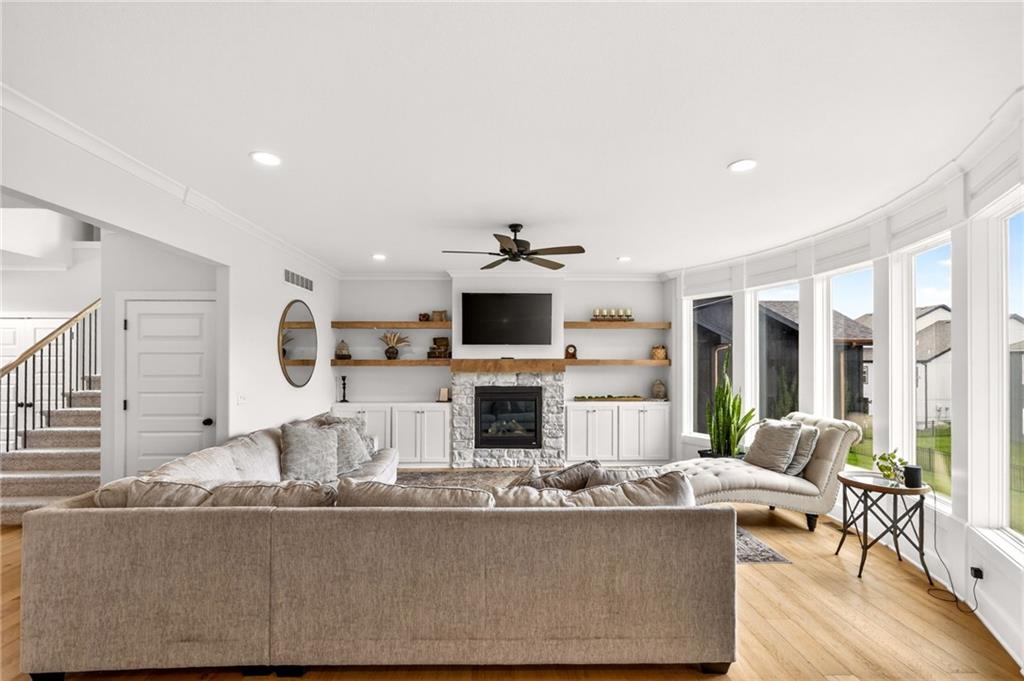
- FireplaceYN 1
- Total Fireplaces 1
- Flooring Carpet, Tile, Wood
- Floor Plan Features 2 Stories
- Garage Spaces 3
- High School Liberty
- Interior Features Custom Cabinets, Kitchen Island, Pantry, Vaulted Ceiling(s), Walk-In Closet(s)
- Laundry Features Laundry Room, Upper Level
- Middle School Discovery
- Parking Features Attached, Garage Faces Front
- Patio and Porch Features Deck- Covered, Patio
- Postal Code 64158
- High School District Liberty
- Subdivision Name Davidson Farms
- Year Built 2023