

High Speed Internet - Available (284)
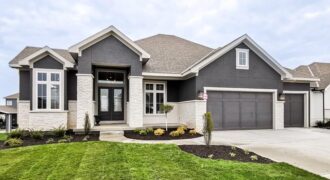
5807 N Lucerne Avenue, Kansas City, MO 64151
$1,470,000The stunning award winning Courtland Reverse by Don Julian Builders features an innovative layout that welcomes you into a charming pub-style entertaining area and a courtyard with a pergola, along with a front study. Past the courtyard, the spacious family room opens to a large kitchen island and generous walk-in pantry. A private hallway leads […]
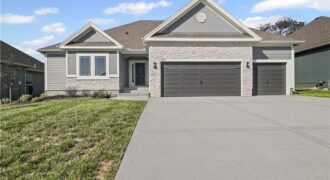
$20,000 BUYER INCENTIVE AVAILABLE! This is your opportunity to own your dream home!The Peyton Expanded by Hoffmann Custom Homes—a beautifully designed Reverse 1.5-Story where exceptional craftsmanship meets modern comfort. From the moment you step inside, you’ll be greeted by soaring ceilings, abundant natural light, open sightlines, and gorgeous engineered hardwood floors that create an inviting, […]
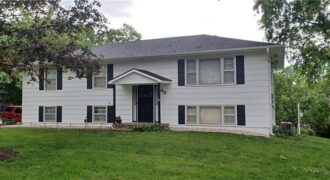
Much-loved, one-owner home situated on a beautiful hilltop lot surrounded by mature trees and scenic views. This exceptionally clean and well-maintained home has been lovingly cared for over the years and is ready for its next chapter. Original hardwood floors lie beneath the carpet in the living room, hallway, and main-level bedrooms, waiting to be […]
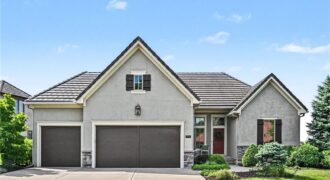
Rare opportunity to own a beautifully appointed home in the highly sought-after Riss Lake Reserve. Enjoy maintenance-provided living, including lawn care and snow removal, while taking advantage of the exceptional amenities offered within the Riss Lake community. Residents enjoy access to a private lake with docks, three swimming pools, tennis and pickleball courts, basketball courts, […]
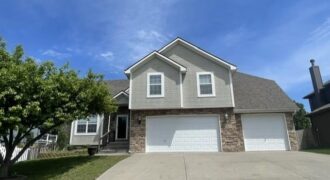
MOVE-IN READY HOME NEAR SMITHVILLE LAKE! You won’t want to leave once you step inside this spacious and beautifully designed home! Featuring an open floor plan with soaring vaulted ceilings and multiple entertainment levels, this two-story, side-split home offers the perfect blend of comfort, space and functionality. As you step inside to a vaulted living […]
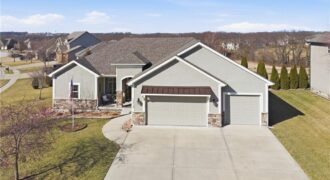
Former model home in highly desirable Greyhawke at the Lake! This spacious 4-bedroom, 3-bath residence offers an open and airy floor plan with tall 6-panel doors, large closets, and quality finishes throughout. The main level features three bedrooms, including a private primary suite with dual vanities, a jetted tub, a tiled glass walk-in shower, and […]
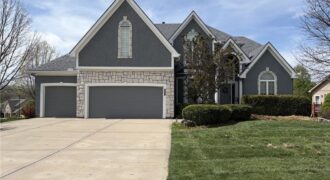
Space, space, & more space with this 4,287 sf home on a corner lot in the Park Hill School District! Four bedrooms AND an office! The main level features an open design with a formal dining room, office, living room, kitchen and laundry. Come see the large walk-in pantry! Upstairs features a large primary suite […]

Welcome to the Sierra, a stunning reverse ranch designed for comfort and style. The open main living area features hardwood floors, soaring 9-foot ceilings, and a natural flow perfect for everyday living and entertaining. The kitchen is a chef’s dream, complete with an oversized island, while the dining area opens to a covered deck with […]
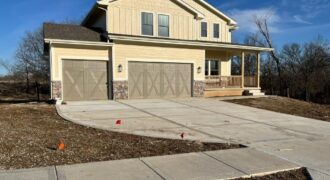
This stunning new construction home is designed to impress with its spacious open floor plan and high-end custom finishes. The gourmet kitchen is a chef’s dream, featuring custom cabinetry, granite countertops, a large island, and a walk-in pantry. Adjacent to the kitchen, a mud room area with cubbies, a spacious living room with a gas […]
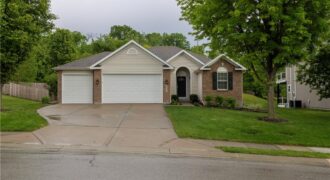
Spacious Reverse, Ideal For Main Level Living, 2 Bedrooms up and 2 On Lower Level, (One Non Conforming). All have Walk in Closets. Spacious Kitchen with Wood Cabinets, Ample Storage with Two Pantries, Laundry Room off Kitchen. Newly Remodeled Master Suite with Walk-In Shower, and Walk in Closet. All Appliances Stay, Newer Windows. New Roof, […]
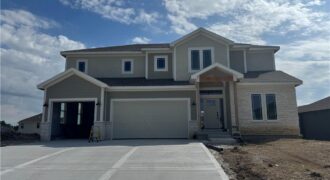
11424 Rye Drive, Kearney, MO 64060
$624,900The lovely Dahlia plan by Wiest Homes is a stylish new 2-story designed for the way we live today. With 4 bedrooms, 3.5 baths, and a dedicated office, this thoughtfully crafted home offers the perfect blend of comfort, functionality, and modern design. The open-concept main level is ideal for everyday living and entertaining, featuring a […]
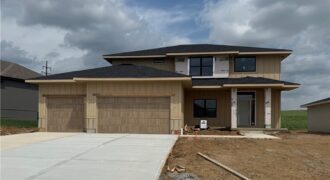
11427 Rye Drive, Kearney, MO 64060
$649,900The Monticello by McBee Custom Homes is a thoughtfully designed 2-story plan offering functional, flexible living spaces. The open-concept main floor seamlessly connects the living room, dining area, and kitchen, featuring a large island with stunning quartz counters & a beautiful blend of painted & stained cabinets. A dedicated office/den plus a versatile flex room […]
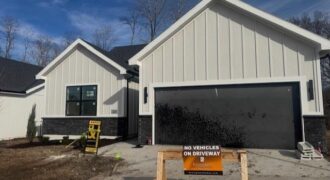
Welcome to The Princeton, a stunning 3-bedroom ranch in a brand-new maintenance provided villa community in the heart of Platte County! This beautifully designed home by Kevin Green, offers and open floor plan with hardwood floors throughout, upgraded lighting and stylish tile finishes. The spacious kitchen and living areas are perfect for both everyday living […]
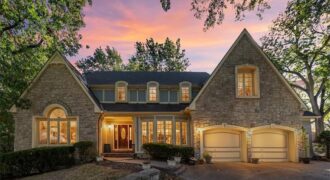
Sellers have proactively reduced the price by $60,000, giving you instant equity and room to make the house your own! Tasteful elegance awaits in this spectacular home placed in a quiet cul-de-sac in an established, sought-after neighborhood. A very affordable HOA helps promise a delightful area to live. The rooms are large, the ceilings are […]
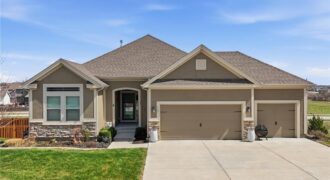
BACK ON MARKET AT NO FAULT OF SELLERS, Buyer financing fell through due to job loss. Clean Inspections made available. Welcome to this better than new construction and meticulously maintained 3-bedroom, 2-bath ranch. From the moment you step inside, you’ll notice the warm & inviting natural light that fills the home. The floorplan offers easy […]