

High Speed Internet - Available (204)
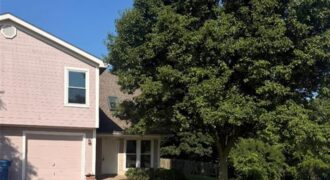
760 Spring Circle, Liberty, MO 64068
$230,000Experience low-maintenance living in the heart of Liberty. This 2-story half-duplex fresh interior paint throughout and absolutely NO HOA restrictions. Inside, you are greeted by an inviting main level featuring vaulted ceilings, and a bright skylight that give the living and dining area natural light. Layout includes a convenient main-level laundry room and a half […]
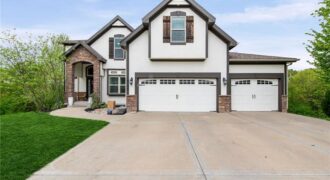
GORGEOUS 2 story 7 bed 5 bath approximately 4,500 square ft home in THOUSAND OAKS the most sought-after subdivision in the Parkville area! So much to love! From the moment you enter, you’re welcomed by expansive open living spaces filled with natural light, creating a warm and inviting atmosphere. Many features offer formal dining room, […]
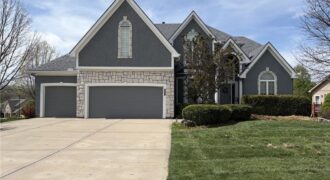
Space, space, & more space with this 4,287 sf home on a corner lot in the Park Hill School District! Four bedrooms AND an office! The main level features an open design with a formal dining room, office, living room, kitchen and laundry. Come see the large walk-in pantry! Upstairs features a large primary suite […]

Welcome to the Sierra, a stunning reverse ranch designed for comfort and style. The open main living area features hardwood floors, soaring 9-foot ceilings, and a natural flow perfect for everyday living and entertaining. The kitchen is a chef’s dream, complete with an oversized island, while the dining area opens to a covered deck with […]

Welcome to the Sierra, a stunning reverse ranch designed for comfort and style. The open main living area features hardwood floors, soaring 9-foot ceilings, and a natural flow perfect for everyday living and entertaining. The kitchen is a chef’s dream, complete with an oversized island, while the dining area opens to a covered deck with […]
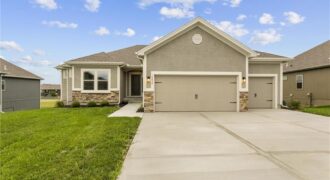
Introducing The Wilshire II, a stunning reverse ranch home by Hoffmann Custom Homes, thoughtfully designed to combine elegance, space, and functionality. This home features a wide open floor plan with soaring ceilings and generously sized rooms, creating an inviting and airy atmosphere throughout. The main level offers a luxurious primary suite, a secondary bedroom, and […]
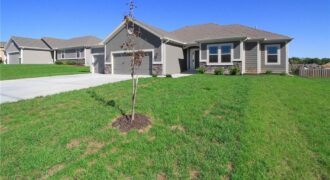
The Wellington II by Hoffmann Custom Homes, LLC showcases exceptional design and craftsmanship throughout. The beautiful kitchen offers abundant counter space, elegant enameled cabinetry, and under-cabinet lighting – perfect for both everyday living and entertaining. The enhanced primary suite features a spacious walk-in closet and a large tiled A shower, creating a luxurious private retreat. […]
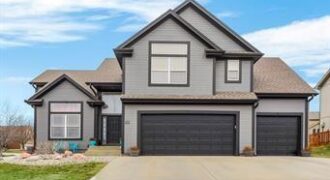
One of the largest floor plans in Benson Place. Check out this 5 BR 3 BA California/Atrium Split home on a corner lot. Three living spaces, updated kitchen, and an oversized master suite with an amazing walk in shower. The lower level offers a versatile family room with bar, full bath, bedroom, as well as […]
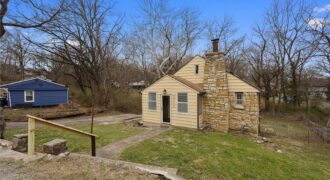
This charming retreat offers the rare luxury of access to the private Houston Lake, tucked away in a serene Kansas City setting. This gem was one of the first homes built in Houston Lake but has had major updates including all new electrical & plumbing plus bathroom & kitchen remodels plus NEW ROOF & gutters […]
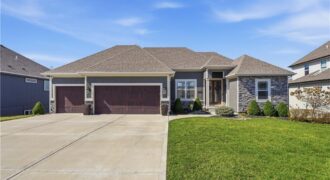
Welcome to this stunning custom reverse 1.5-story retreat in the coveted Staley Hills community, perfectly positioned on a premium homesite offering privacy behind. This home blends elevated finishes with a lifestyle centered around comfort, entertaining & outdoor enjoyment. Step inside to a beautiful formal dining room with classic wainscoting, opening into a breathtaking great room […]
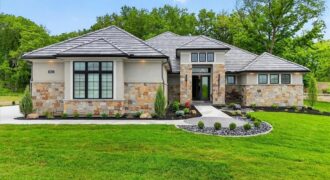
8612 Westridge Court, Parkville, MO 64152
$2,100,000MODEL–NOT FOR SALE. The Madison IV Reverse by Don Julian Builders. Elegant! Grand scale meets refined craftsmanship.This home makes a striking first impression with double-entry doors, a dramatic radius ceiling, and a sweeping curved staircase. Floor to ceiling windows flood the home with natural light, and the covered deck extends the living space outdoors. One […]
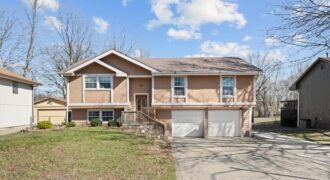
This Staley school district home offers incredible potential! Sweat equity will bring you great value. Bring your paint samples and make it your own. Mechanically sound & spacious split-level home with loads of natural light, solid construction and plenty of room for a growing family. Features bonus room off the kitchen, sun deck – great […]

Welcome to the Ashton Plan, by Hearthside Homes! This amazing Reverse floor plan offers one level living and plenty of room to entertain with aprox. 3166 total finished sqft! 2 bedrooms and BONUS OFFICE all on main level and 2 large bedrooms in the lower level. Open floor plan, with large Quartz island in kitchen, […]
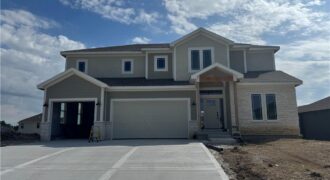
11424 Rye Drive, Kearney, MO 64060
$624,900The lovely Dahlia plan by Wiest Homes is a stylish new 2-story designed for the way we live today. With 4 bedrooms, 3.5 baths, and a dedicated office, this thoughtfully crafted home offers the perfect blend of comfort, functionality, and modern design. The open-concept main level is ideal for everyday living and entertaining, featuring a […]
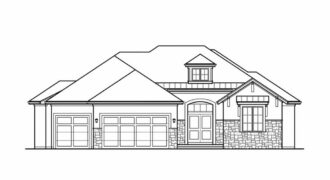
6323 NW 58th Street, Kansas City, MO 64151
$1,300,000Stunning expanded Serafina reverse 1.5-story by Casa Bella, perfectly situated on a private treed lot in the highly sought-after Preserve at Forest Ridge! The open timber entry will wow you as you walk thru the beautiful double doors. This exceptional 4-bedroom, 3.5-bath home showcases luxury finishes, designer details, and an open-concept layout filled with natural […]