

Ceiling Fan(s) (735)
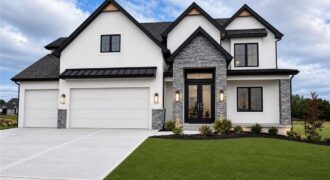
Prepare to be impressed by this stunning new construction home featuring a grand two-story entry and elegant curved staircase that makes a lasting first impression. Offering 5 bedrooms, 4 full bathrooms, and multiple flexible living spaces, this thoughtfully designed home provides room for everyone. The heart of the home is the expansive kitchen, boasting abundant […]
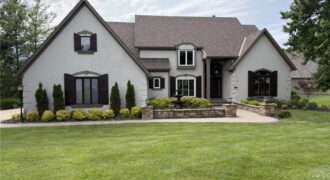
RARE OPPORTUNITY IN RISS LAKE! Situated on one of the community’s most recognizable oversized corner lots along Spinnaker, this 5-bedroom, 4.1-bath 1.5-story home offers an incredible chance to secure a premier property in one of Kansas City’s most sought-after neighborhoods and comes with a boat slip. Surrounded by mature trees and exceptional privacy, […]
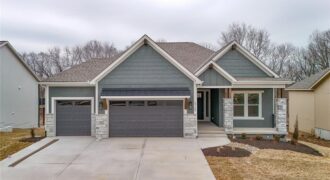
Introducing the Windsor Craftsman, a beautifully designed home that blends timeless craftsmanship with modern luxury. Situated on a desirable walkout lot, this home offers exceptional indoor and outdoor living with a covered upper deck and a lower deck below, creating the perfect double-deck space for relaxing or entertaining. The impressive great room features soaring 12-foot […]
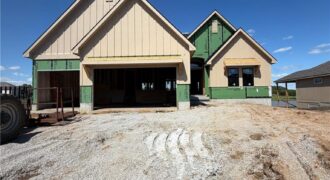
Welcome to the stunning Adams reverse floor plan, custom built by Brian Christopher Homes and beautifully situated on a premium waterfront lot. This thoughtfully designed home features four spacious bedrooms and three full bathrooms, offering plenty of room for family and guests. The open-concept main living area showcases vaulted ceilings in both the great room […]
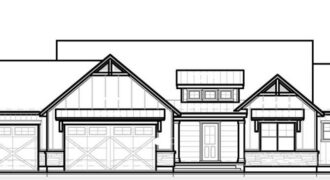
The Hickory C plan by Beggs Construction is perfectly positioned on a 5.12-acre corner lot within city limits, offering the rare combination of city convenience with a true country feel. This thoughtfully designed ranch features an open main level with a spacious great room flowing into the kitchen and dining area—ideal for entertaining or everyday […]
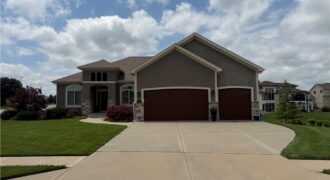
From the moment you step inside, you’ll fall in love with this stunning home in the highly sought-after Staley Farms community. Thoughtfully designed with both style and functionality in mind, the main level showcases sophisticated finishes including coffered ceilings, hardwood floors, exposed wood beams, and a striking stone fireplace, all complemented by a timeless neutral […]
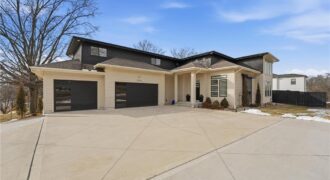
Located in the highly sought-after Weatherby Lake community, residents enjoy lake living with boat access, leased and WLIC member docks, private beach, community center, tennis, pickleball, and basketball courts, plus multiple playgrounds. This stunning 4-year-old open-concept 1.5-story home in Weatherby Lake, MO is designed for modern, flexible living and features a full separate living […]
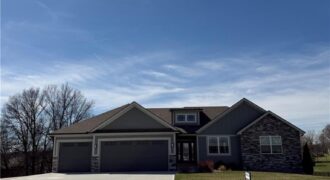
Stunning ranch home with all of the bells and whistles! Walk into this home and love it at first sight. Oak floors in the entry, main great room and the kitchen area. Large island with beautiful custom cabinets and counter tops. Upgraded appliances, fixtures and trim throughout. Walk into the pantry and pour your morning […]
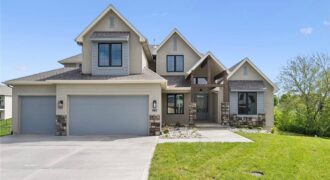
Recently completed and featured on the Spring 2026 Parade of Homes! This stunning 1.5-story home blends quiet luxury with a fresh, modern take on traditional design. Offering 5 bedrooms total, including 2 spacious bedrooms on the main level and 3 additional bedrooms upstairs, the layout is ideal for both everyday living and hosting guests. The […]
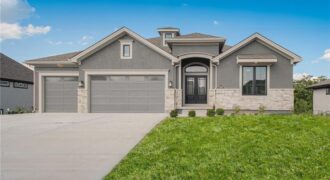
Another beautiful Ridgedale Reverse plan built by Syler Construction. Open flow throiughout the main level. Beautiful finishes throughout and a preferred wwater view lot. Watch for further details and photo’s.
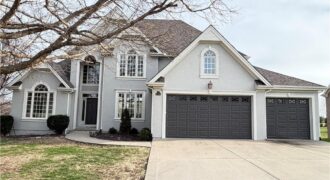
Spacious one-level living in the highly sought-after Tiffany Greens community in Kansas City, MO, offering exceptional views and an ideal layout for both everyday living and entertaining. This light-filled home features soaring ceilings, expansive picture windows, and elegant formal sitting and dining areas, along with a generous great room perfect for gatherings. The chef’s kitchen […]
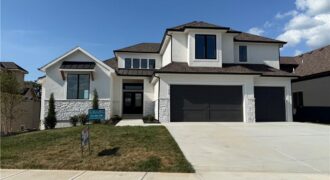
Introducing the Monterey Grand 1.5-story plan, a brand-new construction residence in the Montebella Subdivision. This splendid home boasts an expansive open kitchen and great room, complete with a covered deck for outdoor enjoyment. Inside, you’ll discover a convenient mudroom and pantry, along with a laundry area conveniently located off the master closet. The master bathroom […]
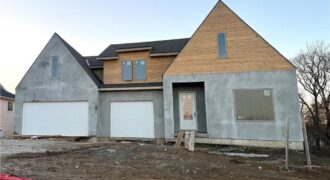
This brand new spec home by Fish Creek Homes features our most popular floor plan, loved for its open layout and comfortable, functional design. This version includes an elevation upgrade with taller gables, giving the home extra curb appeal and a modern French country look that feels both timeless and modern. Inside, the […]
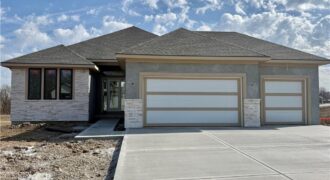
Introducing the “Pomona” by Encore Building Company! Main Level – 8’ Tall Exterior / Interior Door Heights. Great Room – Gas Fireplace Insert, Box Vault Ceiling. Dining Room – Box Vault Ceiling, Wood Floor. Kitchen – Gas Cooktop With Hood Vent Above, 9’ Long Island With Concealed Trash Compartment, 36” Wide Refrigerator Opener With Ice […]
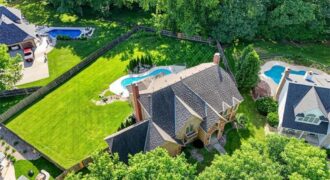
Impeccably maintained by the owners, this stunning 4442 sq ft home showcases exceptional quality, thoughtful upgrades, and pride of ownership throughout. Situated on a beautifully landscaped and fully fenced ½-acre lot in a desirable cul-de-sac within coveted Tremont Manor and the highly regarded Park Hill School District, this home offers convenient access to shopping, dining, […]