

Ceiling Fan(s) (39)
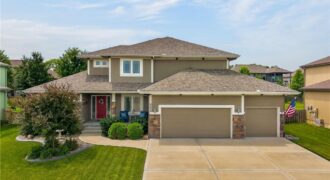
Welcome home to this beautifully maintained, one-owner home offering the convenience of main-level living with 4 bedrooms and 3.1 bathrooms in Liberty School District!!! Step inside to find gorgeous hardwood floors and an abundance of natural light throughout. The stunning kitchen is the heart of the home, featuring granite countertops, a huge center island, and […]
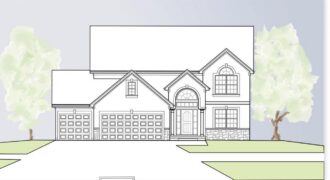
Build job for comps only Welcome to the Belmont II by IHB Homes – a thoughtfully crafted two-story home where comfort meets style. From the moment you step through the elegant double front doors, you’ll feel right at home. The spacious foyer welcomes you with a formal dining room. At the heart of the home, […]
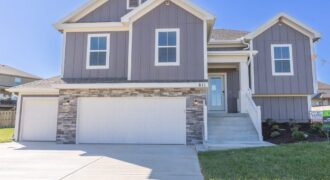
The Aspen floor plan has everything you’re looking for! This spacious home features 4 bedrooms, 3 full bathrooms, and a thoughtfully designed open layout perfect for everyday living and entertaining. The kitchen is the heart of the home, complete with a center island, pantry, and cozy breakfast nook. Step directly from the kitchen onto the […]
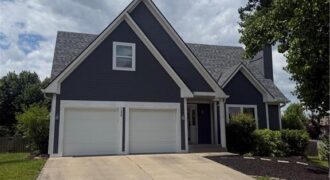
Welcome home to this beautifully updated 2-story in the highly sought-after Liberty School District! Offering 3 bedrooms, 2.5 bathrooms, and over 2,600 square feet of finished living space, this home combines modern updates, functional space, and an unbeatable location. Just minutes from Liberty’s popular shopping, dining, and everyday conveniences, and only 15 minutes to […]
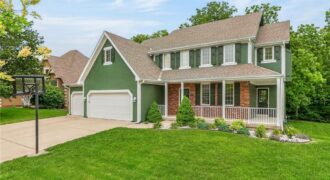
Welcome to this exceptionally well-maintained, one-owner home in the highly sought-after Woodneath Farms subdivision. Offering generous room sizes throughout and a thoughtfully designed floor plan, this home combines comfort, functionality, and a beautiful natural setting. The spacious main level features an inviting layout with abundant natural light, large living and gathering areas, and plenty of […]
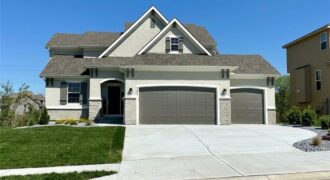
Better than new home, nestled within the highly sought-after Liberty School District, this three-year-old masterpiece offers the pristine feel of new construction with the thoughtful upgrades of a custom home. This spacious 1.5-story layout is designed for effortless living, beginning with a bright, open floor plan that serves as the heart of the home. […]
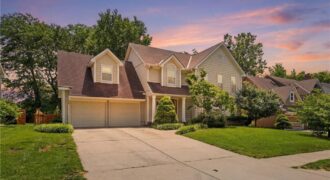
Stunning two-story home offering over 3,000 square feet of beautifully maintained living space! Featuring 4 bedrooms, 3 full baths, and 2 half baths, this home is designed for both everyday comfort and unforgettable entertaining. You’ll love the great room with its Craftsman-inspired charm with striking box-beam ceiling and cozy fireplace perfect for gathering space. […]
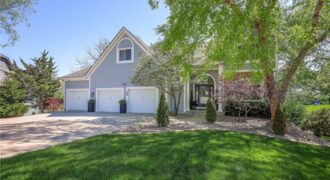
This 5 Bedroom home with 4 full bathrooms sits on the point of Coves North Lake with a panoramic view of the water but also maintaining unbelievable privacy too! The living space will astound you and every inch of this home has been painted and updated. The open floorplan off the kitchen complete with a […]
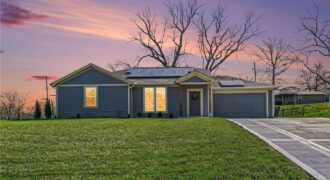
This charming home offers great curb appeal with beautifully landscaped front yard. When you step inside, you are welcomed by a spacious layout featuring vaulted ceilings and LVP flooring that immediately make the home feel open and inviting. The kitchen boasts crisp white cabinetry, stainless steel appliances, a walk in pantry, and a dining […]