

Ceiling Fan(s) (735)
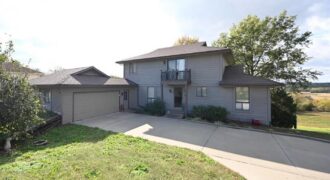
2108 S 4th Street, Other, MO 64079
$415,000This beautiful custom-built home offers breathtaking views and a thoughtful layout designed for comfort and style. The main level features a welcoming tile entry that leads into a spacious kitchen with new tile flooring, custom cabinetry, and a center island. A breakfast room or office space adjoins the kitchen, and the formal dining room showcases […]
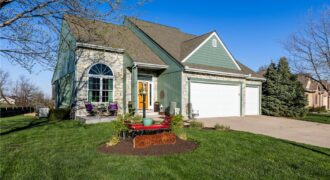
Beautifully maintained and meticulously cared for- this 1.5 story plan offers so much! MAIN FLOOR Owner retreat and laundry. 3 car garage. 3 BR and 3.5 bath. Awesome kitchen and dining area OPEN to the great room with hardwood floors, fireplace, and soaring ceilings making for that open concept that everybody loves. Incredible screened-in deck […]
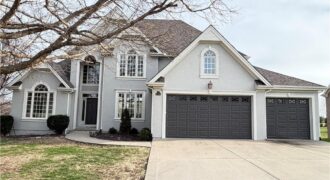
Spacious one-level living in the highly sought-after Tiffany Greens community in Kansas City, MO, offering exceptional views and an ideal layout for both everyday living and entertaining. This light-filled home features soaring ceilings, expansive picture windows, and elegant formal sitting and dining areas, along with a generous great room perfect for gatherings. The chef’s kitchen […]

Here is a rare chance to own a true Platte River legacy property—an outdoorsman’s retreat designed to impress, and located just 21 miles from Kansas City International Airport. With approximately 1.7 miles of Platte River frontage, the farm offers exceptional water, habitat diversity, and year-round recreational appeal. Roughly 54 acres are enrolled in WRP, featuring […]

This property is a true wingshooting and whitetail haven, built around well designed habitat and first-class improvements. Over 54 acres are enrolled in WRP with more than ½ mile of Platte River frontage and a diverse wetland system anchored by two primary sloughs. Pools are filled with a PTO driven gator pump. Slough 1 spans […]
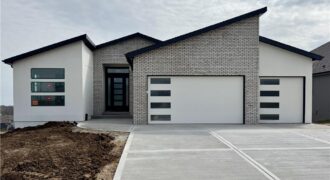
The Woodland II is a striking expression of modern design, thoughtfully crafted with details that impress at every turn while enhancing everyday living. Upon entry, you’re greeted by a bright, open-concept layout ideal for both relaxed daily routines and effortless entertaining. The chef-inspired kitchen serves as the heart of the home, featuring a spacious butler’s […]
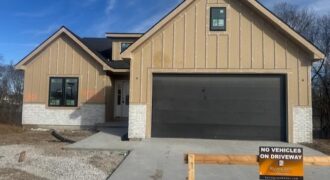
THE ASHTON FLOOR PLAN, REVERSE 1 1/2 STORY WITH 2 BEDROOMS ON MAIN LEVEL AND OVERSIZED PANTRY/ OFFICE FINSHED LOWER LEVEL WITH THIRD AND FOURTH BEDROOM AND FULL BATH AND LARGE LIVING SPACE. THE RESERVE AT TIFFANY. COVERED DECK AND PATIO TO ENJOY THE PRIVATE GREENSPACE AND WATCH NATURE. UPGRADED HIGH END FINISHED GALORE […]
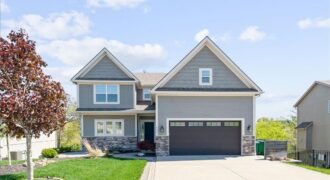
Tucked away among mature trees with a walking trail and natural creek just beyond your backyard, this stunning 5 bedroom, 3.5 bath home is the rare find that checks every box. Nature lovers will fall in love with the direct access to the Line Creek Trail system, while the covered deck and patio make outdoor […]
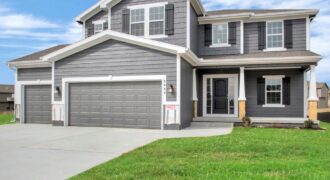
1107 Halle Drive, Kearney, MO 64060
$460,000Build job. For comps only
Beautiful home located in Charleston Harbor. Very private backyard, perfect for intimate entertaining. Large eat-in kitchen, formal dining rm, see through fireplace, 3 car garage Finished lower level, 2nd kitchen, full bath, office, or 5th bedroom.
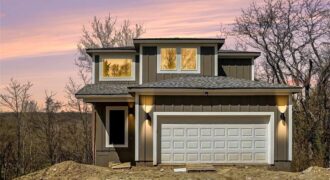
New construction 2-story in established Parkville neighborhood! Grand entry foyer leads to the heart of the home where an open-concept living space unfolds, seamlessly connecting the kitchen, dining, and living room. Designed for both everyday living and effortless entertaining, the kitchen is a true showstopper anchored around the waterfall edge island. Deck will be added […]
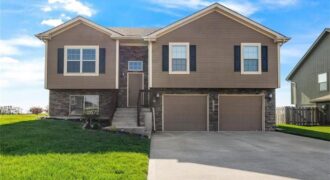
NEW PRICE!!! $20,000 Price Reduction!! OPEN SPACIOUS floor plan ready for you to come and make this house a home. Beautiful Kitchen features custom cabinetry, Kitchen island, granite counters, stainless steel appliances, hardwood floors throughout with open concept dining, great room and kitchen! Fireplace in great room with beautiful mantle. Large master features attached en […]
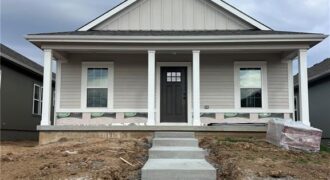
Spacious one level living with a modern feel. Lose the hassle of lawn and snow care! Welcoming friendly feel to this 9 home community. Easy access to interstate and the conveniences of Kearney. Listing agent is related to seller. Information is deemed reliable but should be verified by buyer and buyer’s agent.
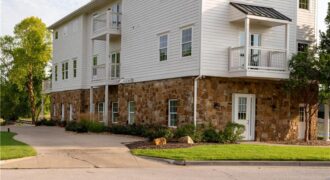
10875 Allen Way, Parkville, MO 64152
$1,200,000Some properties are simply houses. And then; there are properties like this. Welcome to an extraordinary opportunity on hole one of the prestigious National Golf Club in Parkville, Missouri- where luxury, lifestyle, and legacy converge in a way that is truly once in a generation. From the moment you step inside, the wide open floor […]
12406 NE 172nd Street, Kearney, MO 64060
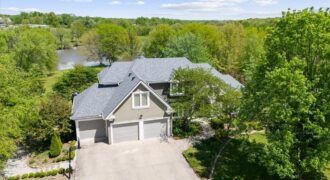
$1,350,000Rare opportunity to own a spectacular estate home on more than 11 tranquil lakefront acres! This incredible property is set back from the road for privacy along a paved road that winds through a treed area. The 1.5-story home awaits along with a 30×80 Morton building and a 30×50 post & beam barn complete with […]