

Ceiling Fan(s) (601)
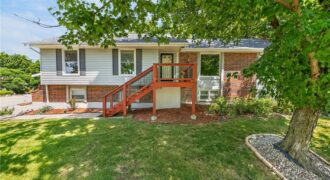
You won’t want to miss this corner lot home located in the Park Hill School District. 3 bedrooms with a non-conforming 4th bedroom in the basement offer plenty of space to spread out. The home as a brand new roof, new exterior siding, new gutter covers and a four year old AC giving the new […]
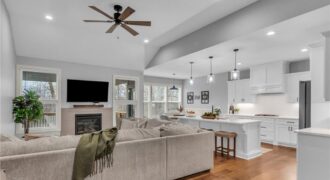
**Pre-approved Short Sale** Please Discuss with your agent prior to showing and have them review all available Inspection reports including Structural Engineers Report. Like New Reverse 1.5 story that backs to open space, open floor plan, beautiful kitchen with huge Island and built-in breakfast dining, huge great room with fireplace, spacious master suite with enormous […]
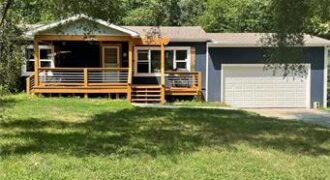
PRICE IMPROVED! Motivated seller is ready to pass the keys to the new owner. Discover your ideal home in Nashua Estates! This beautifully well maintained 4-bedroom, 2.5-bathroom ranch blends modern comfort with effortless style. Enjoy freshly painted interiors, a stunning kitchen with new appliances, and an expansive primary suite. Step into a private outdoor oasis […]
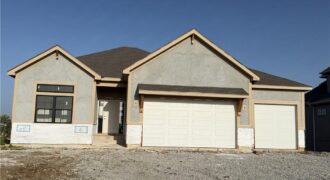
The McKinley by Hearthside Homes – Reverse 1.5 Story in Cadence. This thoughtfully designed home offers 4 bedrooms, 3 baths, and over 2,800 sq ft of well-appointed living that blends comfort, craftsmanship, and modern style. The open-concept main level features hardwood floors, abundant natural light, and a great room anchored by a sleek linear fireplace. […]
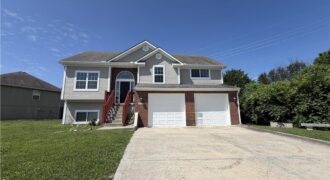
MAKE THIS FALL THE START OF SOMETHING SPECIAL…As the seasons begin to change, this inviting Northland home is ready to welcome you with generous living spaces, abundant natural light, and room to gather, relax, and make memories. Step inside to an open floor plan featuring soaring ceilings and a spacious great room anchored by a […]
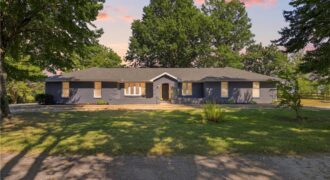
There’s having room to spread out, and then there’s this. Set on 6.73 peaceful acres and minutes from Smithville Lake, this updated ranch offers the kind of setting that changes the rhythm of everyday life. Mornings begin with sunlight pouring through the kitchen windows and coffee on the patio overlooking the pasture. Evenings bring open […]
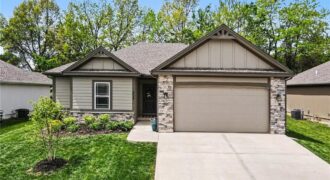
PRICE REDUCED!! Built in 2024, this brand-new home combines modern design, thoughtful functionality, and a setting that feels both peaceful and connected. From the moment you step inside, you’re greeted by beautiful contemporary finishes and a bright, open layout that feels welcoming. The spacious living room is filled with natural light from two large windows […]
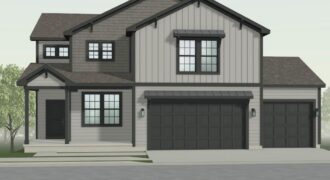
Don’t miss your opportunity to own this beautiful newly constructed Ashlar Homes residence, perfectly positioned on a gorgeous walkout lot backing to mature trees and scenic walking trails. This spacious 4-bedroom, 2.5-bathroom two-story home offers a thoughtfully designed open-concept layout with modern finishes and plenty of space for comfortable living and entertaining. The main level […]
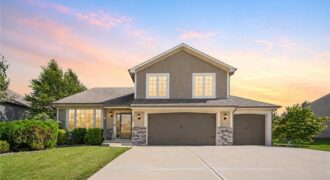
Welcome home to this spacious and beautifully designed California split-level featuring 5 true bedrooms, 3 full bathrooms, and over 2,200 square feet of finished living space. The open-concept main level showcases soaring ceilings, rich wood flooring, a cozy fireplace, and a gourmet kitchen complete with granite countertops, stainless steel appliances, a large island, dual pantries, […]

Impeccably cared for home on a cul-de-sac lot. Nestled in a treed suburban lot – yet close to groceries, activities, and NKC! This two-story home boasts tons of space including a sitting room, a formal living room, formal dining, and a vaulted family room with cozy brick fireplace and soaring ceilings. Upstairs are 4 generously […]

Tucked beneath a canopy of mature trees on a private, nearly half-acre wooded lot, this spacious home offers the kind of space, privacy, and one-level living that’s genuinely hard to find! Enjoy a prime location in Kansas City – giving you access to everything that the metro has to offer. Step through the […]
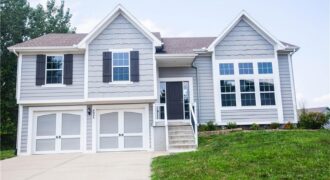
Welcome home! This well-maintained, move-in ready home features a spacious living room with a vaulted ceiling and an abundance of natural light. The kitchen is designed for both everyday living and entertaining, with a gas stove, granite countertops, a counter-height island, and a seamless connection to the dining area and covered deck. The primary bedroom […]
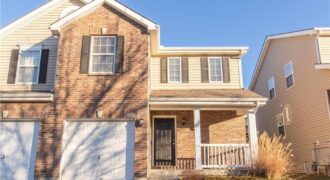
Welcome home to this well-maintained, maintenance-free 2-bedroom, 2-bath townhome in a convenient Northland location! This inviting home offers comfortable living with thoughtful features throughout. The primary bedroom is conveniently located on the main level, along with a full bathroom and first-floor laundry. Upstairs, you’ll find a second bedroom and full bathroom, providing privacy and flexibility […]
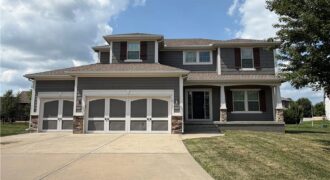
FALL IN LOVE WITH WHERE LIFE HAPPENS…As the seasons begin to change, discover a home where thoughtful design, generous living spaces, and everyday comfort come together beautifully. This impressive two-story welcomes you with an open-concept floor plan filled with natural light and plenty of room for everything from everyday living to fall gatherings and football […]
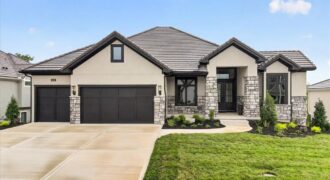
5807 N Lucerne Avenue, Kansas City, MO 64151
$1,470,000READY TO MOVE IN! The stunning award winning Courtland Reverse by Don Julian Builders features an innovative layout that welcomes you into a charming pub-style entertaining area and a courtyard with a pergola, along with a front study. Past the courtyard, the spacious family room opens to a large kitchen island and generous walk-in pantry. […]