

Ceiling Fan(s) (555)
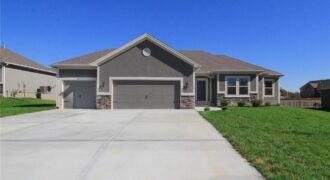
Final phase. Final opportunity. Waterford is nearing completion, and no additional homes will be built! Secure your spot in this beloved subdivision while you still can! The Wellington II by Hoffmann Custom Homes, LLC showcases exceptional design and craftsmanship throughout. The beautiful kitchen offers abundant counter space, elegant enameled cabinetry, and under-cabinet lighting—perfect for both […]

The Sierra is a beautiful reverse 1.5-story home designed with comfort, style, and functionality in mind. The open main level features rich hardwood flooring, 9-foot ceilings, and a seamless flow throughout the living, kitchen, and dining areas. The gourmet kitchen showcases an impressive oversized island, under-cabinet lighting, and gas plumbing for the range—perfect for both […]
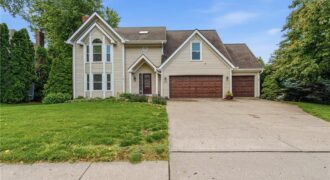
Welcome to this incredibly versatile home, offering ample living space and the perfect setup for both relaxation and entertaining. With 5 bedrooms and 4.5 bathrooms, 3 car garage. There is plenty of room for everyone, whether you are hosting guests, working out from home, or unwinding outdoors. Situated in the highly sought-after Park Hill […]
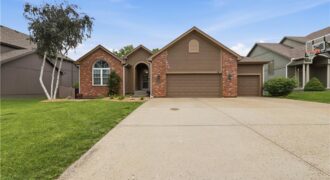
f you’ve been searching for a ranch floor plan in Benson Place, this is an opportunity you won’t want to miss. Offering 4 bedrooms, 3 full bathrooms, and multiple living spaces, this home provides the flexibility and functionality today’s buyers are looking for. The main level features hardwood floors, including the primary suite, allowing […]

The Sierra is a beautiful reverse 1.5-story home designed with comfort, style, and functionality in mind. The open main level features rich hardwood flooring, 9-foot ceilings, and a seamless flow throughout the living, kitchen, and dining areas. The gourmet kitchen showcases an impressive oversized island, under-cabinet lighting, and gas plumbing for the range—perfect for both […]
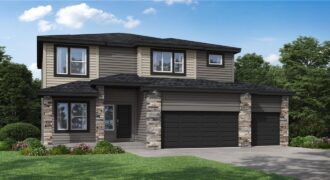
Home is under construction, estimated completion Nov/Dec 2026! Our Winfield home plan is a beautifully designed 2-story lifestyle home that combines charm with an open and inviting feel, making it perfect for both everyday living and entertainment. The main level features a spacious open floor plan that seamlessly connects the kitchen, dining, and living areas, […]
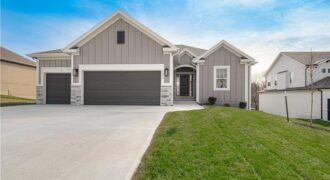
621 E 13th Street, Kearney, MO 64060
$509,900The “KENNA” by Robertson Construction! Gorgeous Reverse 1.5-Story with 4 bedrooms, 2 on the Main Level and 3 baths. An Open Layout features Floor to Ceiling Windows, Stone Fireplace accented with Floating Shelves and built-in Cabinets, Kitchen Island, Solid surface Countertops, Custom Built Cabinets, WALK-IN PANTRY and Real Hardwood Flooring. Oversized Deck is accessible from […]
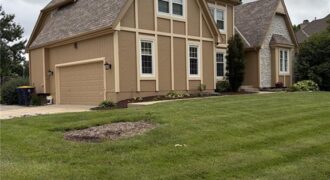
This home is designed with quality in mind and sits on a corner 1/2+ acre lot. The spacious kitchen offers new wood soft close cabinets, sink/faucets, quartz counters, stone backsplash, refinished hard wood floors, upgraded appliances and a see-through fireplace. The extended eat-in area boasts vaulted wood beamed ceilings while overlooking the heated inground pool, […]
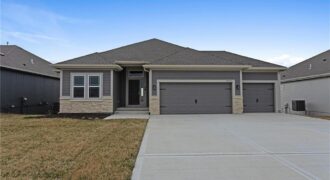
Welcome to the Sierra reverse floor plan by Hoffmann Custom Homes! The main level features a private home office, half bath, and an open living room and kitchen with nine-foot ceilings, an oversized quartz island, white enamel cabinetry, and under-cabinet lighting. The primary suite is conveniently located on the main level with a private ensuite. […]
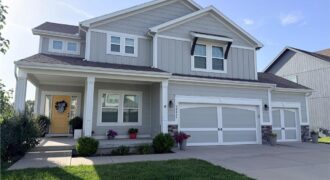
Welcome to Pine Grove Pointe, where modern design, functional living, and incredible neighborhood amenities come together! This beautifully maintained newer two-story home offers 4 bedrooms, 3 1/2 bathrooms, and a finished walkout basement, all within the highly sought-after Staley High School boundaries. Step onto the charming front porch before entering a bright, open main level […]
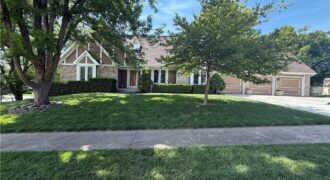
This meticulously Liberty stunner is tucked away on a quiet, low traffic street. The 1.5-story home with 3 bedrooms and 4 ½ baths offers the perfect blend of comfort, convenience, and community. Step inside to cathedral ceilings and skylights that fill the home with natural light. Designed for main-level living, the bright, country-style kitchen is […]
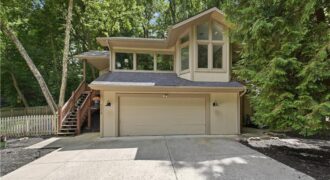
5316 NW Bluff Drive, a one-of-a-kind architectural gem located among the trees in The Bluffs, one of Parkville’s most treasured communities. Tucked high above charming downtown Parkville, this beautifully designed home offers over 2,600 square feet of bright living space with 3 bedrooms, 2 full baths, and 1 half bath. Soaring ceilings and walls of […]
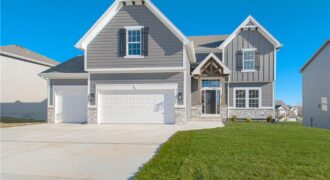
The “TAYLOR” by Robertson Construction is back by popular demand! This stunning 2-Story offers an Open Layout and lots of attention to detail. A wall of windows overlook the back yard allowing in lots of natural light. Main Level features a Gas Fireplace, Huge WALK-IN PANTRY, Custom built Cabinets with soft close doors, Solid Surface […]
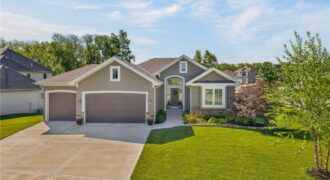
Resort style living! Reverse 1.5 home in Seven Bridges! Hardwood floors just refinished! Open concept with fireplace in living room. Newer Stainless kitchen appliances, quartz counters, center island, walk in pantry. New carpet on stairs leading to basement. Finished, walkout, basement includes family room w/ wet bar, 2 bedrooms and full bath down. Fenced yard! […]
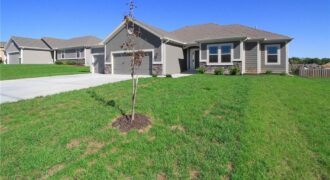
The Wellington II by Hoffmann Custom Homes, LLC showcases exceptional design and craftsmanship throughout. The beautiful kitchen offers abundant counter space, elegant enameled cabinetry, and under-cabinet lighting – perfect for both everyday living and entertaining. The enhanced primary suite features a spacious walk-in closet and a large tiled A shower, creating a luxurious private retreat. […]