

Ceiling Fan(s) (610)
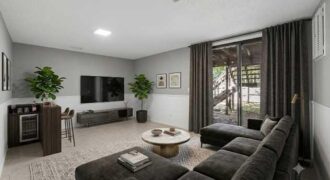
.What a cute and cozy townhome, !! This complex sells out super quick so you will need to hurry on this one!! Enjoy the maintenance free living while the HOA fees are low …!!! Three of your own private outdoor spaces…..fenced in yard for furry friends or littles…The finished walkout basement can be used as […]
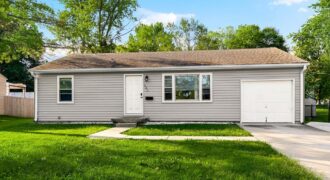
Take your homeownership to the next level, hopping right into this updated ranch on one of the biggest fenced yards in the neighborhood. Original hardwood floors shine throughout the bright living room, lit by a large picture window. The kitchen is a standout, with crisp white cabinets, butcher block counters, a subway tile backsplash, stainless […]
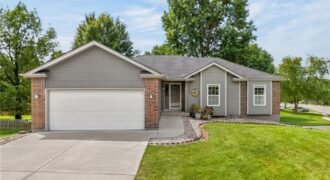
This move-in-ready ranch offers an exceptional combination of space, flexibility, and location in Kansas City’s Northland. The main level features a comfortable, open layout with hardwood-style flooring, a spacious living area, an inviting dining space, and a well-equipped kitchen with abundant cabinetry, generous counter space, and a breakfast bar. The primary suite includes a tray […]
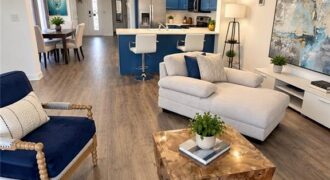
The spacious 1607 Sq.Ft. End Unit design of this two-story townhouse immediately establishes an inviting and airy atmosphere. Tall windows line the walls, allowing you to experience the natural light in every corner of the main level. This residence has been professionally painted and offers new luxury vinyl tile flooring on the main level, transitioning […]
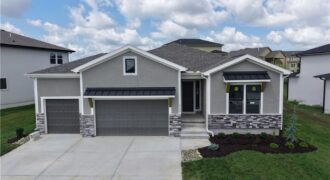
Welcome to Inspired Homes Sonoma Reverse 1.5 Story plan. This home boasts 2 Primary Suites on the main level! Designed with the Modern Trim package,10′ ceilings with 9-square design in great room tray ceiling (stained), 36” doorways on main floor, and a floor-to-ceiling stone fireplace inviting you in from second one! The open kitchen features […]
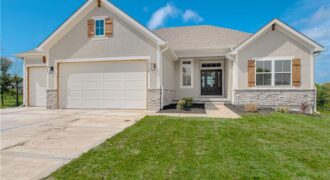
The beautiful Buena Vista floor plan boasts 4 bedrooms, 3 bathrooms, and a 3-car garage. With over 2600 sq/ft of space, this layout provides ample living areas ideal for hosting gatherings. Enjoy a spacious kitchen with a walk-in pantry, an open floor plan, and a striking fireplace as the focal point. The large primary suite […]
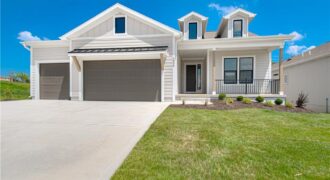
Nestled on a beautiful treed walkout lot, this thoughtfully designed home offers the perfect blend of privacy, comfort, and quality craftsmanship. Enjoy peaceful views from the oversized covered deck, an ideal space for relaxing outdoors or entertaining guests while surrounded by mature trees. Inside, the great room serves as the heart of the home, featuring […]
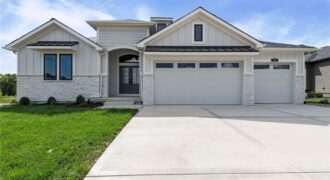
Experience luxury, comfort, and thoughtful design in The Ridgedale, crafted by Syler Construction, one of Kansas City’s most respected, award-winning builders. This stunning home is nestled in the prestigious Shoal Creek Valley Preserve – The Greens, with breathtaking views of the Shoal Creek Golf Course. Perfectly designed for modern family living, this home offers upscale […]
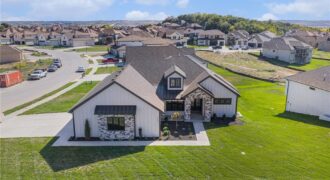
Gorgeous and move-in ready! The Avail is sure to impress, designed in the Contemporary / Clean line Theme incorporating Universal Design Architecture. Great Room has 12 Ft ceiling with box beam details, 12’ tall fireplace that has custom cabinets and floating shelves on each side, Large kitchen that features a 9ft island with quartz countertops. […]

915 W 7th Avenue, Kearney, MO 64060
$379,900Welcome home! This one truly has it all, inside and out. From the moment you walk in, you’ll love the inviting entryway with its beautiful wood banister and rich hardwood floors that flow throughout much of the main level. The spacious living room features a cozy fireplace, ceiling fan, and TV cutout, creating the […]
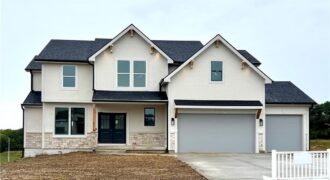
The Seattle by AAA, 2-story, walk-out basement, 4 bedrooms, 3.5 bathrooms, 3 car garage. Stop by the Information Center at 8415 NW 90th St and see a completed Seattle before it’s gone! Call agents for more details.
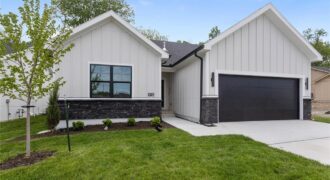
Welcome to The Princeton, a stunning 3-bedroom ranch in a brand-new maintenance provided villa community in the heart of Platte County! This beautifully designed home by Kevin Green, offers and open floor plan with hardwood floors throughout, upgraded lighting and stylish tile finishes. The spacious kitchen and living areas are perfect for both everyday living […]
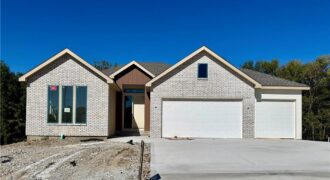
Welcome to this stunning, thoughtfully designed home offering modern elegance, functional spaces, and exceptional natural light throughout. A wall of windows frames the main living area, highlighting the open layout and sleek electric linear fireplace with floor-to-ceiling tile and floating shelves. The kitchen is an entertainer’s dream—featuring a large island, beautiful finishes, deck access, a […]
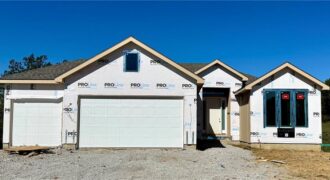
The Woodland by Elevate Design + Build makes a striking first impression with a warm, sophisticated design that carries throughout the home. The kitchen is designed around a large island with stone countertops, soft-close, full overlay cabinetry, built-in stainless appliances, gas cooktop and wood vent hood. Just beyond, the pantry adds even more cabinetry, floating […]
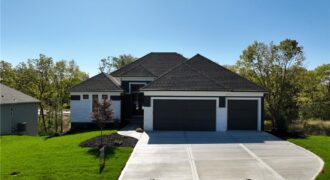
MODEL NOT FOR SALE!! Award winning Don Julian Fleetwood plan! This unique and updated plan will impress you at every turn! No detail overlooked by one of the regions FINEST builders. Head thru the front door to be wowed by the stunning feature wall. Main floor has soaring ceilings, fireplace, stunning kitchen filled with light […]