

Ceiling Fan(s) (524)
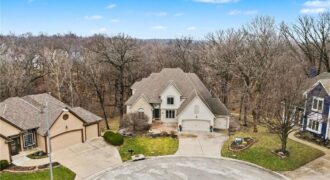
Nestled at the end of a quiet cul-de-sac in the highly sought-after Riss Lake community, 5529 Sleepy Hollow Drive offers an exceptional blend of space & privacy. Situated on a picturesque 0.81-acre wooded lot with no direct neighbor behind, this residence provides a serene setting surrounded by mature trees and natural beauty. A foyer welcomes […]
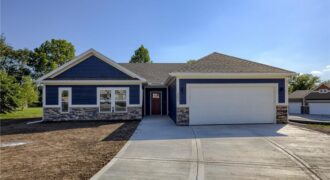
Brand new Ranch! No steps on main level! This open plan features high ceilings, fireplace, large kitchen island, custom cabinetry, pantry with barn door, quartz countertops and laundry room. Primary suite with walk-in closet. Double vanity and walk-in shower. Covered porch and patio. Unfinished walkout lower level. Located in a craftsman style neighborhood. Buyer still […]
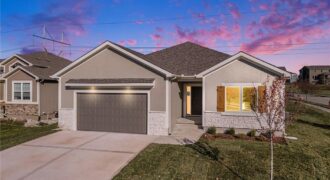
Move-in ready! The Monroe is a brand-new maintenance-provided detached villa that combines comfort, function, and effortless style. This thoughtfully designed ranch plan offers 3 bedrooms, 2.5 baths, and 2,000 square feet on the main level, with a massive unfinished basement ready for future expansion. The open kitchen is a chef’s dream with abundant cabinetry, quartz […]
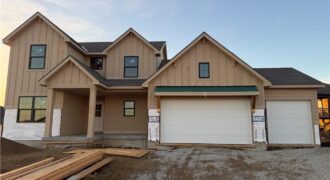
MOVE-IN READY! The Hawthorn II is a thoughtfully designed 1.5-story home offering 4 bedrooms and 3.5 baths with a main-level primary suite. A front flex room provides versatility for a home office, dining room, or den, while the open great room features a fireplace and large windows that connect seamlessly to the kitchen and dining […]
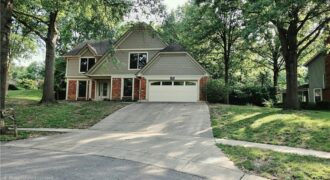
Don’t miss this spacious 2-story home in desirable Claymont North, offering quick access to I-29, 169, Kansas City International Airport, downtown Kansas City, shopping and dining at Briarcliff Village. This well-maintained 4-bedroom, 3.5-bath home features over-sized living spaces and a versatile floor plan designed for today’s lifestyle. The primary suite includes a private […]
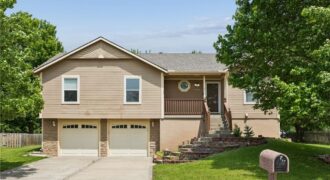
Welcome to this raise ranch in quiet neighborhood, located near liberty. Very close to shopping area, closer to highway between 435 and 35n and with some update to the home and fresh paint. Come check this beautiful home and don’t miss out.
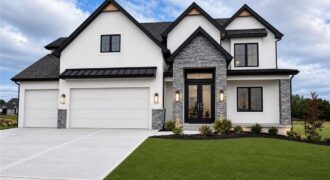
Prepare to be impressed by this stunning new construction home featuring a grand two-story entry and elegant curved staircase that makes a lasting first impression. Offering 5 bedrooms, 4 full bathrooms, and multiple flexible living spaces, this thoughtfully designed home provides room for everyone. The heart of the home is the expansive kitchen, boasting abundant […]
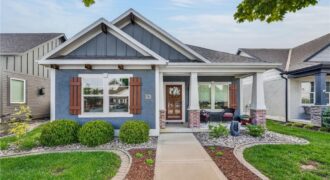
Adorable, Ranch/Reverse 1.5 Story Home, Built by Cardinal Crest, in The Cute as Can Be Neighborhood, Shoal Creek Village! YOU Will Enjoy the Neighborhood & It’s Benefits of Two Pools, Walking Trails, & A Resort Style Club House with A Water Park!! Gently Lived in By Its Original Owner YOU Will Be Able to Simply […]
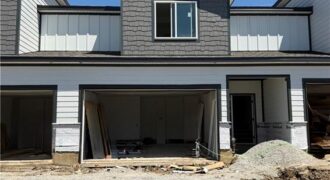
Don’t miss out on Unit #1C, a 3 Bedroom, 2.5 Bath Townhome with a 2 car garage offering stylish, low-maintenance living. Thoughtfully designed with modern finishes throughout including quartz countertops, stainless steel appliances, and spacious walk-in closets. The open-concept floor plan flows seamlessly into a private primary suite featuring an en-suite bath and generous closet […]
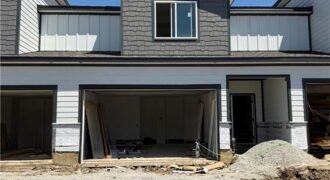
Don’t miss out on Unit #1B, a 3 Bedroom, 2.5 Bath Townhome with a 2 car garage offering stylish, low-maintenance living. Thoughtfully designed with modern finishes throughout including quartz countertops, stainless steel appliances, and spacious walk-in closets. The open-concept floor plan flows seamlessly into a private primary suite featuring an en-suite bath and generous closet […]
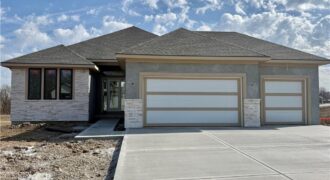
Introducing the “Pomona” by Encore Building Company! Main Level – 8’ Tall Exterior / Interior Door Heights. Great Room – Gas Fireplace Insert, Box Vault Ceiling. Dining Room – Box Vault Ceiling, Wood Floor. Kitchen – Gas Cooktop With Hood Vent Above, 9’ Long Island With Concealed Trash Compartment, 36” Wide Refrigerator Opener With Ice […]
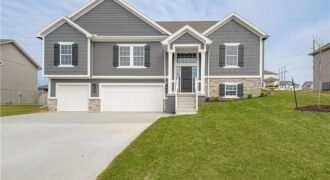
Be the first to call home in the NEWEST PHASE of PINE GROVE MEADOWS! The stunning “BLUE” by Robertson Construction is a 4 bedroom, 3 full bath, 3 car garage split entry with a walkout basement! The Main Level offers a vaulted ceiling, OVERSIZED KITCHEN with a corner WALK-IN PANTRY, Tons of storage and Countertop […]
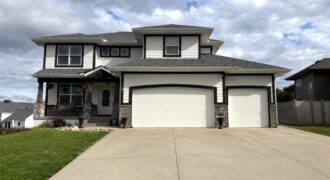
GORGEOUS 2-STORY IN HIGHLY DESIRABLE STALEY MEADOWS! Inviting open floor plan is designed for both everyday living and effortless entertaining. Spacious Great Room features a stunning stone fireplace and flows seamlessly into the breakfast area and kitchen. The heart of the home will impress any chef with timeless birch cabinetry, granite countertops, stainless steel appliances, […]
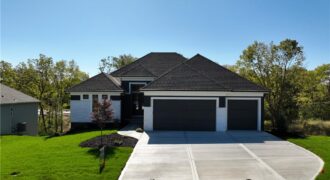
MODEL NOW FOR SALE!! Award winning Don Julian Fleetwood plan! This unique and updated plan will impress you at every turn! No detail overlooked by one of the regions FINEST builders. Head thru the front door to be wowed by the stunning feature wall. Main floor has soaring ceilings, fireplace, stunning kitchen filled with light […]
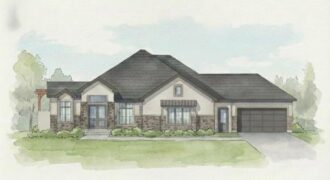
8625 Westridge Court, Parkville, MO 64152
$1,875,000The Courtland Reverse by Don Julian Builders–July possession. The photos shown are from another Courtland MODEL that is completed. So much WOW! Fabulous plan with a distinctive “pub” and private courtyard with pergola creating a standout focal point for entertaining. Also perfect for relaxing and enjoying nature! Useable, large first floor study/den adds flexibility and […]