

Cable - Available (279)
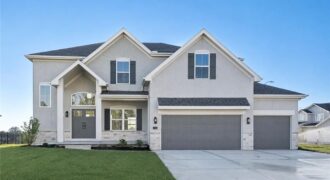
The “Joey” plan by IHB Homes in Benson Place Landing is now complete and ready for its new owners! A welcoming entry opens to a light-filled great room with custom built-ins and fireplace detail. The kitchen features a white oak island, warm Fawn Brindle cabinetry, designer Zellige backsplash, and a walk-in pantry. The main level […]
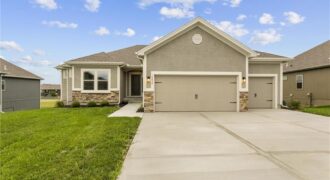
Introducing The Wilshire II, a stunning reverse ranch home by Hoffmann Custom Homes, thoughtfully designed to combine elegance, space, and functionality. This home features a wide open floor plan with soaring ceilings and generously sized rooms, creating an inviting and airy atmosphere throughout. The main level offers a luxurious primary suite, a secondary bedroom, and […]
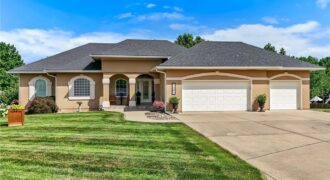
Experience timeless craftsmanship, thoughtful design, and exceptional everyday living in this beautifully maintained custom reverse 1½-story home. Designed for comfort and entertaining, this impressive residence offers an open floor plan that blends spacious gathering areas with private retreats. The main level welcomes you with a bright great room featuring soaring ceilings, abundant natural light, and […]
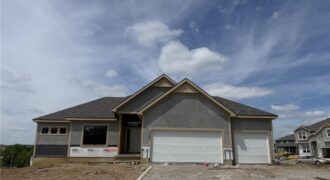
Baldwin most popular Reverse Plan on a walk out lot. Everything you need functionally on the main level. Living Room with corner fireplace, Kitchen with custom cabinets, extended island, walk in pantry. Breakfast room walks out to covered deck. Master Suite with expected amenities- custom cabinets, free standing tub and XL tiled shower. Linen closet […]
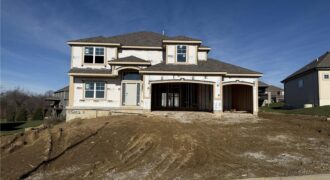
ANOTHER ONE MOVE IN READY! Builder doesn’t do this front elevation often- Enjoy the extended front porch on this Hawthorne plan! Kitchen with custom painted cabinets and butler pantry design PLUS walk in pantry. Living Room with Fireplace and custom cabinets. You choose – Office Space or Formal Dining with Double Glass Doors. LVP flooring […]
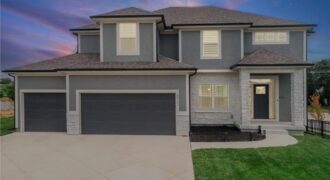
Why wait to build when you can move right into this meticulously crafted, two-year-old home loaded with builder upgrades? Every detail of this 4-bedroom, 3.5-bathroom beauty was thoughtfully selected during construction to elevate everyday living — and the upgrade list speaks for itself. The open main level was made for family life — a cozy […]
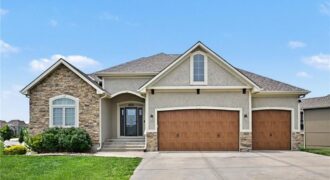
Popular Riverstone subdivision due to convenient location, reputable local builders, and beautiful community pool. Ranch/reverse floorplan with 1900 square feet on main level that includes a luxury primary suite, 2nd bedroom, 2nd full bath, a formal dining space, and open concept kitchen and great room. Granite counters, wood floors, gas range, and a walk in […]
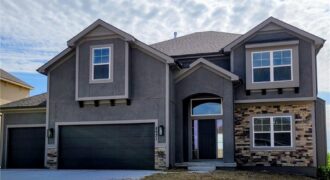
MOVE IN READY! And don’t worry about watering the new sod….Sprinkler system included in this one!!Two Story Hawthorne plan. Kitchen with custom painted cabinets and butler pantry design PLUS walk in pantry. Great Room with Fireplace and custom cabinets either side. You choose – Office Space or Formal Dining with Double Glass Doors. LVP flooring […]
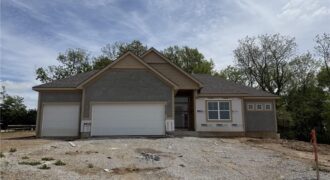
Baldwin most popular Reverse Plan on a corner lot, west facing to enjoy the green space behind this home! Everything you need functionally on the main level. Living Room with corner fireplace, Kitchen with custom cabinets, extended island, walk in pantry. Breakfast room walks out to covered patio Master Suite with expected amenities- custom cabinets, […]
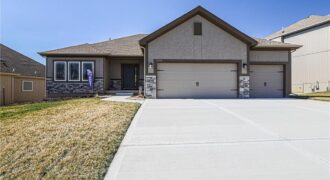
Why wait to build when you can have a beautifully maintained, move-in-ready home with the upgrades already in place? This thoughtfully designed reverse 1.5-story floor plan offers the open-concept living today’s buyers are searching for, combining stylish finishes, flexible spaces, and energy-efficient construction. The main level features soaring ceilings, crown molding, wide-plank hardwood floors, […]
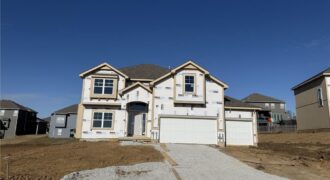
Hawthorne plan. Kitchen with custom painted cabinets and butler pantry design PLUS walk in pantry. Great Room with Fireplace and custom cabinets. Office Space or Formal Dining with Double Glass Doors. Engineered Wood/LVP flooring in Kitchen, Breakfast and Entries standard. Builder upgraded the living room flooring to LVP flooring within standard allowance! High Traffic Carpet […]
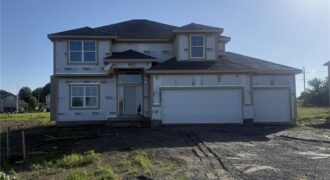
Hawthorne plan. Kitchen with custom painted cabinets and butler pantry design PLUS walk in pantry. Living Room with Fireplace and custom cabinets. Office Space or Formal Dining with Double Glass Doors. Engineered Wood/LVP flooring in Kitchen, Breakfast, Half Bath and Entries standard. Carpet in Living Room and Bedrooms – standard.High Traffic Carpet in the Dining […]
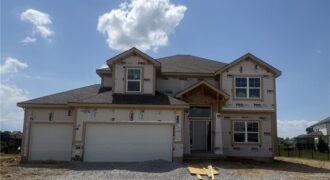
Hawthorne plan. Kitchen with custom painted cabinets and butler pantry design PLUS walk in pantry. Living Room with Fireplace and custom cabinets. Office Space or Formal Dining with Double Glass Doors. Engineered Wood/LVP flooring in Kitchen, Breakfast, Half Bath and Entries standard. Carpet in Living Room and Bedrooms – standard.High Traffic Carpet in the Dining […]
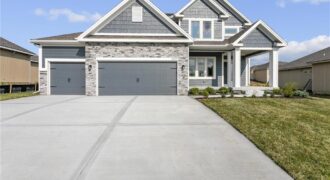
Welcome to The Allison, a beautifully crafted two-story home by Hoffmann Custom Homes, designed with modern living in mind. From the charming front porch to the spacious interior, this home truly checks all the boxes. The main floor offers an open and inviting layout, perfect for entertaining. Highlights include custom built-ins, a dream kitchen with […]
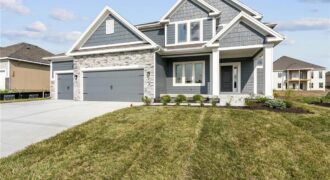
Final phase. Final opportunity. Waterford is nearing completion, and no additional homes will be built! Secure your spot in this beloved subdivision while you still can! Welcome to the Allison — a beautiful two-story home by Hoffmann Custom Homes that truly checks every box. From the charming front porch to the thoughtfully designed interior, every […]