

Balcony (1,124)
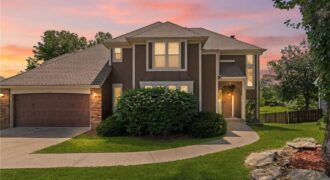
BEAUTIFUL 2-Story home in sought after Charleston Harbor! 4 bedrooms, 2 full baths, 2 half baths with plenty of room to spread out. Large great room with fireplace and wet-bar area. Kitchen boasts gorgeous hardwood floors, granite counter tops, and larger eat-in area for dining. All appliances in kitchen to stay with property. Large bedrooms, […]
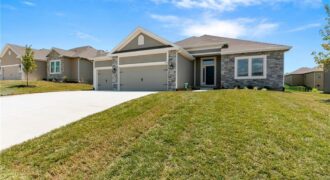
The Richmond is a beautifully designed true ranch plan by Hoffmann Custom Homes, blending timeless elegance with modern functionality. A graceful entryway leads into a stunning great room featuring high ceilings and an open-concept layout that flows seamlessly into the spacious kitchen-ideal for both everyday living and entertaining. The dining area opens to a covered […]

Welcome to the Sierra, a stunning reverse ranch designed for comfort and style. The open main living area features hardwood floors, soaring 9-foot ceilings, and a natural flow perfect for everyday living and entertaining. The kitchen is a chef’s dream, complete with an oversized island, while the dining area opens to a covered deck with […]
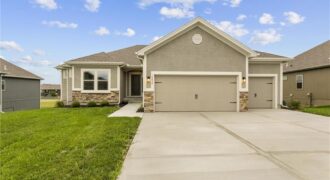
Introducing The Wilshire II, a stunning reverse ranch home by Hoffmann Custom Homes, thoughtfully designed to combine elegance, space, and functionality. This home features a wide open floor plan with soaring ceilings and generously sized rooms, creating an inviting and airy atmosphere throughout. The main level offers a luxurious primary suite, a secondary bedroom, and […]
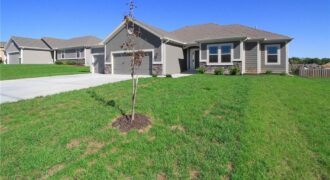
The Wellington II by Hoffmann Custom Homes, LLC showcases exceptional design and craftsmanship throughout. The beautiful kitchen offers abundant counter space, elegant enameled cabinetry, and under-cabinet lighting – perfect for both everyday living and entertaining. The enhanced primary suite features a spacious walk-in closet and a large tiled A shower, creating a luxurious private retreat. […]
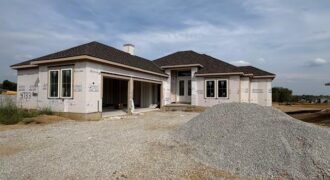
This stunning reverse 1.5-story home in the sought-after Montebella subdivision showcases thoughtful design and modern luxury. Step inside to soaring 12-foot ceilings in the entry and great room, complemented by 10-foot ceilings throughout the rest of the home for a spacious and airy feel. The gourmet kitchen is elevated by a full butler’s kitchen, perfect […]
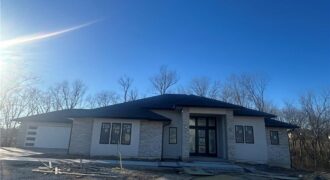
7260 NW Pampas Lane, Parkville, MO 64152
$1,699,999* * * Spring Parade of Homes Entry #30 * * * Pick of the Parade – Gold * * * Welcome to this stunning reverse 1.5-story new construction home, perfectly positioned on an .87-acre estate lot. Thoughtfully designed with luxury and livability in mind, this residence features 4 spacious bedrooms each w/it’s 0wn Bath, […]
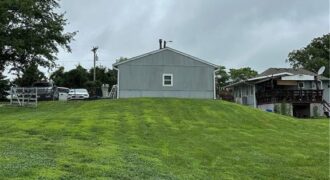
More information and professional photos coming soon! Great home that sits on 1.15+ acres. Home has two bedrooms on main level and one non-conforming downstairs. Walkout basement is partially finished and a bath that can be finished. Has two car detached garage with concrete floors and electricity. In 2017 a new roof and HVAC were […]
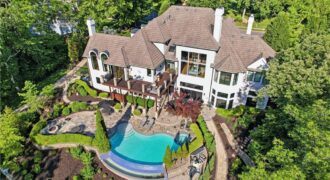
1425 Woodbury Drive, Liberty, MO 64068
$1,800,000Set on just under 1 acre of meticulously landscaped grounds & surrounded by a tranquil woodland backdrop, this exceptional 1.5-story estate offers the perfect balance of timeless architecture & modern luxury. Featuring 5 bedrooms, 4.5 baths, a 3-car garage with EV charger and a stunning infinity-edge saltwater pool, every detail of this home has been thoughtfully curated […]
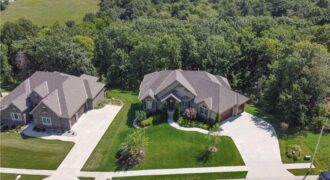
MOTIVATED SELLERS due to Job Transfer!!! MAIN LEVEL LIVING w 3 CAR GARAGE BACK INGTO TREES! Welcome to this beautiful 3 bedroom Reverse Floorplan w a Huge Primary Bedroom and On-Suite on the main level, His and Hers Closets and an enormous primary bathroom. Enjoy floor to ceiling windows w Fireplace in the Living Room, […]
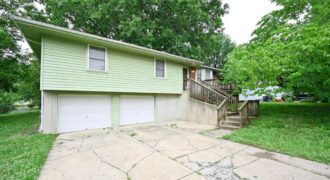
Spacious raised ranch home featuring 3 bedrooms and 1 full bath and half with a functional layout and plenty of living space. Enjoy outdoor living with a large fenced backyard plus both front and back decks, perfect for entertaining or relaxing. The main level offers a bright kitchen and dining area that opens to a […]
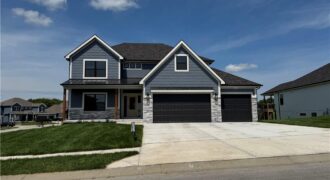
“The Remington” is a 2 story home with a finished basement. The living room features a ceiling fan and stone fireplace. The kitchen has an extra large granite island. The main floor has a guest suite with full bath. Laundry room on both the main floor and 2nd floor. The kitchen features a large island […]
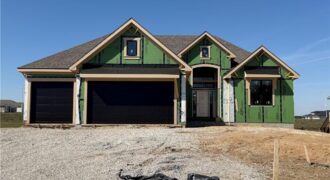
Welcome to the Timberland Reverse by New Mark Homes, a beautifully designed reverse 1.5-story offering approximately 2,736 square feet of finished living space in the highly desirable Cadence community! This thoughtfully crafted home highlights true main-level living with a light-filled, open layout designed for both everyday comfort and entertaining. The great room, kitchen, and breakfast […]
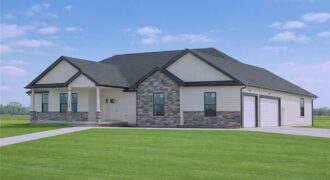
Tillery Estates new construction on one of only six 7-acre lots. This custom ranch offers 4 bedrooms, 2.5 baths, and a full walkout basement, thoughtfully designed to take advantage of the property’s open views. Spacious main-floor living, quality finishes, and a layout that brings in natural light from every direction. The homesite sits between Smithville […]
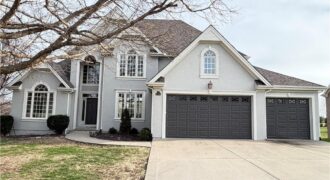
Spacious one-level living in the highly sought-after Tiffany Greens community in Kansas City, MO, offering exceptional views and an ideal layout for both everyday living and entertaining. This light-filled home features soaring ceilings, expansive picture windows, and elegant formal sitting and dining areas, along with a generous great room perfect for gatherings. The chef’s kitchen […]