

Balcony (1,000)
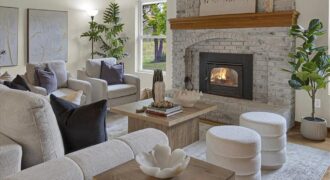
19626 SE Dykes Road, Holt, MO 64048
$545,000A Rare Opportunity to Own a Piece of Country Paradise! Some properties are more than just a place to live. They’re where memories are made, traditions are born, and generations come together. For the first time in generations, this remarkable country property is ready to welcome a new chapter, a new family. Originally built by […]
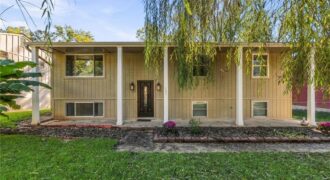
Welcome to this beautifully renovated 3-bedroom, 2-bathroom home offering 1,512 square feet of living space in the desirable Park Hill South High School area, conveniently located near Parkville, MO! This home has been thoughtfully updated with major improvements throughout, including a new roof, new HVAC system, and a completely renovated kitchen with modern finishes. The […]
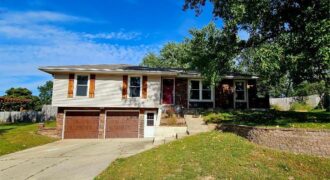
Welcome home to this charming updated raised ranch featuring three spacious bedrooms, including a luxurious master suite that offers a private retreat. The heart of the home is a beautifully designed kitchen and dining combo, complete with modern updates and a cozy fireplace, perfect for gathering with family and friends. The inviting family room, also […]
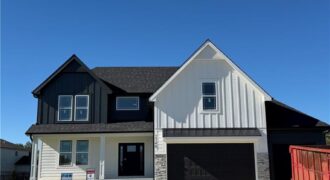
A new plan built by NTJ Builders. The Maverick is a lovely 2 story plan with lovely finishes. Four bedroom and 2.1 baths. Open flow throughout the main level. Custom cabinets, quartz counter tops in the kitchen, oak wood floors in the entry, great room and kitchen area. Fireplace in the great room. A community […]
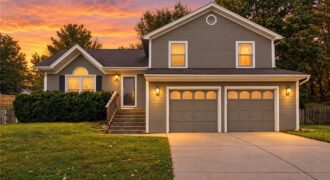
Tucked away on an oversized (nearly a half-acre!) cul-de-sac lot with wooded views and a private backyard setting, this home offers plenty of space to spread out, both inside and out! Soaring vaulted ceilings welcome you into the main living area, where fresh interior paint and updated LVP flooring give the home a fresh, modern […]
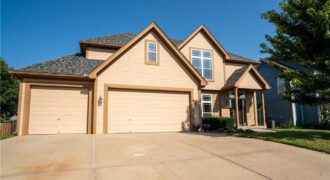
Exceptional value per square foot! ~This home offers over 2500 sq ft of finished living space PLUS more than 900 sq ft of space ready for you to finished to fit your needs. Refrigerator, oven, washer and dryer all remain with an acceptable offer. Turnkey Two-story home in the Liberty School District. This spacious home […]
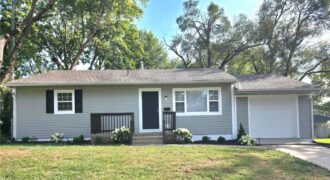
PRICED TO SELL! Don’t miss this charming, move-in-ready 3 bedroom 1 bath ranch offering approximately 1152 sq ft of comfortable living space. Hardwood floor throughout the home, complemented by fresh interior paint and numerous recent improvements. The updated kitchen features beautiful quartz countertops, a new dishwasher, microwave, sink and faucet, creating a fresh, modern space […]
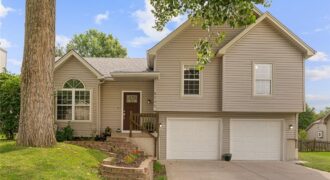
So much new in this beautiful home including new HVAC. This beautifully updated 3-bedroom, 2.5-bath home sits on a quiet cul-de-sac in the highly desirable Park Hill School District and offers plenty of space both inside and out. The updated kitchen features granite countertops, and a stylish backsplash. Two laundry rooms (one upstairs and one in garage) for your convenience. […]
Townhouse 3 bedroom 2 1/2 bath. Finished basement with 2 non conforming bedrooms. Directly across from pool, tennis/pickleball courts, and clubhouse.
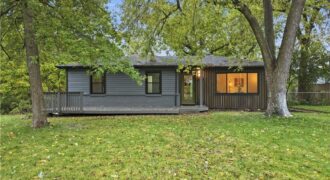
Welcome home to this beautifully updated 3-bedroom, 2-bath ranch offering modern finishes, stylish design, and plenty of space to spread out! Step inside to discover fresh, inviting interiors, new flooring, and a stunning living room featuring a custom accent wall that adds warmth and character. The beautifully renovated kitchen is sure to impress with two-tone […]
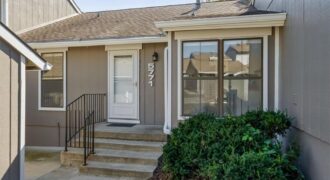
Check out this lovely townhome in Walden with so much space. The first thing you’ll notice is the brand new exterior paint, which was covered by the HOA. 3 bedrooms and 2 full baths, with a bonus nonconforming bedroom and family room in the walkout basement. Upon entering, you’ll find 2 bedrooms and a bathroom […]
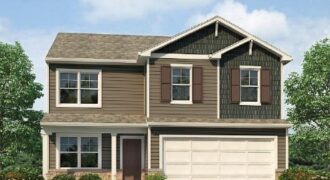
***SELLER PAID, LOWER FIANCING OPTION & TALK TO AGENT ABOUT FINANCING AND CLOSING COST INCENTIVES*** Bellamy floorplan is a 2 Story home with a HUGE PRIMARY SUITE that has 2 WALK-IN CLOSETS!!! ***This home will be completed in December*** The home is located on a WOODED, WALKOUT lot!!! This 5-bedroom home has a FINISHED BASEMENT!!! […]
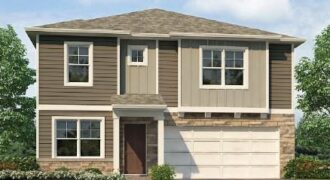
***SELLER PAID, LOWER FIANCING OPTION & TALK TO AGENT ABOUT FINANCING AND CLOSING COST INCENTIVES*** Holcombe floorplan is a 2 Story home with 4 LARGE BEDROOMS on the 2nd floor and a 5th Bedroom located in the FINISHED BASEMENT. The home is located on a WOODED, WALKOUT lot!!! ***This home will be completed in December*** […]

The Harmony is a ranch plan featured at Clay Creek Meadows. This is a spacious and modern home designed with open-concept living carefully considered throughout. This home features James Hardie® Fiber Cement siding and stone accents, providing both durability and timeless appeal on the exterior. The interior features three bedrooms, two bathrooms, and a two-car […]
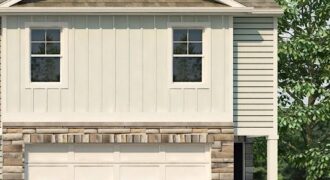
Welcome to Clay Creek by D.R. Horton in Smithville, MO. This community is a short 5-minute drive to the relaxing Smithville Lake and charming downtown Smithville. Clay Creek offers single-family and townhomes floor plans with 3-4 bedrooms and 2-car garages. These flexible plans adapt to fit any stage of life. Homeowners in Clay Creek will […]