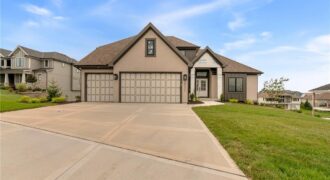
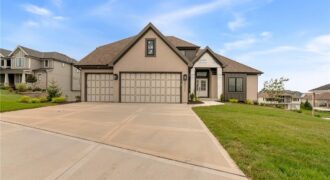
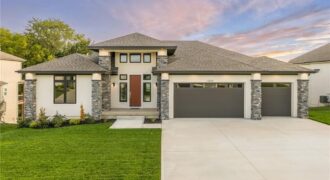
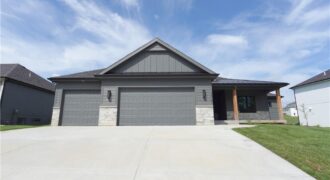
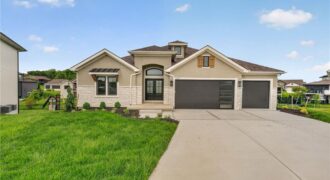
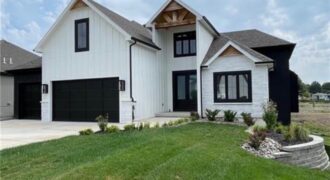
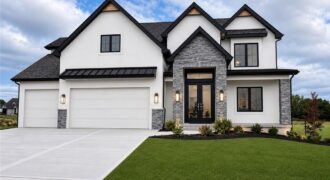
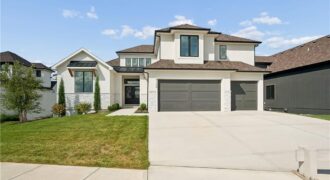
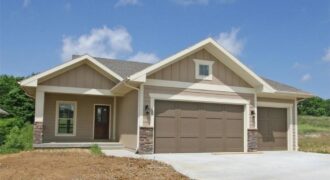
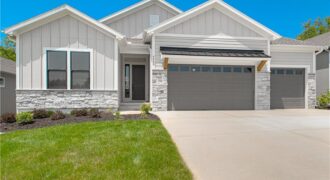
Beautifully designed 1.5-story home offering the perfect blend of comfort and sophistication. The open-concept kitchen is a chef’s dream with a large center island, walk-in pantry, granite countertops, hardwood flooring, and custom cabinetry that elevate the space. The hearth room creates a warm and welcoming atmosphere, ideal for gatherings or quiet evenings in. The main-level […]
This beautifully designed 1.5-story home offers the perfect blend of comfort, style, and functionality. The inviting hearth room opens seamlessly to a stunning kitchen featuring a large center island, walk-in pantry, granite countertops, custom cabinetry, and rich hardwood flooring. The main-level primary suite serves as a private retreat with a spacious walk-in closet and luxurious […]
The Woodland — an exquisite reverse 1.5-story home that combines timeless craftsmanship with modern elegance. From the moment you enter, you’re greeted by an open-concept layout centered around a stunning floor-to-ceiling fireplace — the perfect focal point for gatherings large or small. The gourmet kitchen steals the show with its expansive island, oversized prep pantry, […]
The Woodland is a stunning reverse 1.5-story home featuring 5 bedrooms, 4 full baths, and exceptional craftsmanship throughout. The open-concept design showcases a dramatic fireplace, oversized kitchen island, and spacious prep pantry. The luxurious main-level primary suite offers hardwood floors, private deck access, a spa-like bath, and direct access to the laundry room through the […]
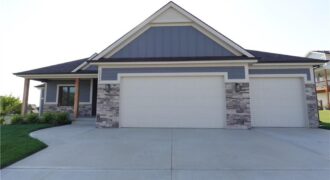
This stunning 1.5-story residence blends timeless stone veneer with modern elegance, offering remarkable design and unbeatable functionality. From the moment you enter, you’ll be greeted by spacious rooms filled with natural light, soaring ceilings, and thoughtful finishes that elevate everyday living. The open-concept layout is perfect for entertaining, while still offering cozy, private spaces to […]
The Woodland — a stunning reverse 1.5-story home that blends modern design with natural warmth. Step inside to an inviting open layout anchored by a striking center fireplace, creating the perfect gathering space. The kitchen is a showstopper with an extra-large island, oversized prep pantry, and designer accents throughout — ideal for both everyday living […]
Welcome to the Ridgedale—a stunning reverse 1.5-story that blends farmhouse charm with modern luxury. Step inside to find soaring spaces, detailed trim work, and an open layout designed for both everyday living and unforgettable gatherings. The gourmet kitchen is a showstopper, complete with a spacious island, granite countertops, stainless steel appliances (dishwasher, microwave, rng/oven-electric), and […]
Unbelievable, thoughtfully crafted construction—this custom 1.5-story “The Rachel” plan offers 5 bedrooms and 3.1 baths with exceptional design, flow, and function throughout. Step inside to an instant WOW with a grand curved staircase, soaring two-story ceilings, rich wood floors, and beautiful stone and trim details—many features included here that others call upgrades. The vaulted great […]
Prepare to be impressed by this stunning new construction home featuring a grand two-story entry and elegant curved staircase that makes a lasting first impression. Offering 5 bedrooms, 4 full bathrooms, and multiple flexible living spaces, this thoughtfully designed home provides room for everyone. The heart of the home is the expansive kitchen, boasting abundant […]
Introducing the Monterey Grand 1.5-story plan, a brand-new construction residence in the Montebella Subdivision. This splendid home boasts an expansive open kitchen and great room, complete with a covered deck for outdoor enjoyment. Inside, you’ll discover a convenient mudroom and pantry, along with a laundry area conveniently located off the master closet. The master bathroom […]
This beautifully designed home offers an inviting open-concept layout, seamlessly blending the living and dining spaces—perfect for both everyday living and effortless entertaining. The stunning kitchen is a true centerpiece, featuring a large island, granite countertops, and an oversized walk-in pantry for ample storage and functionality. The spacious great room is filled with natural light […]
Welcome to the Sonoma Modern Farmhouse—where timeless design meets modern luxury on a stunning treed walkout lot. This thoughtfully designed home offers 4 bedrooms, 3.5 bathrooms, and a spacious 3-car garage, with over 3,100 square feet of beautifully finished living space. The main level spans 1,909 square feet and showcases an open-concept layout enhanced by […]