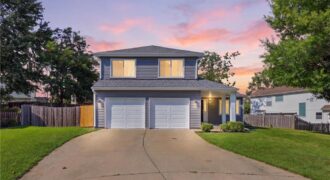
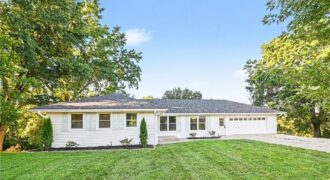
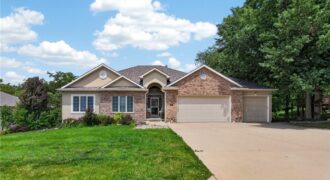
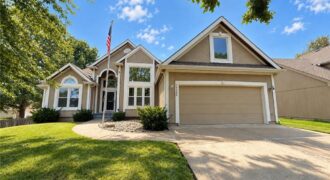
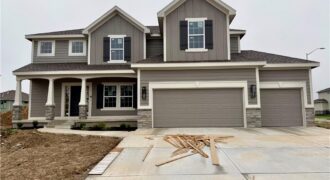
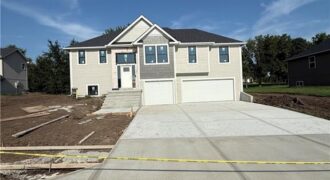
Welcome to Wildwood West and this fantastic Kansas City home. This property offers a great floor plan with three bedrooms, two and a half bathrooms, and plenty of comfortable living space. The big-ticket updates have already been taken care of, including a brand-new impact-resistant shingle roof and new impact-resistant vinyl siding, both with transferable warranties. […]
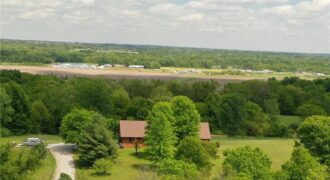
Welcome to your private retreat at 16413 Nation Rd! Nestled on a sprawling 19.77-acre lot, this custom-built home offers the perfect blend of peaceful country living and thoughtful design. Located within the highly sought-after Kearney School District, this property provides ample space for outdoor activities, hobbies, or simply enjoying the serenity of nature.
[…]
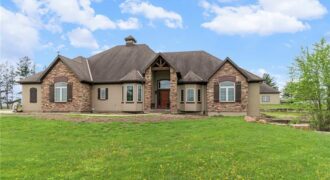
Set on nearly five acres just outside of town, this Kearney estate checks every box and then adds a few you didn’t know you needed. Inside, the main living space opens into a layout that feels open and intentional. The living room, dining area, and kitchen flow together seamlessly, anchored by hardwood floors and natural […]
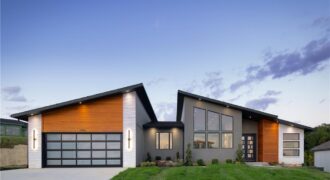
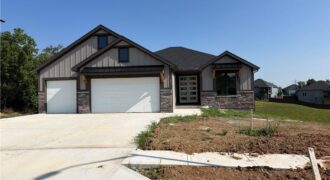
This home is a contemporary ranch plan, 4 bed, 3 ½ bath, 3 car tandem garage with a full lite frosted glass garage door. 50 year presidential roof and Control 4 automated lighting package. The exterior consists of cedar shiplap siding, acrylic stucco and contemporary white stone. The kitchen comes complete with full overlay enamel […]
Beautifully renovated 2,755 sqft traditional in the Liberty school district, featuring 5 bedrooms, 3 bathrooms, and a 3-car garage. The main level showcases custom cabinetry, modern finishes, fresh interior paint throughout, and two fireplaces anchoring the living and family rooms. The walkout lower level was built for entertaining, with a sprawling recreation room, wet bar, […]
Welcome to this beautiful six-bedroom home, ideally situated in the highly sought-after River Hills subdivision of Parkville. Surrounded by rolling hills and a picturesque wooded setting, this residence offers an inviting blend of comfort, space, and natural beauty. With two generous living areas, ample storage, and two decks overlooking the scenic lot, the home is […]
You’ll love the soaring ceilings and bright, open feel from the moment you step inside! The inviting great room features a cozy fireplace, vaulted ceiling, and elegant crown molding. The spacious kitchen offers abundant cabinetry and durable solid-surface countertops, while the formal dining room makes a beautiful statement with dramatic floor-to-ceiling stacked windows. All windows […]
Welcome The “Dalton” to the newest phase in Hills of Montclair. This lovely new home is another beautiful 2-Story design by Robertson Construction! Spacious Rooms and Custom Finishes include elaborate trim and detail throughout. An Open Layout features Floor to Ceiling Windows, Breakfast area, Dining Room, Real Hardwood Floors, Solid Surface Countertops and a Walk-in […]
New construction 4-bedroom, 3-bath split-entry home located in the Excelsior Springs School District, with an anticipated completion date of December 2026. Designed for modern living, this home will feature a spacious layout and quality finishes throughout. A fantastic opportunity to own a brand-new home tailored for comfort and style.
Welcome to this 2-bedroom, 1-bath townhome located in the highly sought-after Stonebridge neighborhood within the Smithville School District. Offering a convenient, low-maintenance lifestyle, this property is within walking distance of Smithville High School and nearby shopping, with quick access to I-435 and Kansas City International Airport.
Whether you’re looking to add a quality property to […]
Welcome to this 2-bedroom, 1-bath townhome located in the highly sought-after Stonebridge neighborhood within the Smithville School District. Offering a convenient, low-maintenance lifestyle, this property is within walking distance of Smithville High School and nearby shopping, with quick access to I-435 and Kansas City International Airport.
Whether you’re looking to add a quality property to […]
EXCELLENT HOME IN A CUL DE SAC BACKING TO GREENWAY. THIS 5 BEDROOM HOME FEATURES OPEN PLAN , HARDWOODS IN KITCHEN, STONE OR TILE FIREPLACE, ALL BATHROOMS ARE TILED, KITCHEN ISLAND GRANITE OR QUARTZ…HUGE WALK-IN PANTRY, COVERED DECK. FINISHED BASEMENT WITH CUSTOM CABINETS AND BAR TO ENTERTAIN, LOOKING FOR STORAGE- CHECK THE SUSPENDED GARAGE.