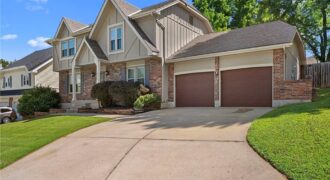
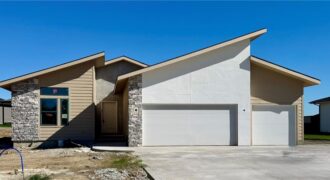
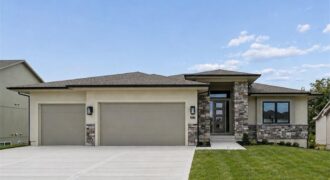
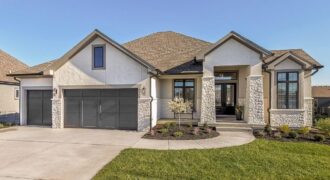
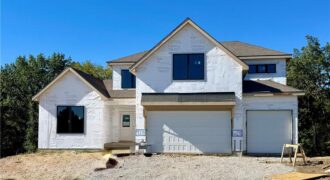
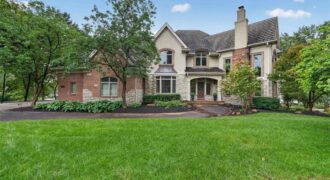
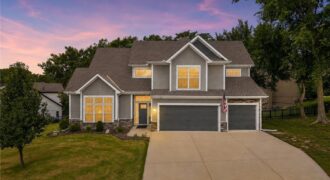
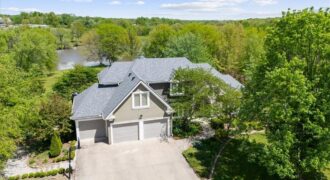
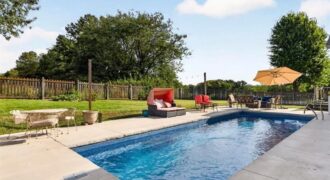
BACK ON MARKET! No fault of the seller or property—buyer was unable to satisfy their home-sale contingency. Don’t miss your second chance at this beautiful home! Welcome to this beautifully maintained two-story home in a highly desirable North Kansas City neighborhood! Offering spacious living areas, a functional layout, and thoughtful updates throughout, this home is […]
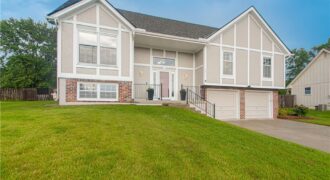
Welcome home to this beautifully updated split-entry in the desirable Coves North neighborhood! Offering 4 bedrooms, 3 full bathrooms, brand new roof, new HVAC system, and a 2-car garage, this home provides plenty of space with a functional layout and modern updates throughout.
Inside, you’ll find bright, inviting living spaces and an updated feel […]
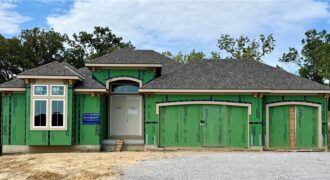
CHECK OUT THIS VIEW! Take in one of Patriot Homes’ most sought-after designs, the Franklin, a reverse 1.5 story that blends character, comfort & intentional design. Known for its exceptional use of space, this home delivers elevated living with the warmth & functionality for today’s homeowners’ desire. The traditional exterior offers curb appeal, welcoming you […]
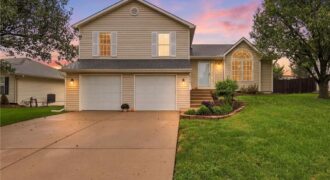
[Effortless Living] A bright atrium split layout that naturally pulls in the sun, this 3-bedroom, 2-bathroom home offers an incredibly solid, inviting space to call your own. The main floor opens up into an airy kitchen and dining space, updated with a newer stove and dishwasher within the last five years. A few steps down, […]
Reverse floor plan, The Greystone by Elevate. Flat lot, 4 bedrooms, 3 baths. Located in The Reserve at Riverstone. Need close access to amenities and airport, this is it! Still time to pick finishes, however the palette and options are fantastic. Simple, sharper, clean lines for this one! Modern elevation with stucco, stone and wood. […]
Construction completed August 2026! (pending appliances) Introducing The Ventura II —a stunning reverse 1.5-story home that seamlessly blends modern curb appeal with thoughtfully designed main-level living. From the moment you step inside, you’ll be welcomed by an open-concept layout that effortlessly connects the living, dining, and kitchen spaces, creating the perfect setting for both everyday […]
MODEL HOME NOT FOR SALE AT THIS TIME. The beautiful Courtland Reverse by Don Julian Builders…Innovative floor plan invites you directly into the entertaining Pub and Courtyard with pergola as well as the Study off the front of the home. Beyond the Courtyard is the family room with large kitchen island and walk-in pantry. Back […]
NEW Chestnut plan by Hearthside Homes on a walkout lot backing to treed greenspace in Riverstone! This 1.5-story home offers 4 bedrooms, 3.5 baths, 3-car garage & 3,224 sq ft with a layout designed for both everyday living & entertaining. A dramatic 2-story foyer leads into the spacious great room & dining area with access […]
Nestled within the coveted Woodbury subdivision, this incredible estate home offers over 9,000 sq ft of thoughtfully designed living space, exceptional craftsmanship and impressive architectural detail. The grand entry welcomes you with glass transom doorways, custom trim & beautifully crafted details throughout. The Great room makes an impression with soaring ceilings, gas FP and dramatic […]
BRING AN OFFER! This exceptional home feels like new without the pricetag nor the wait. As a true 5 bedroom with a finished walk-out basement with updated colors and newer finishes, this is one you can move right in to. Walk into a bright living room that is surrounded by floor to ceiling windows and […]
Rare opportunity to own a spectacular estate home on more than 11 tranquil lakefront acres! This incredible property is set back from the road for privacy along a paved road that winds through a treed area. The 1.5-story home awaits along with a 30×80 Morton building and a 30×50 post & beam barn complete with […]
420 Shannon Avenue offers one of the Hills of Shannon’s rarely available larger floor plans with 4 bedrooms and 3.5 baths, open-concept living, and an in-ground saltwater pool. Positioned on a corner lot with a non-through street along one side and open pasture behind, the property enjoys a wide, spacious feel. A deep covered front […]