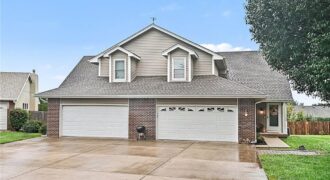
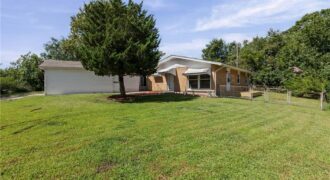
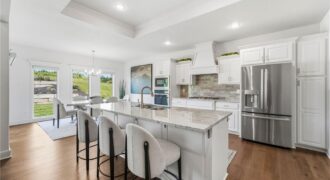
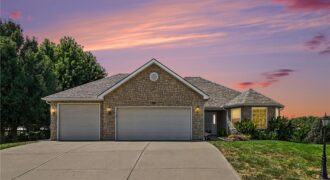
Welcome to this inviting attached 1.5 story home featuring classic brick accents, vinyl siding, an attached garage, and a spacious driveway. Inside, the open floor plan seamlessly connects the living room, dining area, and kitchen, creating a warm and welcoming space for everyday living and entertaining. The living room features a cozy fireplace with a […]
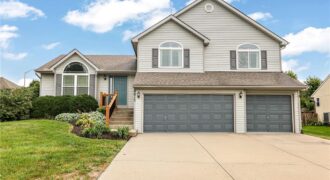
Welcome to Highlands of Northview, a sought-after neighborhood offering convenient access to Northland schools, highways, shopping, dining and everyday amenities! This well-maintained 3-bedroom, 2-bath open floor plan home is a great opportunity to get into this desirable area and the Staley High School tract. The main level features an open layout connecting the kitchen and […]
Welcome to 17904 Sunset Drive in Weston’s Fiddler’s Ridge neighborhood! This 4-bedroom, 3-bathroom home offers an open and inviting layout with a spacious living room that flows seamlessly into the kitchen and eat-in dining area. The covered deck provides a great space to relax or entertain while overlooking the backyard, which backs directly to a […]
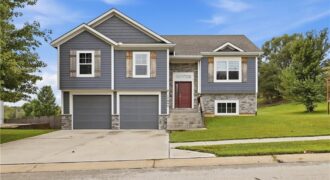
10K SELLER CONCESSION – BUYER CHOICE. Beautifully updated 4-bedroom, 3-bath front-to-back split, thoughtfully remodeled from top to bottom during the sellers’ ownership. From the moment you walk through the front door, you’ll notice the care and attention that has gone into every detail of this home. Step inside to a bright, open living room featuring […]
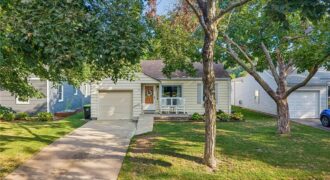
This charming, move-in ready 3-bedroom, 1.5-bath ranch in North Kansas City offers comfortable everyday living with a practical layout. This charming home includes a welcoming living room, formal dining room, three dedicated bedrooms, and an attached garage. Recent updates include fresh paint across the entire home, new LVP flooring in the second and third bedrooms, […]
All brick ranch with new roof, new sewer line, new hot water heater and very deep garage. The deck on east side of the house. Huge screened in porch with windows in the winter. Almost done painting the entire interior of house. Right across the street from a beautiful walking trail. Tornado/storm shelter. Liberty Schools. […]
Welcome to 10322 N Winchester Ave, a stunning 2-year-young home in Sara’s Meadow sitting in a quiet Cul-de-sac offering modern comfort and high-end upgrades without the wait of new construction. Save thousands upfront with Hunter Douglas Automated Power blinds throughout the home and meticulously designed custom landscaping. This pristine ranch features 3 bedrooms and 2 […]
Beautifully landscaped villa offering spacious, comfortable living with thoughtful accessibility features and plenty of room for storage. This home sits on a large lot backing to trees, providing a peaceful and private setting. The 3 car garage includes a suspended garage floor over two bays, creating an abundance of additional storage space.
Step inside […]
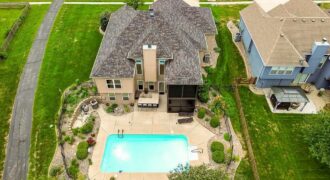
Pool season isn’t over yet! Just minutes from Smithville Lake, this beautifully maintained home offers a heated saltwater pool, two levels of screened-in outdoor living, and a bright, open interior with beautiful hardwood flooring. The heated in-ground pool was converted to saltwater in 2024, with a heater that extends the season well beyond summer. Enjoy […]
Adorable 3-bedroom, 2.5-bath, two-story townhome located in the highly desirable North Kansas City School District! Enjoy an open and inviting main level featuring a kitchen, dining area, and living room with a cozy fireplace and plenty of natural light. The charming kitchen offers a nicely sized pantry for extra storage. All three bedrooms are conveniently […]
Welcome home to this beautifully designed reverse 1.5-story nestled on a private lot, offering the perfect combination of comfort, functionality, and space. The open-concept floor plan features three bedrooms on the main level with hardwood floors throughout the common areas, while plantation shutters throughout the home add timeless style and charm. The kitchen flows seamlessly […]
Location is the standout here. Set right in the literal heart of Liberty, this home puts you within easy reach of just about everything, from shopping and dining to parks, schools, and everyday essentials. With the middle school directly across the street, this spot is hard to beat for staying connected to the community. Built […]