

7485 NW Forest Lakes Drive, Parkville, MO 64152
Description
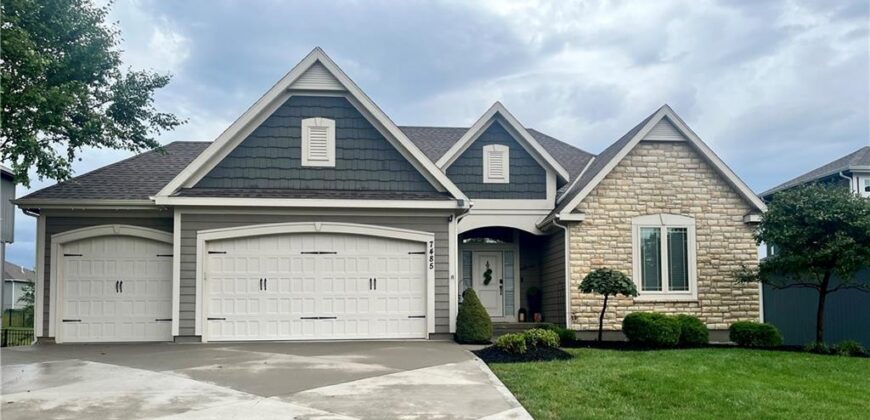
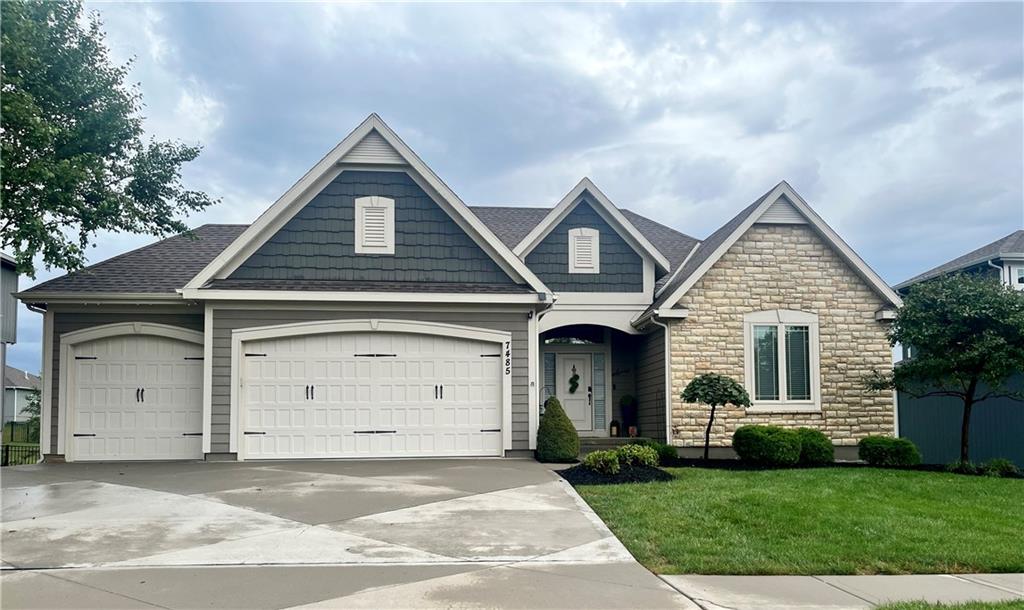
The elegant reverse floorplan of this residence establishes a sophisticated and inviting tone throughout. Anchoring the main living space, the large living room features a focal fireplace that serves as a warm centerpiece. Designed for seamless culinary experiences, the kitchen is equipped with a center island, a walk-in pantry, and a pot filler positioned above the gas stove. Everyday convenience is prioritized with a dedicated drop zone located just off the garage. Main-level laundry room. Serving as a peaceful retreat, the master suite offers a private and serene personal space. The lower level extends the functional footprint of the home, featuring a large rec room and a wet bar. This level also accommodates a full bath, two additional bedrooms, and ample storage space to keep the home organized. Outdoor living functions beautifully on this property, which features a composite covered deck and a patio complete with a hot tub. The expansive backyard is fully fenced, offering a setting for outdoor activities and relaxation. Completing this exceptional home are a three-car garage and a sprinkler system to assist with lawn maintenance.
Address
-
Address 7485 NW Forest Lakes Drive, Parkville, MO 64152
-
Country United States
-
Province/State MO
-
City/Town Parkville
-
Neighborhood Chapel Ridge
-
Postal code/ZIP 64152
Overview
- Property ID HMS53497796
- Price $598,000
- Property Type Single Family Residence
- Property status Coming Soon
- Rooms 9
- Bedrooms 4
- Bathrooms 3
- Year Built 2018
- Size 3,027 SqFt
- Land area 0.27 SqFt
- Label OPEN HOUSE: 2026-10-04
- Garages 1
- Age Description 6-10 Years
- Appliances Dishwasher, Disposal, Humidifier, Microwave, Gas Range, Stainless Steel Appliance(s)
- Architectural Style Traditional
- Association Amenities Clubhouse, Exercise Room, Pool, Trail(s)
- Association Fee 698
- Basement Basement BR, Concrete, Finished, Full, Walk-Out Access
- Full Bathrooms 3
- Total Bedrooms 4
- City Parkville
- County Platte
- Dining Area Features Breakfast Area
- Directions 152 West to N Hampton Rd, South to NW 76 Street, turn on NW Damon Dr, Turn Right on NE 75th Street, follow curve will turn into Forest Lakes Dr.
- Elementary School Union Chapel
- Fencing Metal
- FireplaceYN 1
- Total Fireplaces 1
- Flooring Carpet, Ceramic Floor, Wood
- Floor Plan Features Reverse 1.5 Story
- Garage Spaces 3
- High School Park Hill South
- Interior Features Ceiling Fan(s), Custom Cabinets, Kitchen Island, Pantry, Stained Cabinets, Vaulted Ceiling(s), Walk-In Closet(s), Wet Bar
- Window Features Thermal Windows
- Laundry Features Laundry Room, Main Level
- Lot Features Sprinkler-In Ground
- Middle School Lakeview
- Parking Features Attached, Garage Door Opener, Garage Faces Front
- Patio and Porch Features Deck- Covered, Patio
- Postal Code 64152
- High School District Park Hill
- Subdivision Name Chapel Ridge
- Year Built 2018
- Open House Date Sun October 4