

7213 N Bellefontaine Avenue, Kansas City, MO 64119




Description
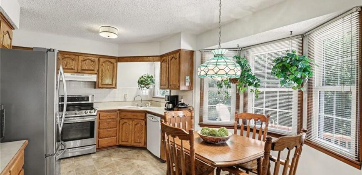
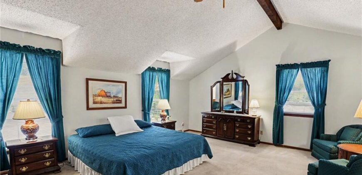
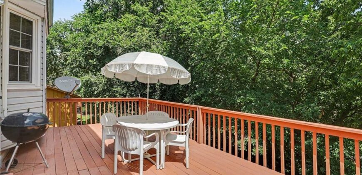
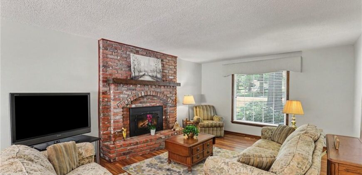
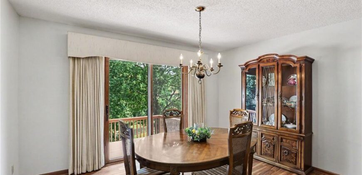
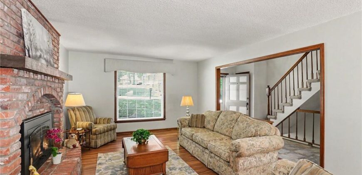
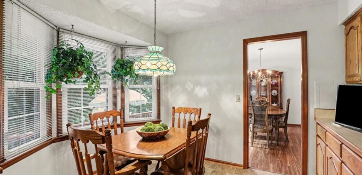
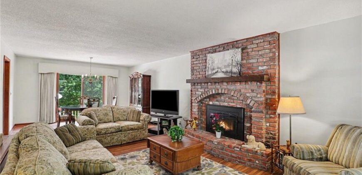
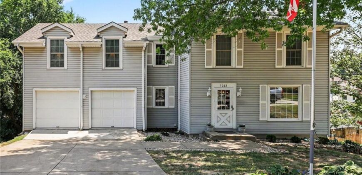
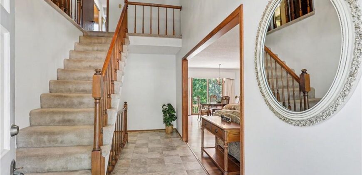
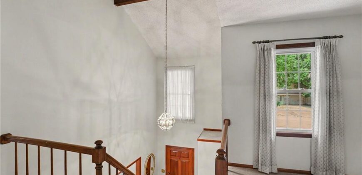
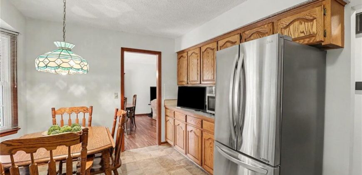
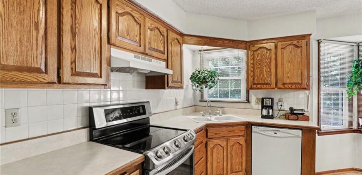
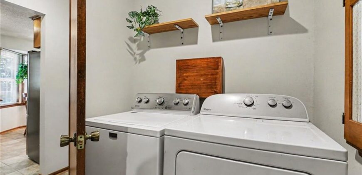
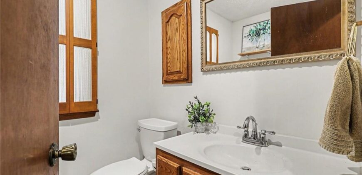
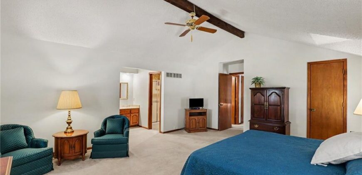
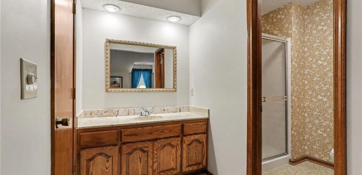
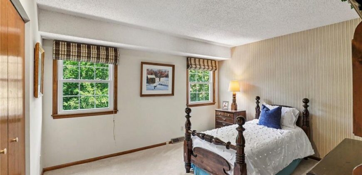
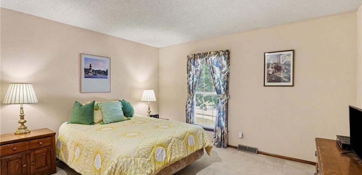
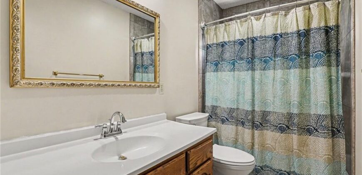
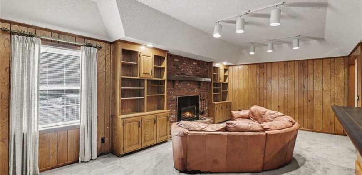
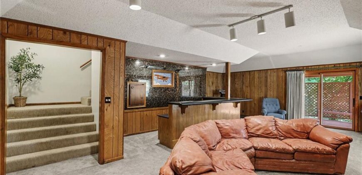
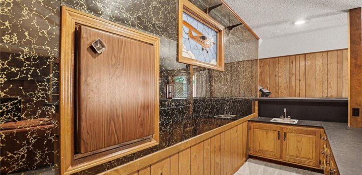
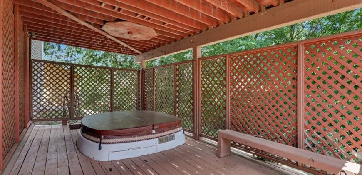
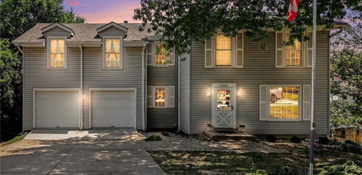
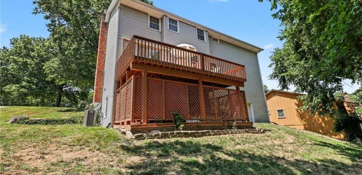
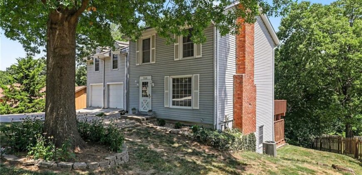
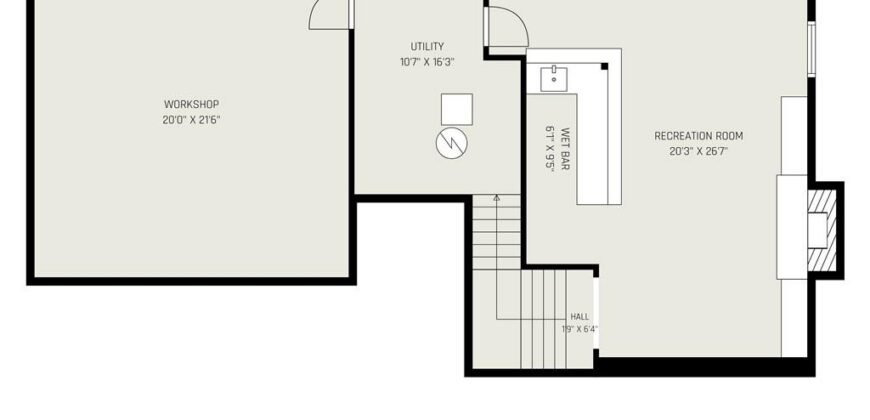
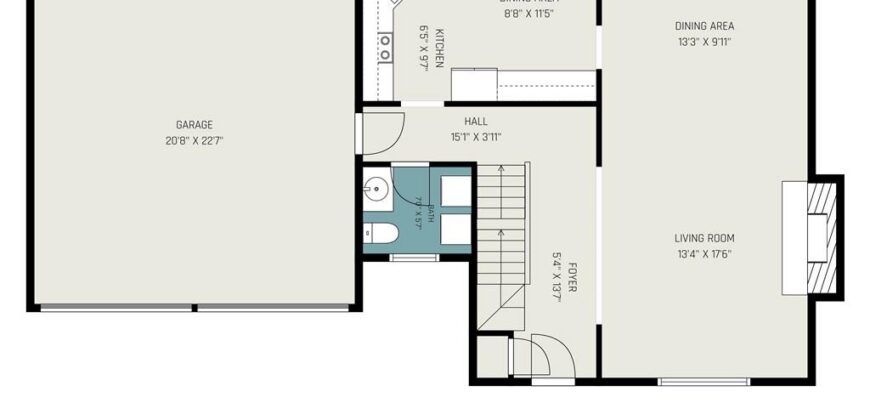
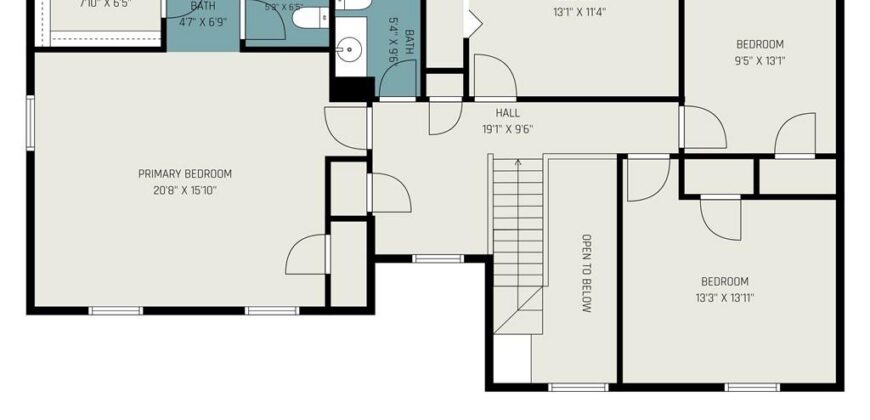
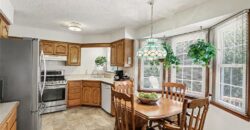
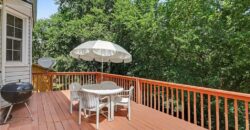
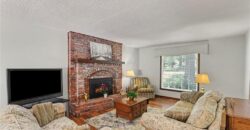
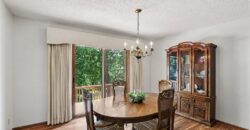
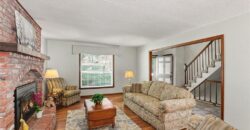
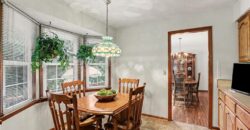
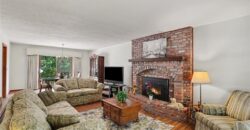
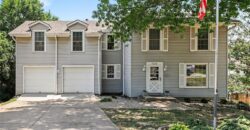
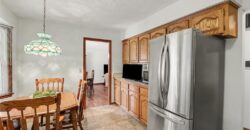
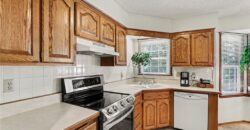
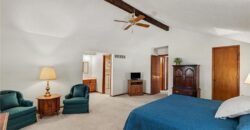
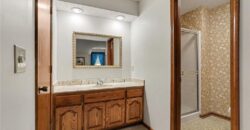
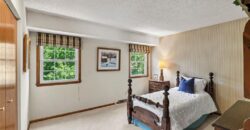
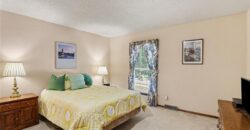
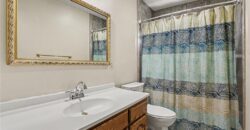
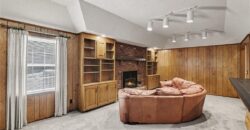
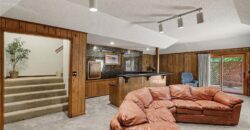
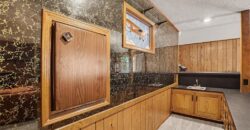
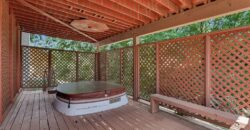
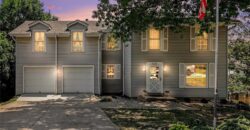
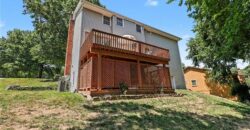
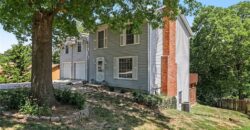
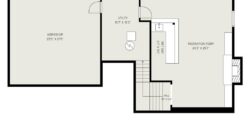
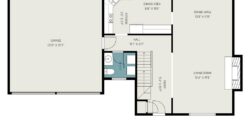
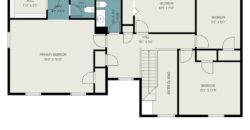
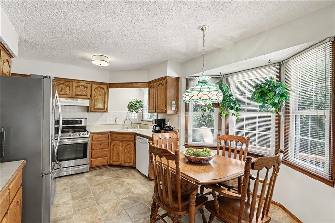
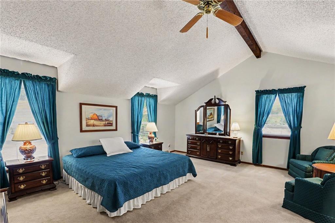
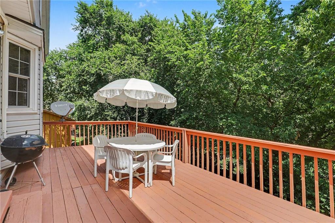
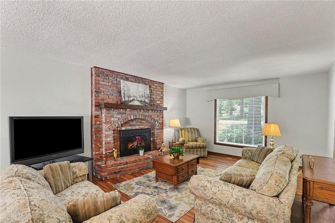
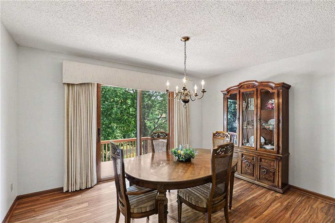
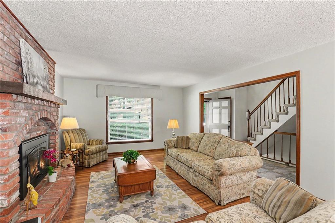
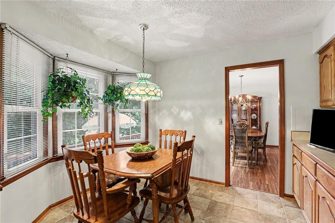
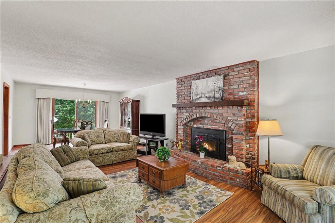
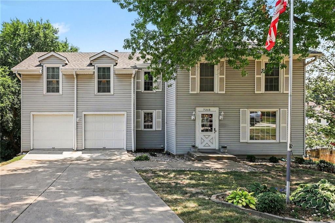
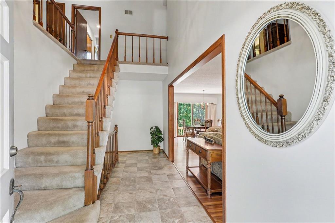
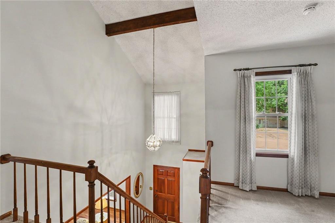
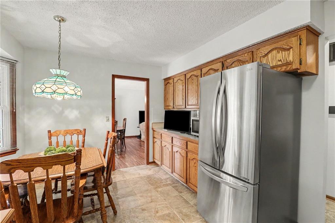
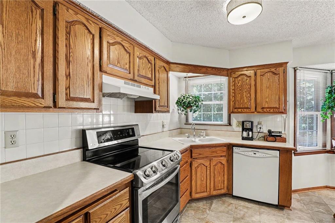
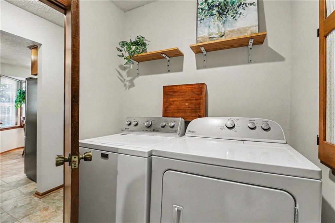
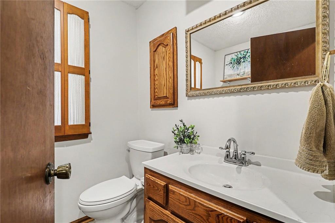
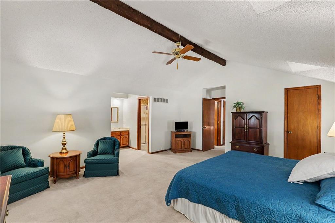
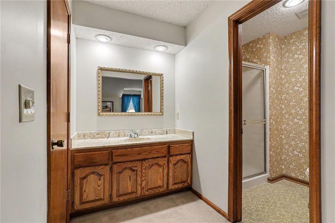
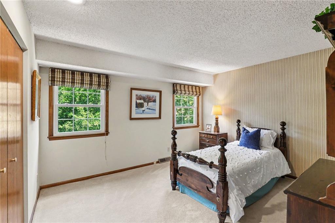
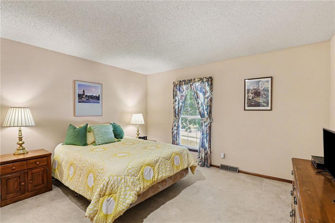
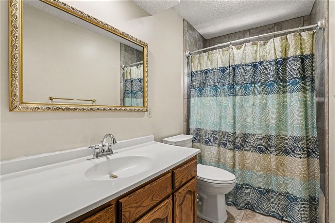
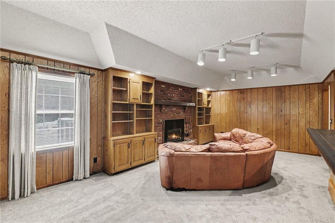
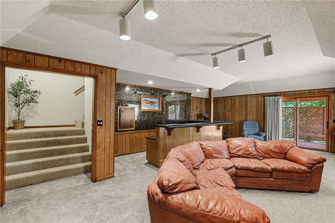
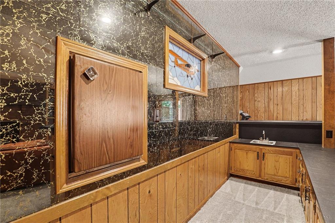
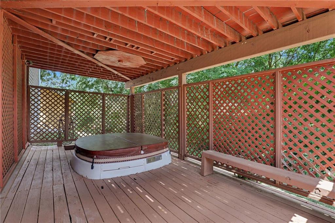
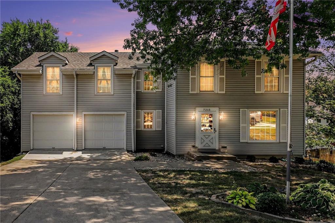
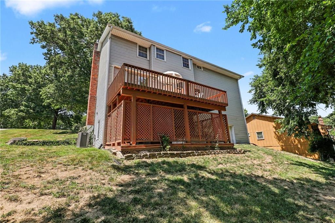
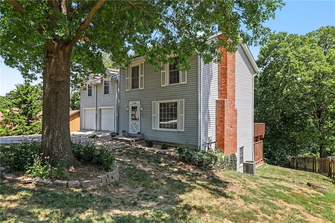
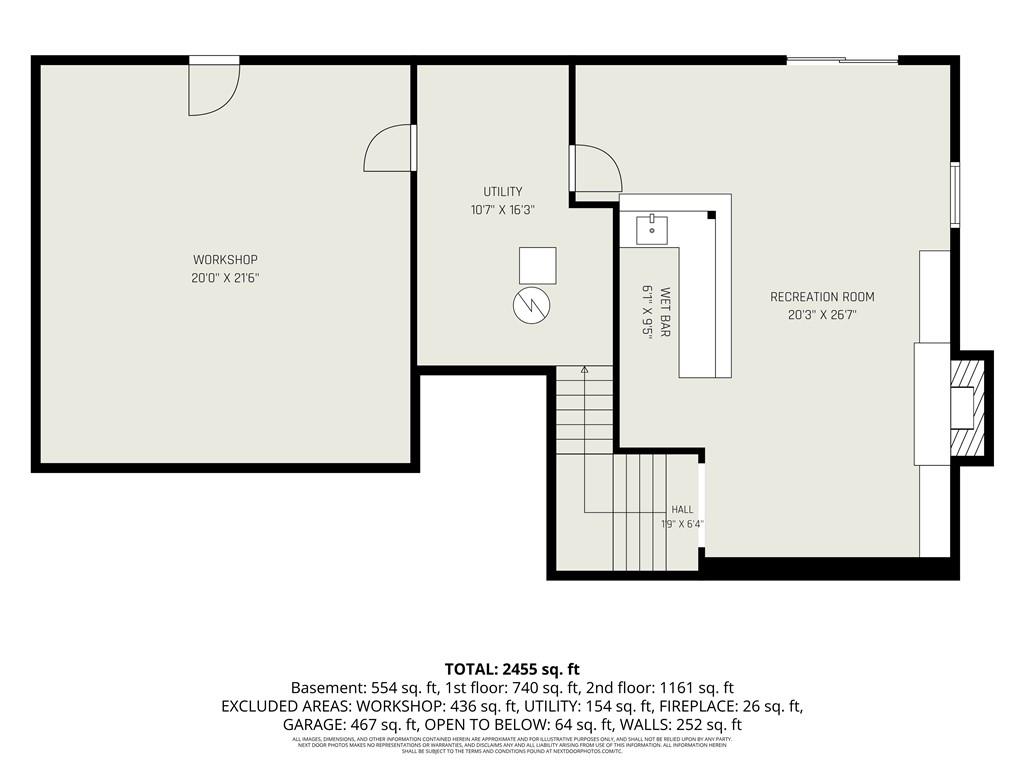
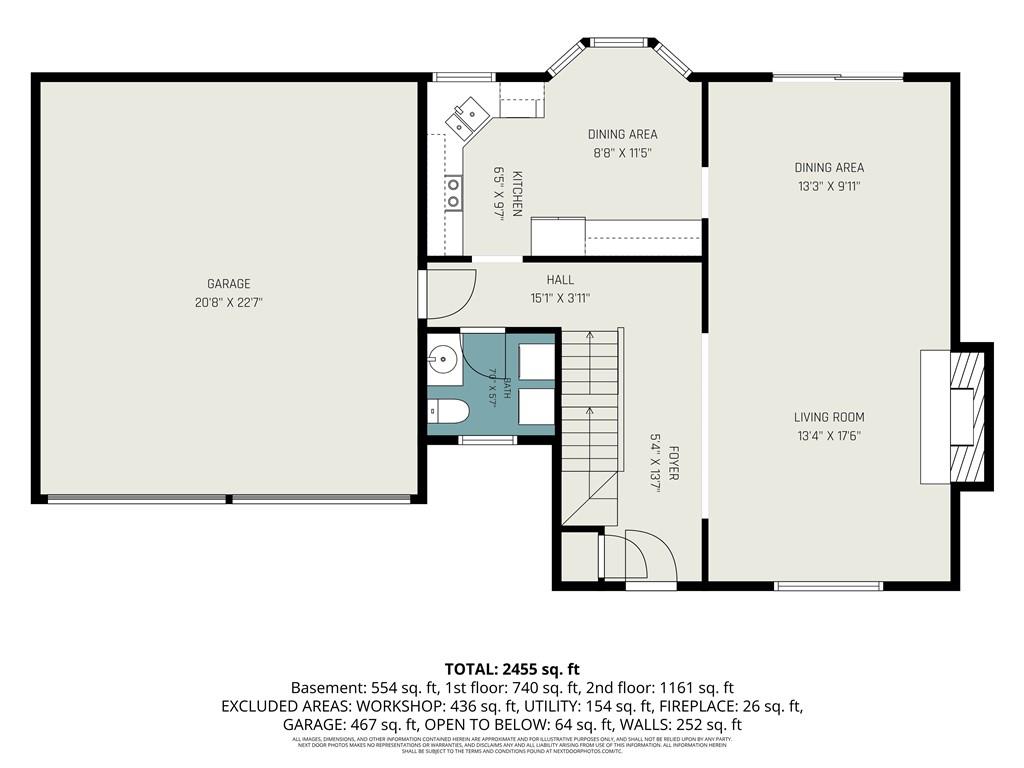
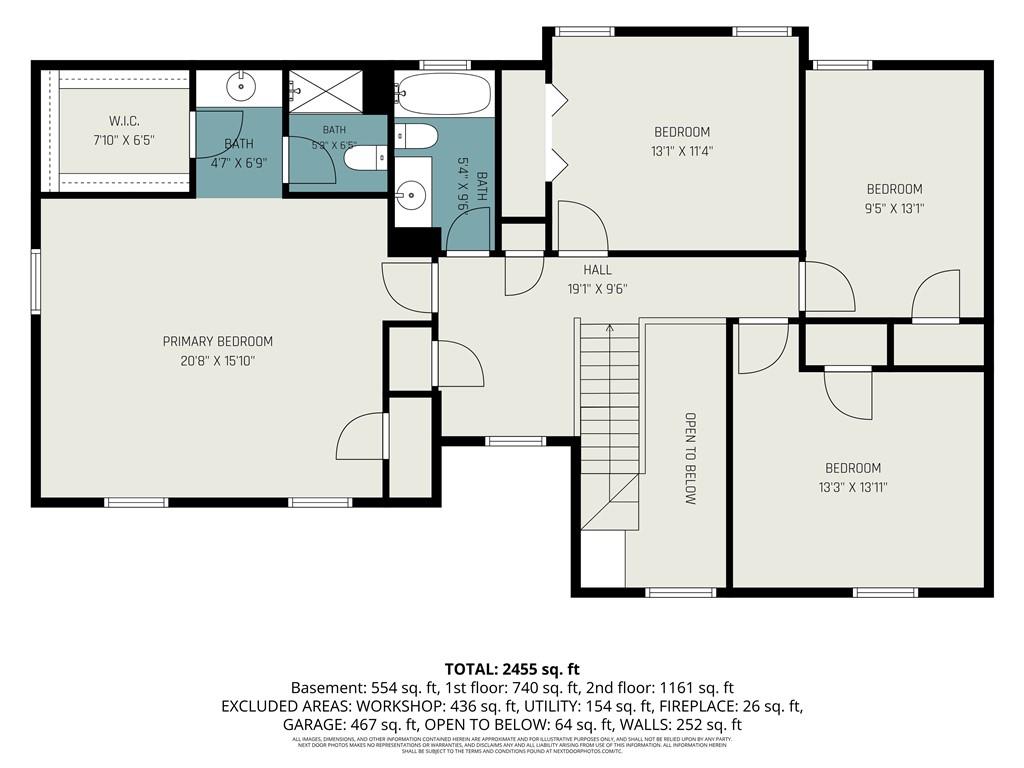
Move-in ready two-story home for sale in the Northland featuring 4 bedrooms, 2 1/2 bathrooms, and a finished walkout basement on a wooded lot with no rear neighbors. This well-maintained two-story home offers an updated kitchen with an eat-in breakfast area, a formal dining room, and a main floor half bath and laundry room for everyday convenience. The main level hearth room with a wood-burning fireplace adds warmth and character, ideal for Kansas City’s cooler months. The finished walkout basement is built for entertaining, with a second fireplace, wet bar, custom built-ins, and new carpet. Step outside to a large deck overlooking a spacious backyard that backs to wooded green space, offering privacy rarely found in Kansas City. A standout feature: a full-size workshop tucked beneath the garage, matching the footprint of the 2-car garage above. Perfect for hobbyists, DIY projects, or extra storage. Recent updates include a 3-year-old roof and a 2-year-old HVAC system, both major systems already handled. Sellers are including a home warranty for buyer peace of mind. Don’t miss this move-in ready 4 bedroom two-story home with a finished walkout basement, wooded backyard, and rare workshop space. Schedule a showing today!
Address
-
Address 7213 N Bellefontaine Avenue, Kansas City, MO 64119
-
Country United States
-
Province/State MO
-
City/Town Kansas City
-
Neighborhood Tall Timbers
-
Postal code/ZIP 64119
Overview
- Property ID HMS52855394
- Price $330,000
- Property Type Single Family Residence
- Property status Active
- Rooms 10
- Bedrooms 4
- Bathrooms 3
- Year Built 1978
- Size 2,455 SqFt
- Land area 14,810 SqFt
- Garages 1
- Age Description 41-50 Years
- Appliances Dishwasher, Disposal, Dryer, Exhaust Fan, Refrigerator, Built-In Oven, Washer
- Architectural Style Traditional
- Basement Finished, Walk-Out Access
- Full Bathrooms 2
- Half Bathrooms 1
- Total Bedrooms 4
- City Kansas City
- County Clay
- Dining Area Features Breakfast Area,Formal
- Directions From 152 - take the MO-1 exit toward N Indiana Ave, continue on MO-1 S, turn left onto N Bellefontaine Ave, home is on the right
- Elementary School Chapel Hill
- FireplaceYN 1
- Total Fireplaces 2
- Flooring Carpet, Luxury Vinyl, Tile
- Floor Plan Features 2 Stories
- Garage Spaces 2
- High School Oak Park
- Interior Features Ceiling Fan(s), Smart Thermostat, Vaulted Ceiling(s), Walk-In Closet(s), Wet Bar
- Laundry Features Laundry Room, Main Level
- Lot Features City Limits
- Middle School Antioch
- Parking Features Garage Door Opener, Garage Faces Front
- Patio and Porch Features Deck, Deck- Covered
- Postal Code 64119
- High School District North Kansas City
- Subdivision Name Tall Timbers
- Year Built 1978