

1419 NE 106th Place, Kansas City, MO 64155












Description
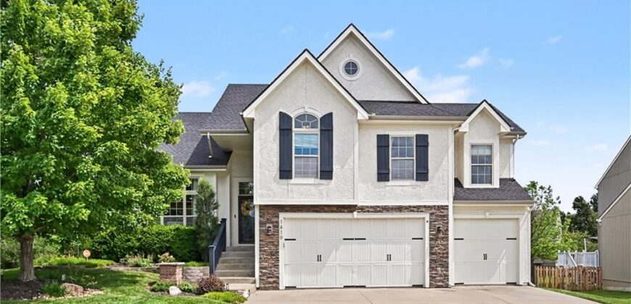
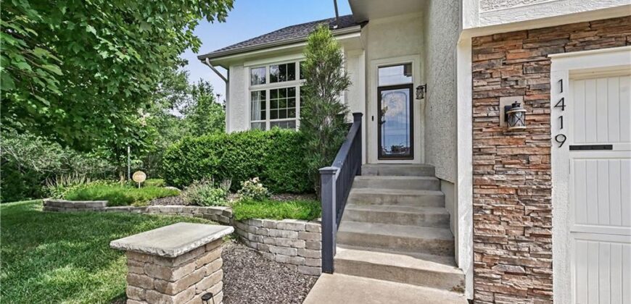
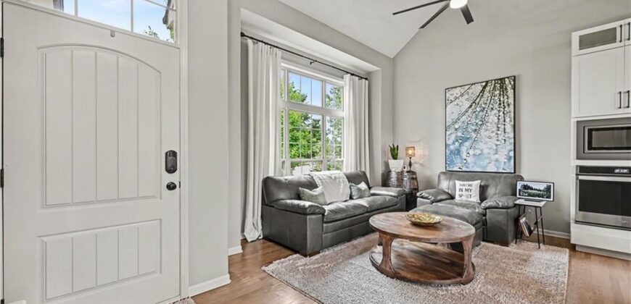
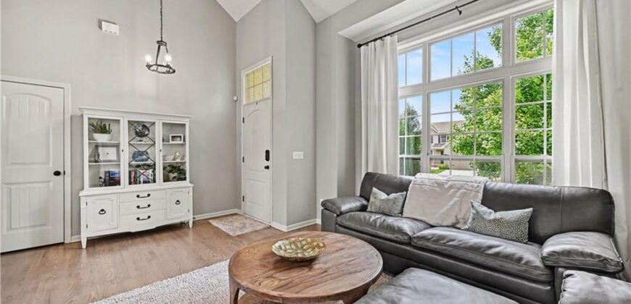
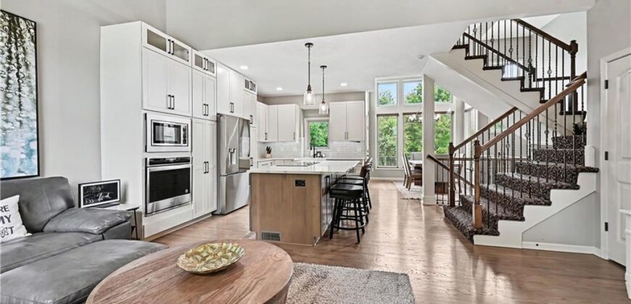
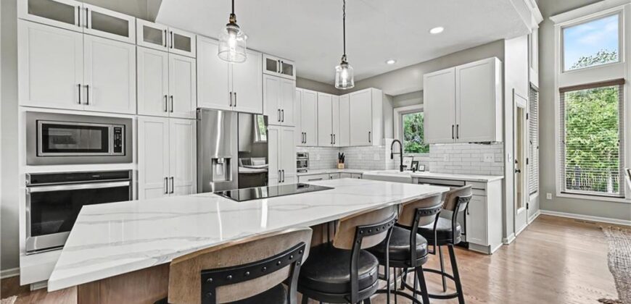
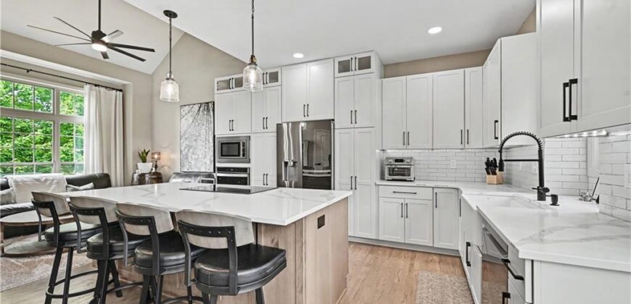
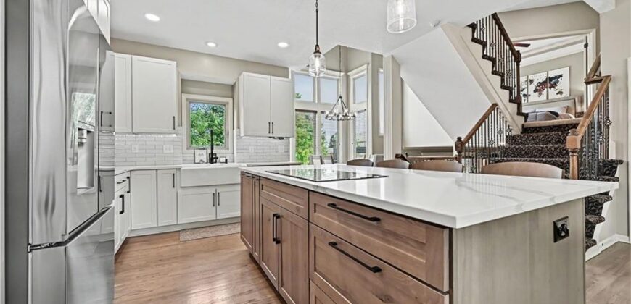
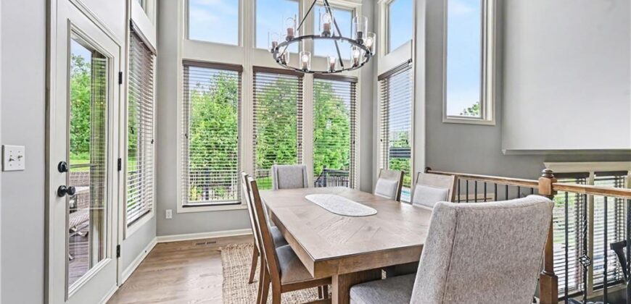
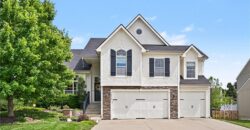
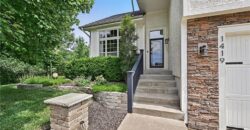
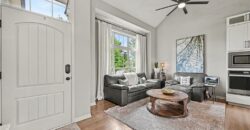
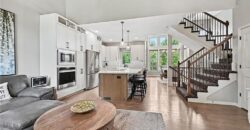
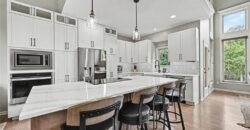
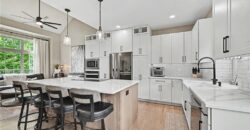
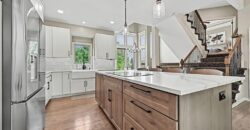
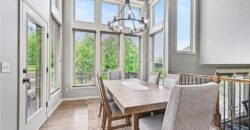
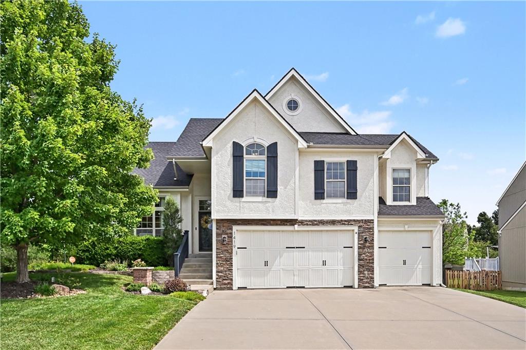
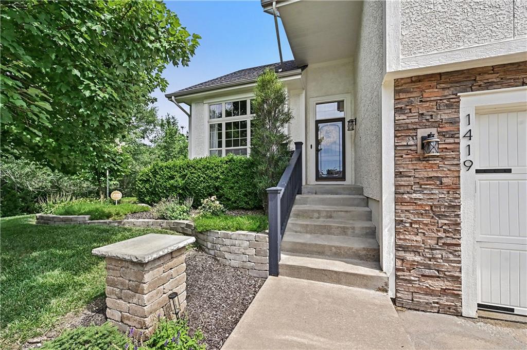
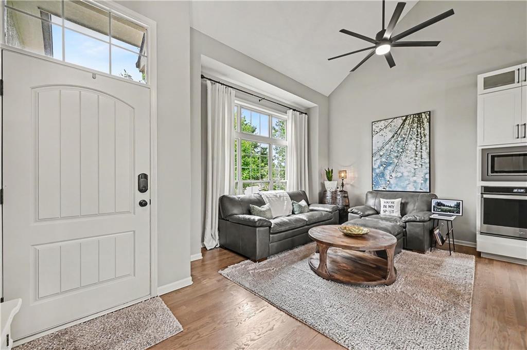
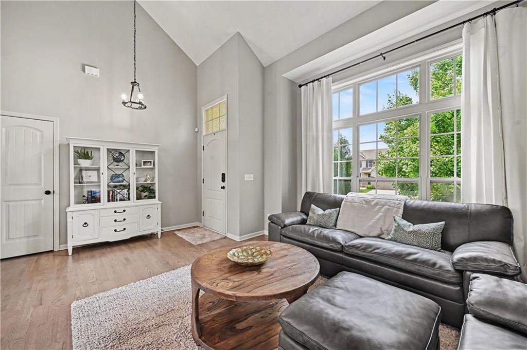
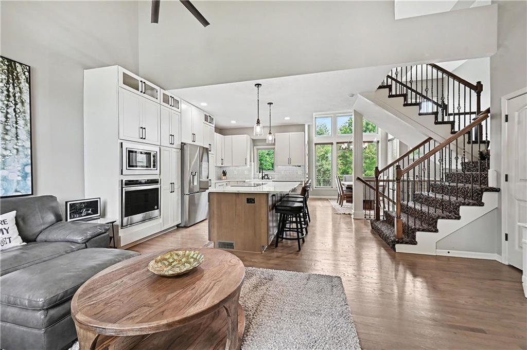
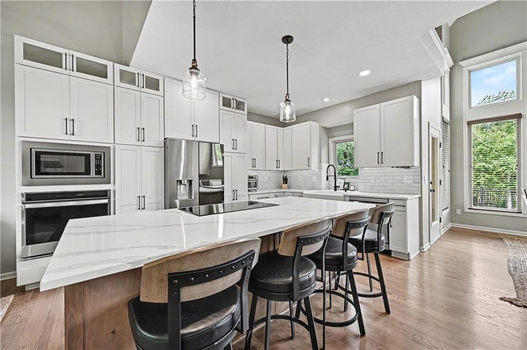
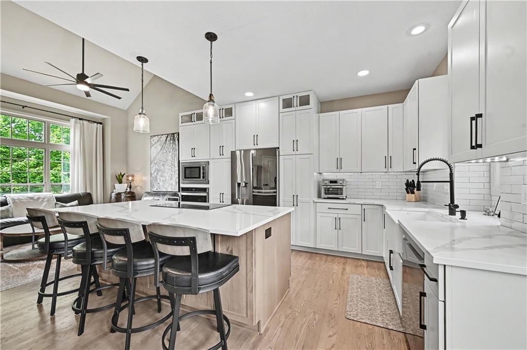
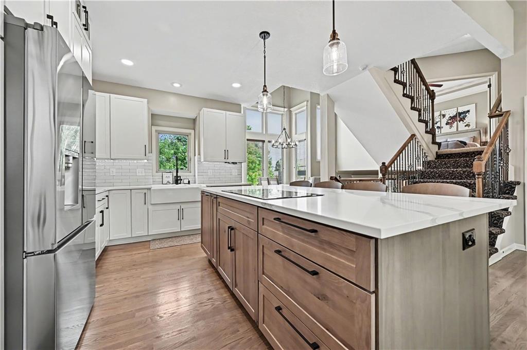
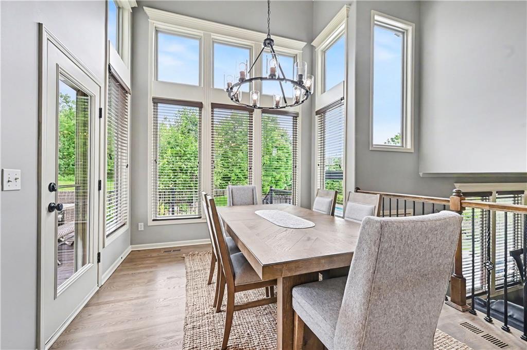
Welcome to this beautifully updated atrium split in the highly sought-after Staley School District. The kitchen is a true showstopper, featuring custom cabinetry, quartz countertops, abundant storage, and thoughtful finishes. Just off the kitchen, the dining space is flooded with natural light and offers stunning backyard views.
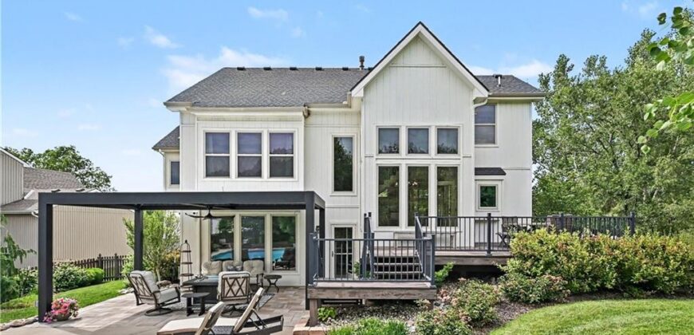
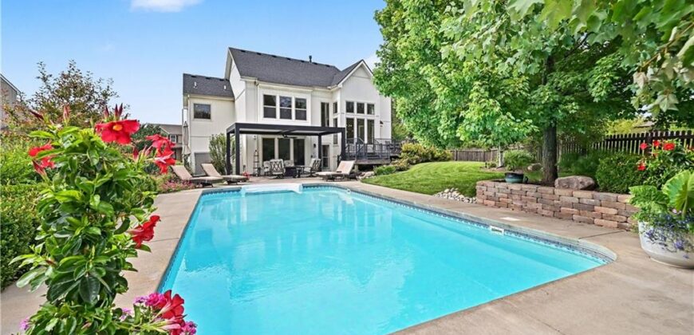
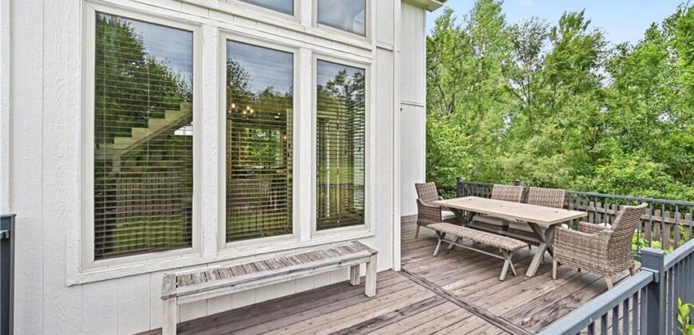
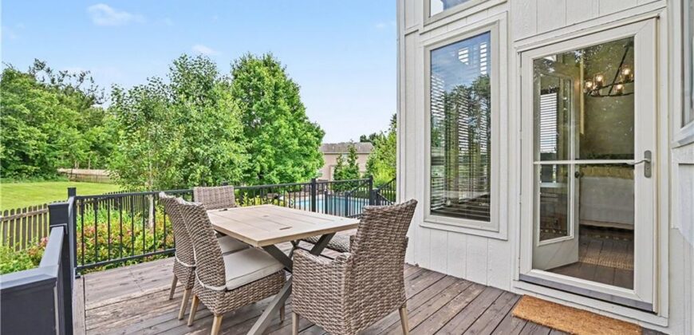
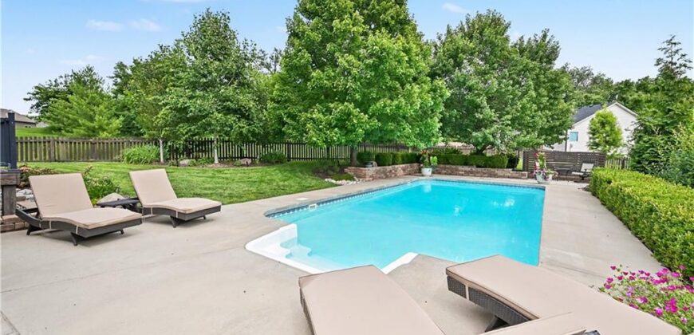
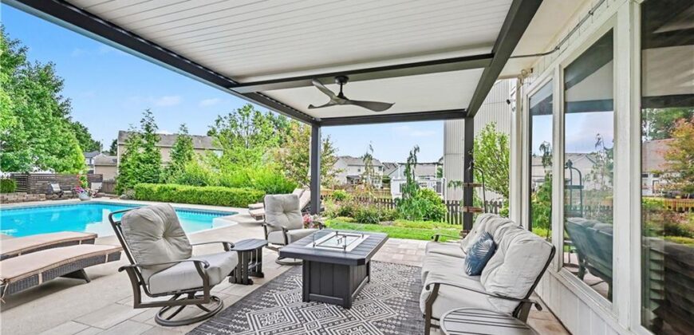
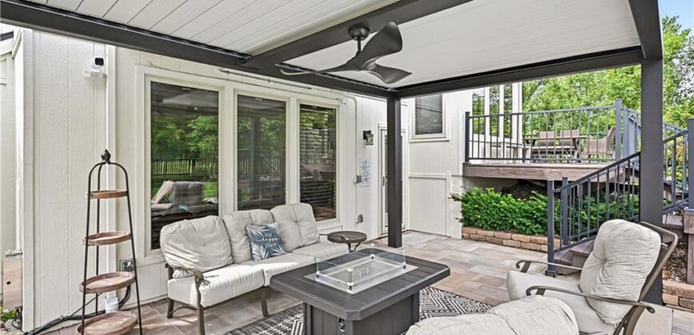
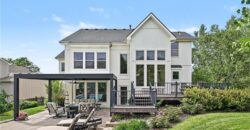
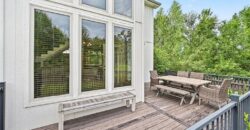
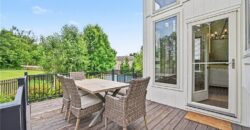
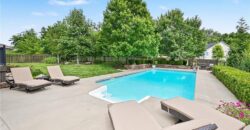
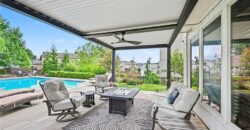
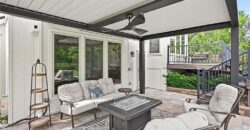
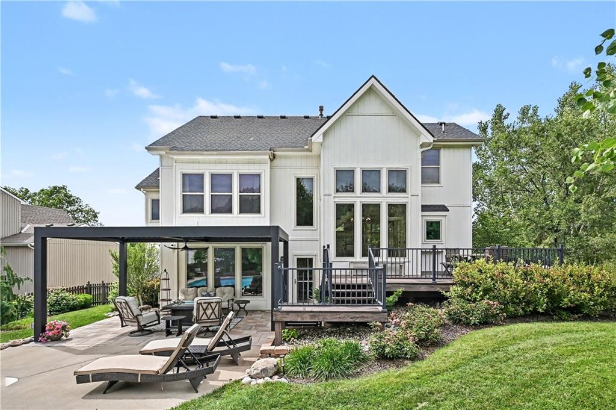
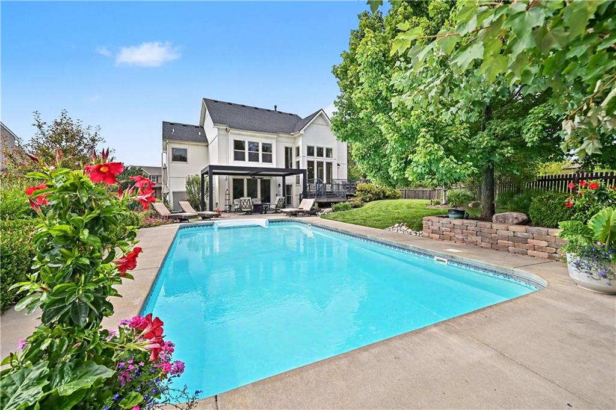
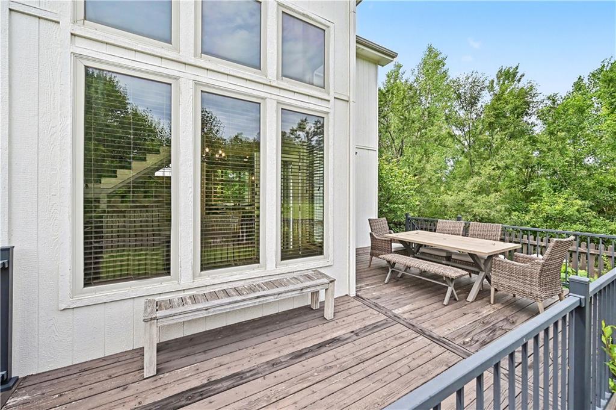
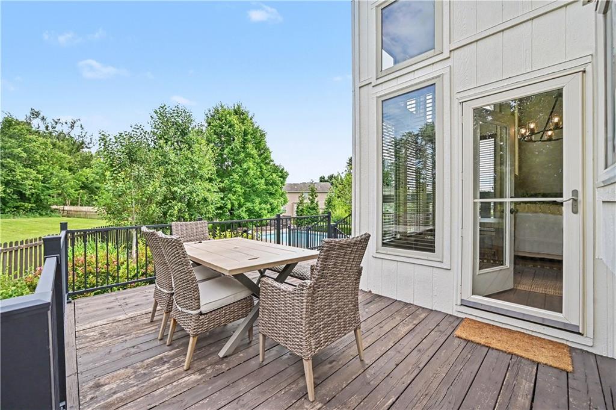
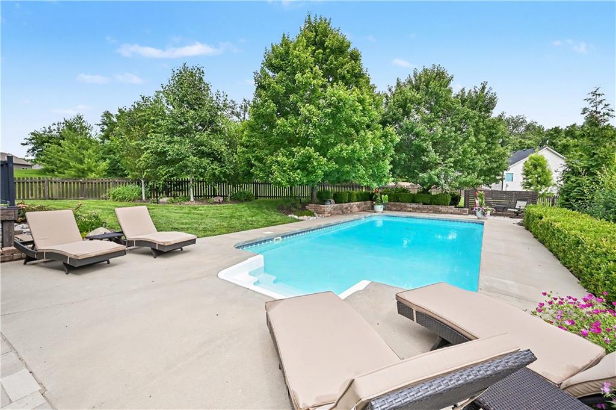
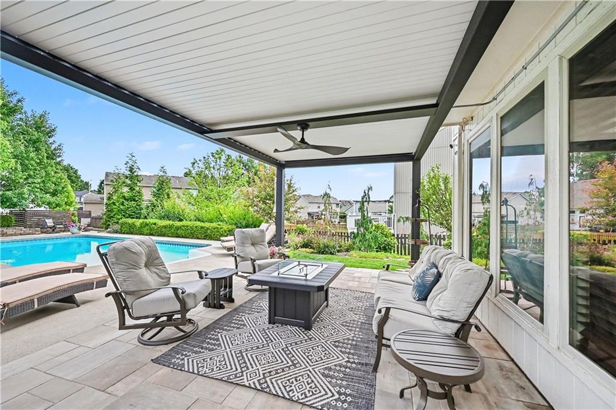
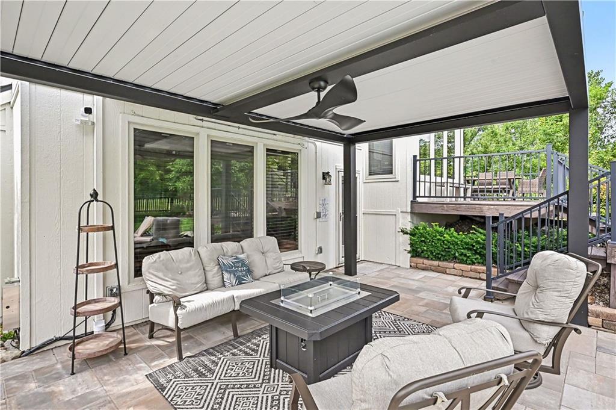
Step outside and you’ll quickly see what makes this home truly special. The backyard is a private oasis, complete with an in-ground pool, luxury pergola with integrated LED lighting and adjustable louvers, and professionally designed landscaping. Wired landscape lighting adds ambiance after dark, while the HOA-maintained green space next door creates added openness and privacy. Take in the view from the upper deck, spend the afternoon poolside, or unwind under the pergola—the entire backyard was designed to be enjoyed.
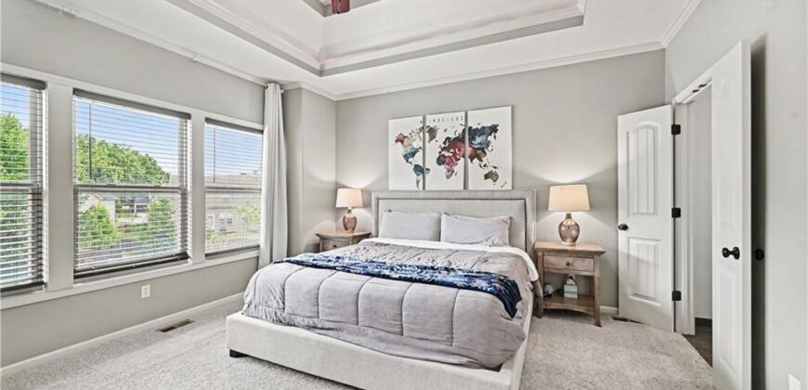
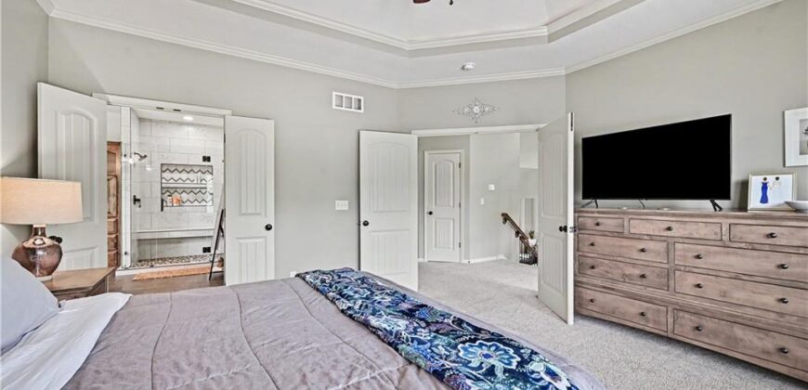
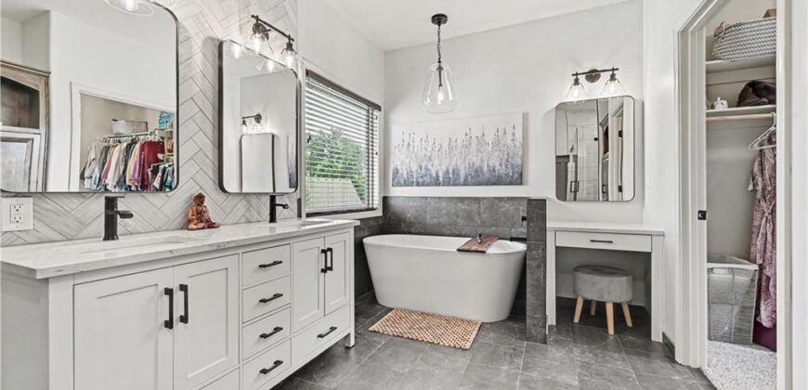
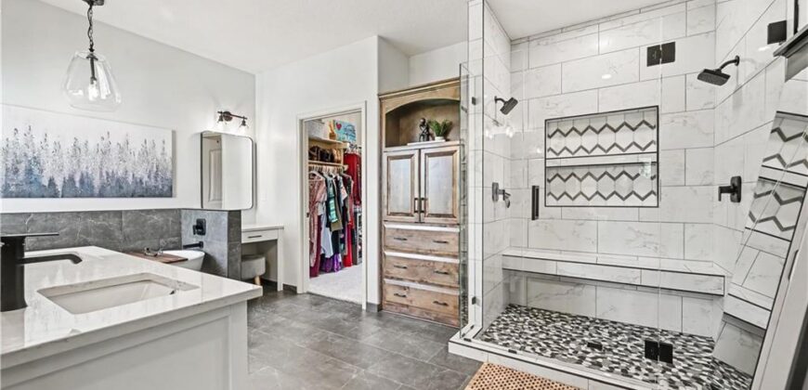
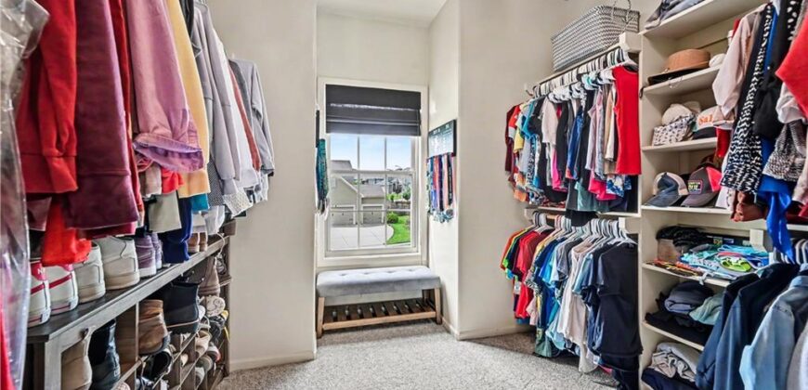
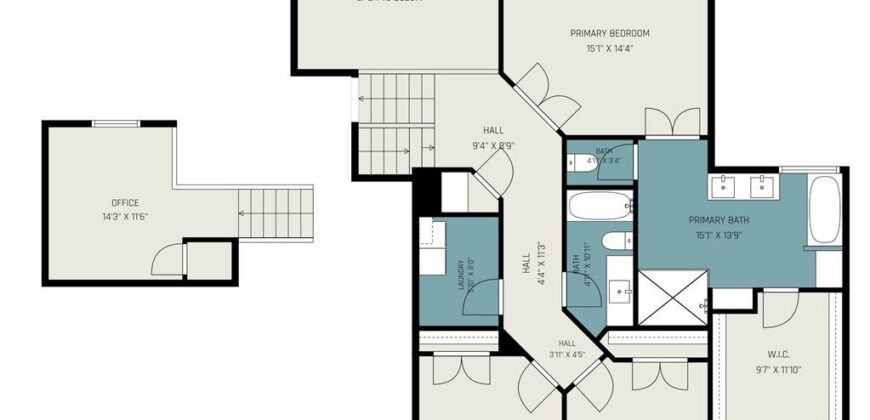
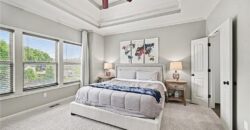
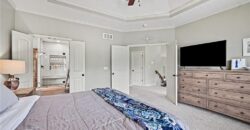
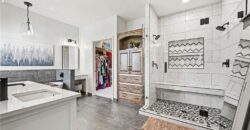
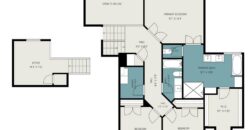
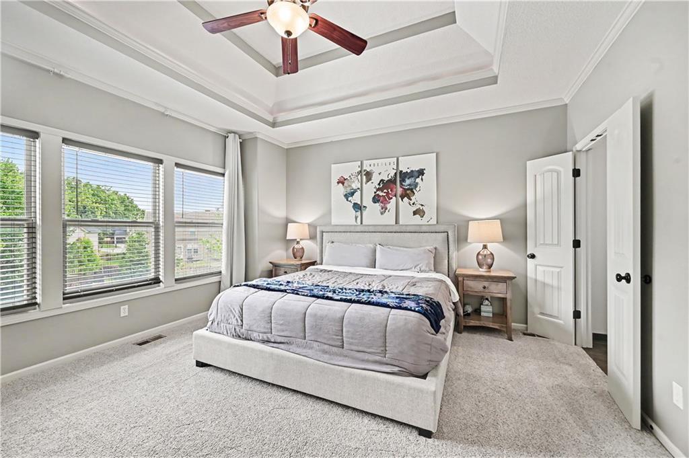
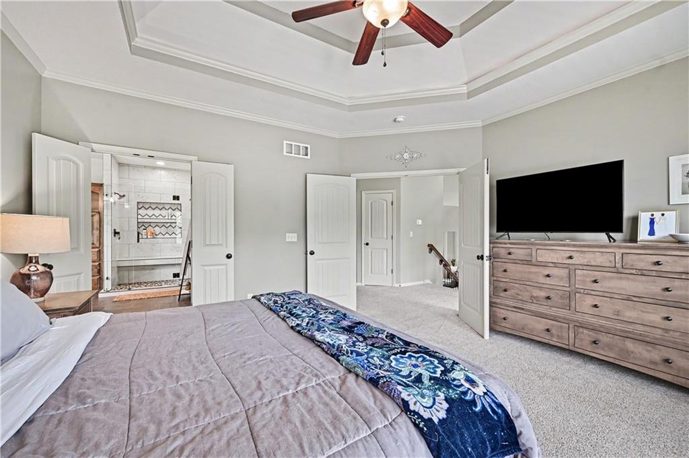
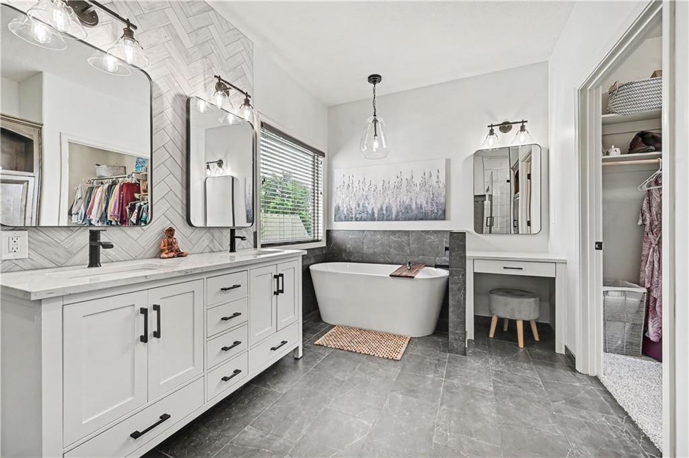
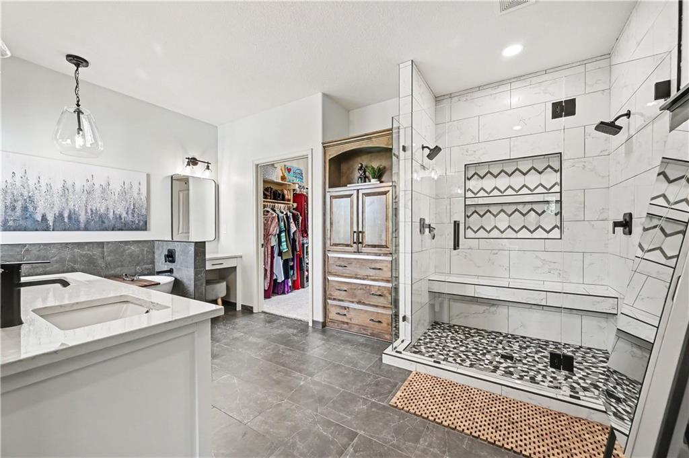
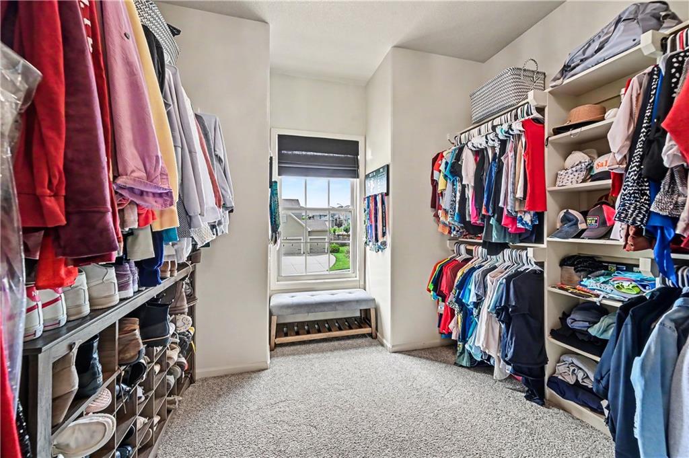
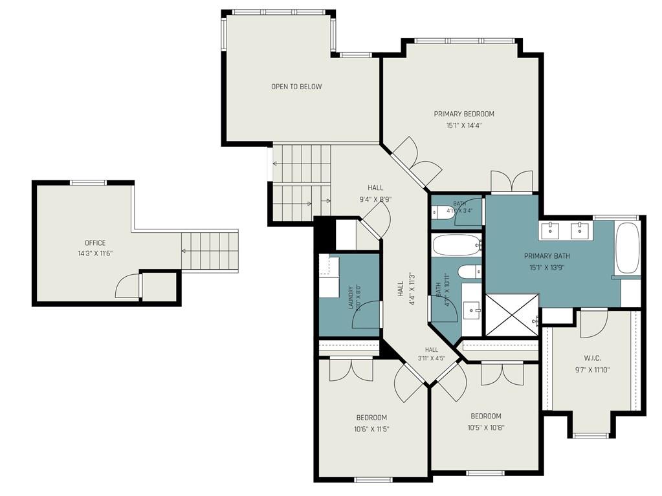
The primary suite carries that retreat-like feeling indoors. The updated en-suite features custom cabinetry, granite countertops, a luxurious soaking tub, glass-enclosed shower with dual shower heads, and an oversized primary closet.
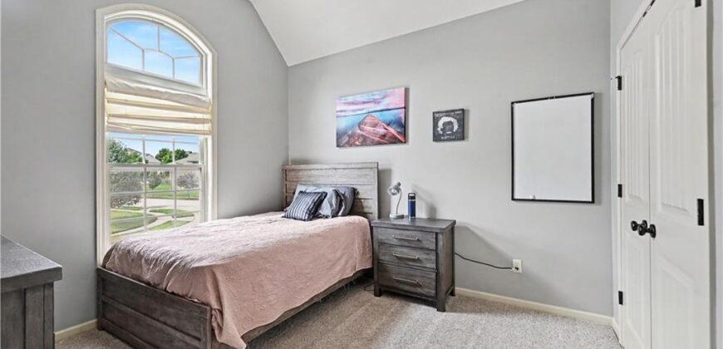
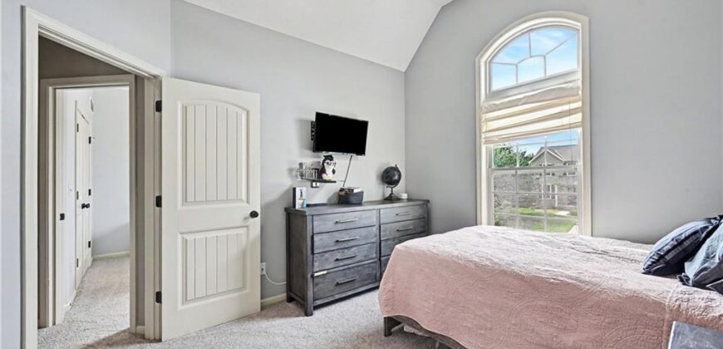
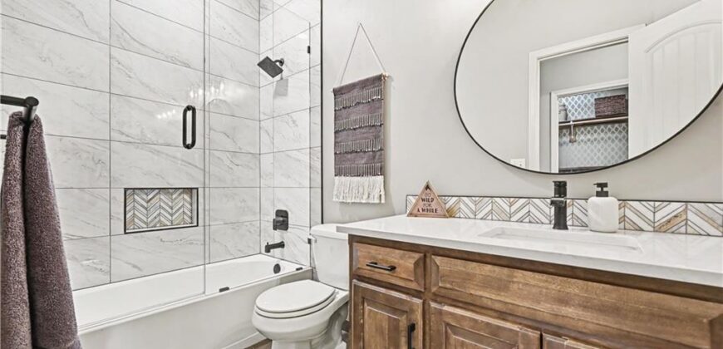
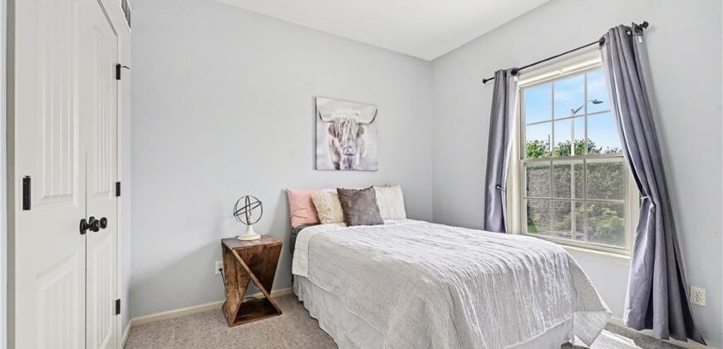
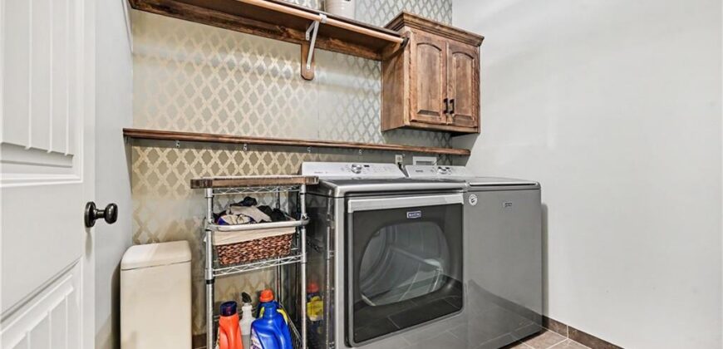
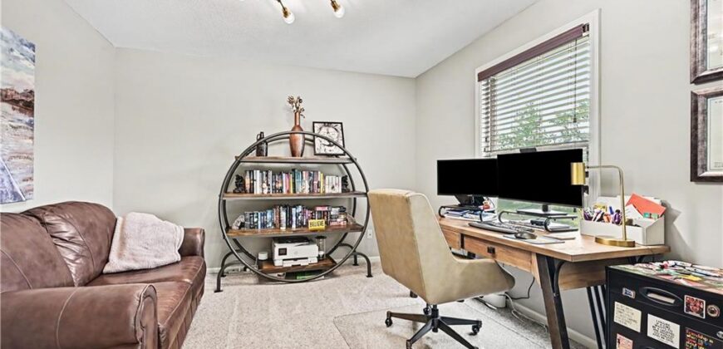
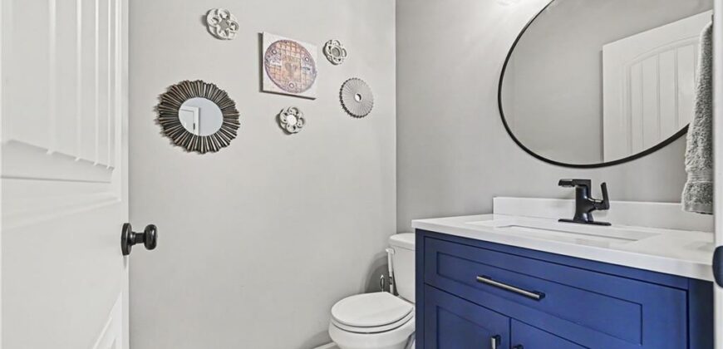
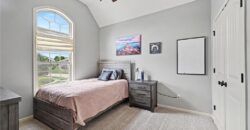
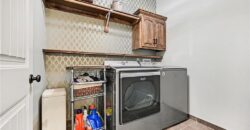
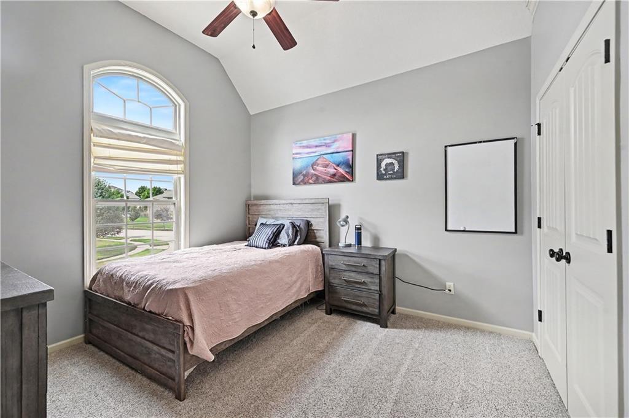
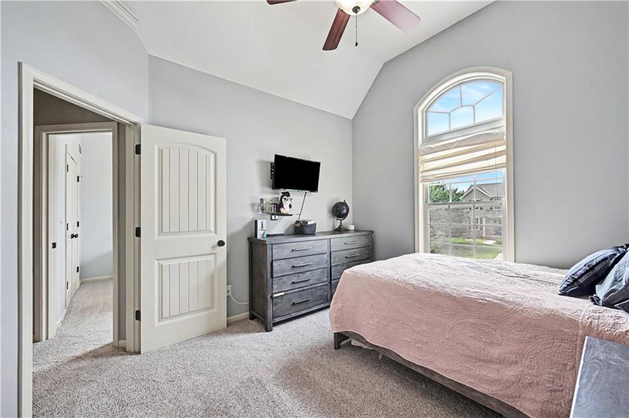
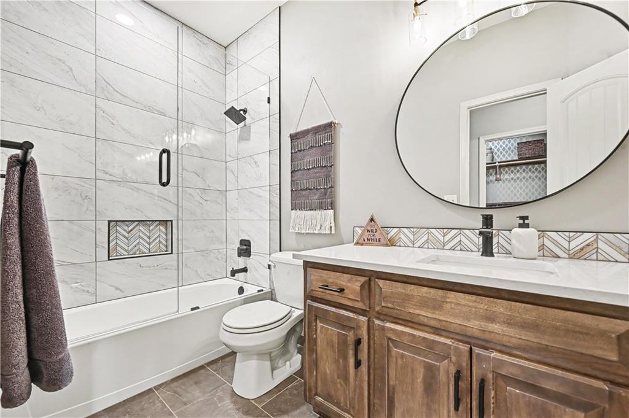
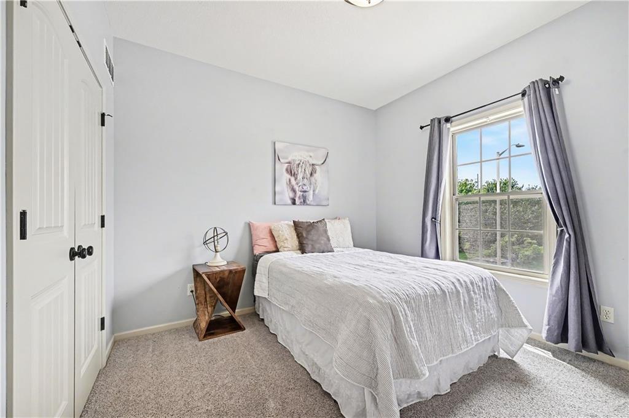
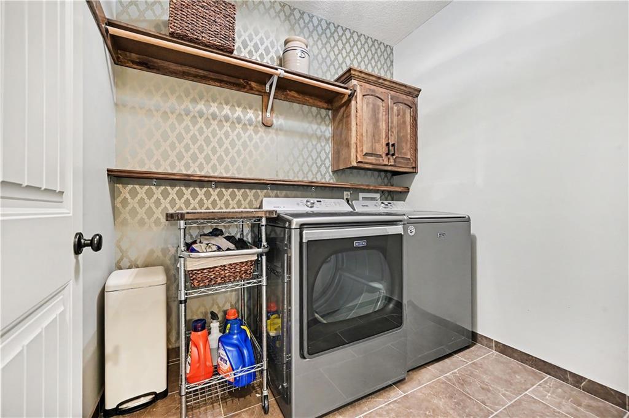
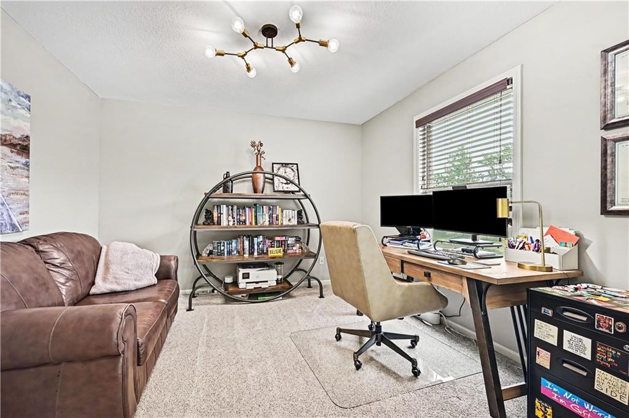
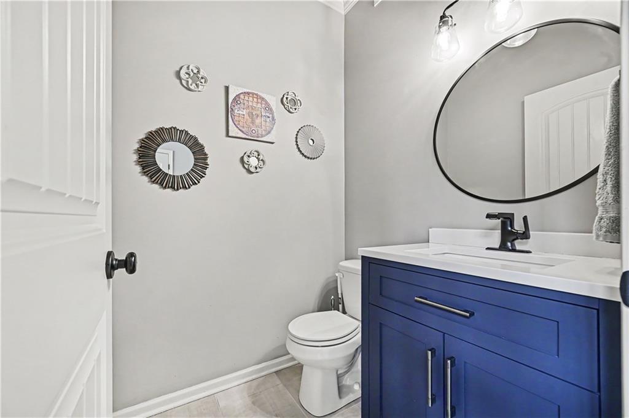
Also on the upper level are two additional spacious bedrooms, an updated full bathroom, and conveniently located laundry. Don’t overlook the bonus loft—a flexible space perfect for a home office, reading nook, or space for the family pet.
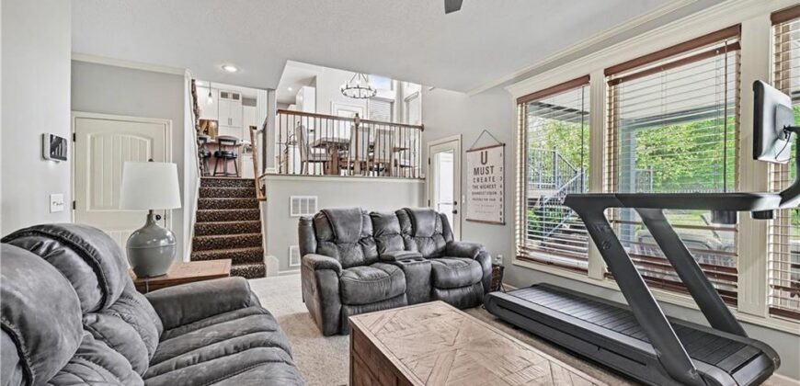
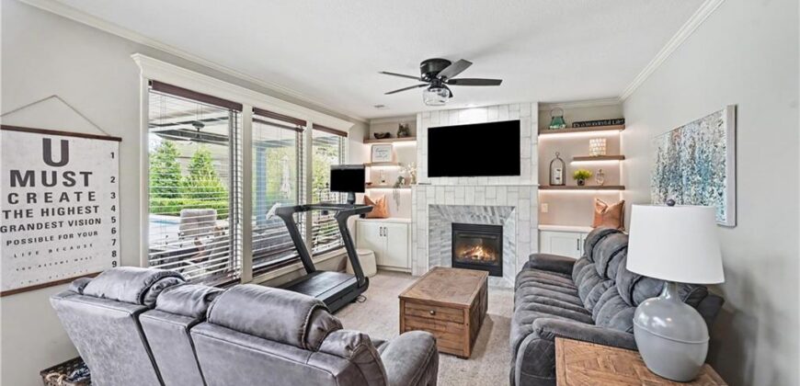
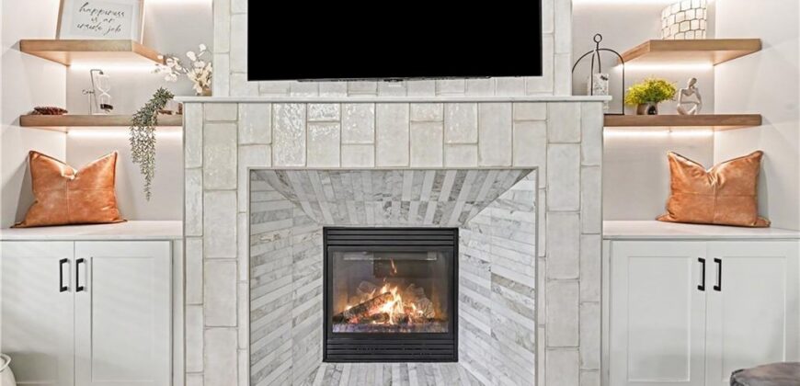
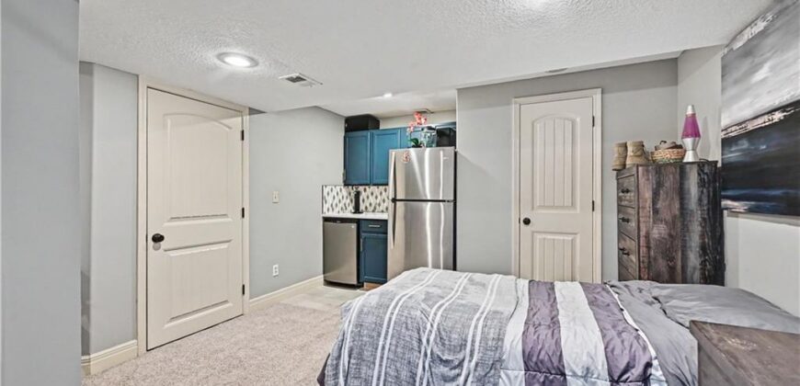
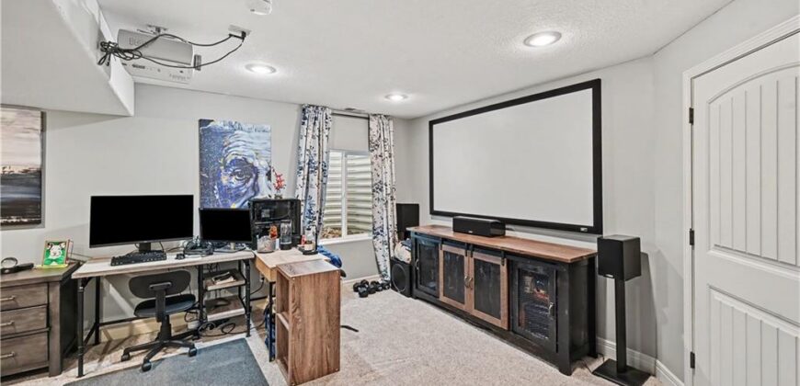
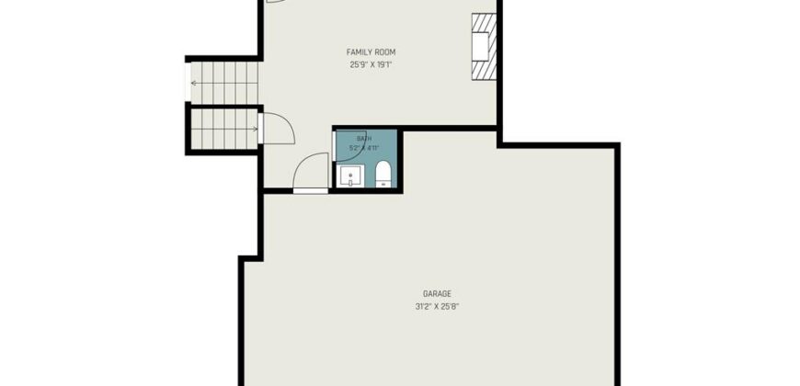
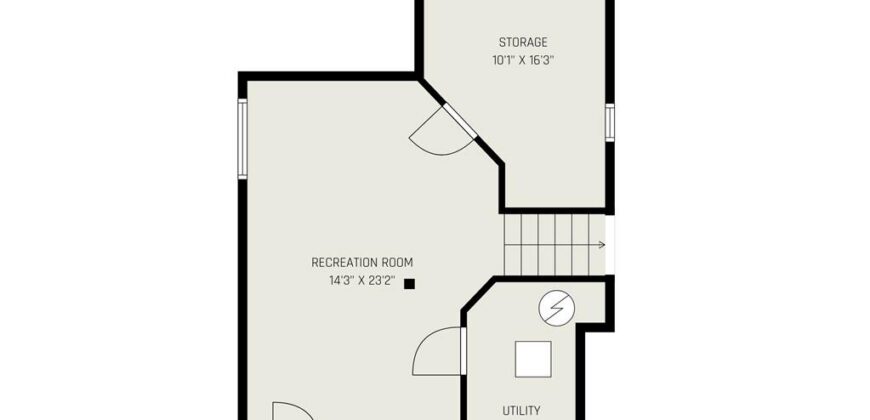
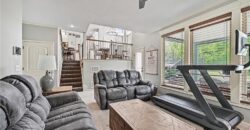
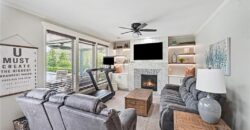
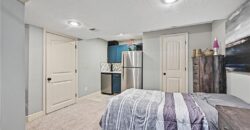
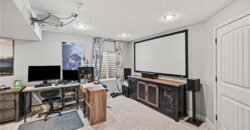
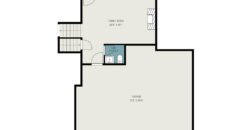
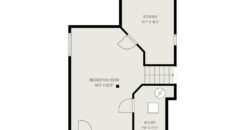
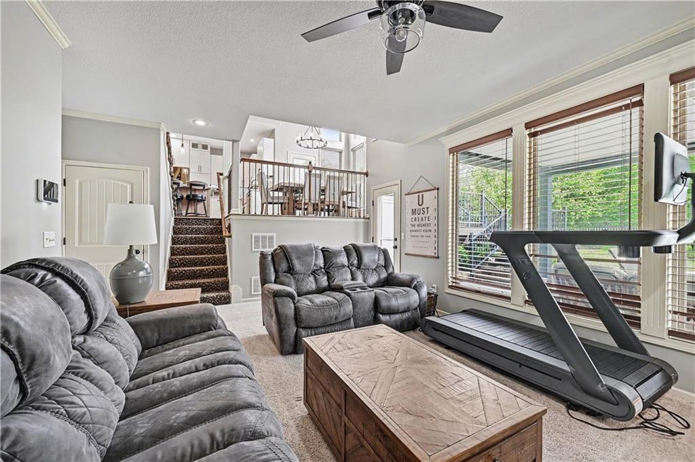
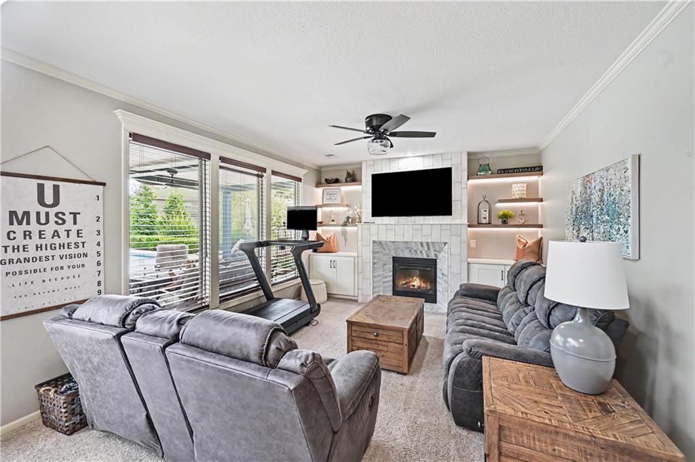

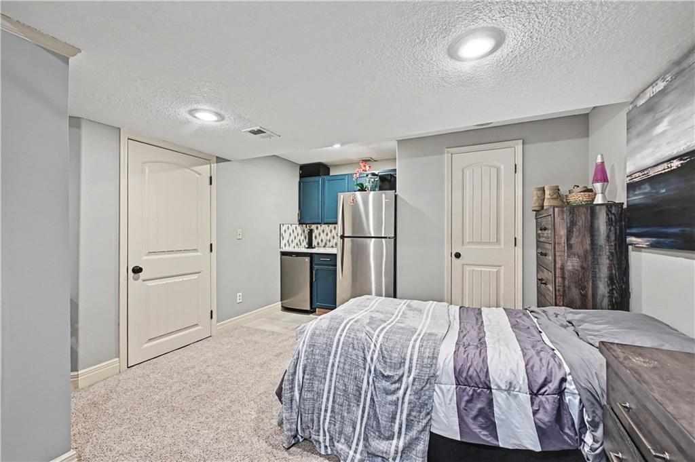
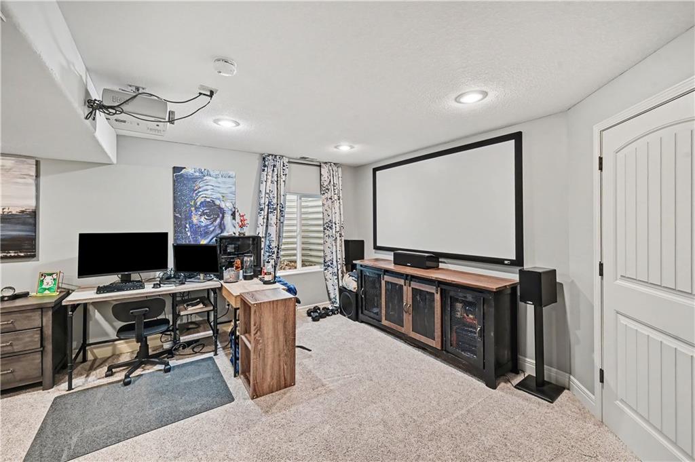
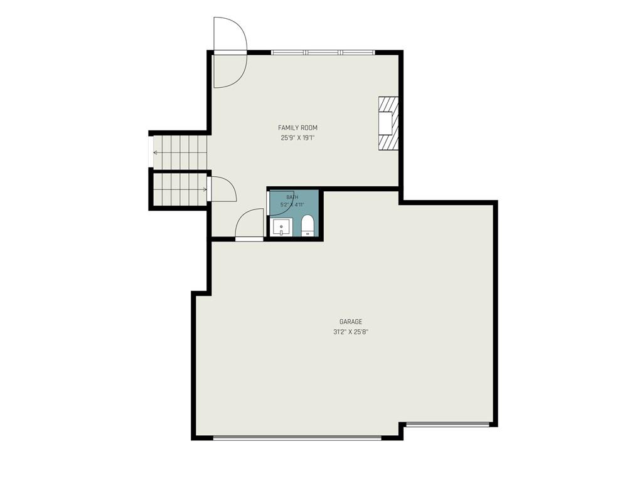
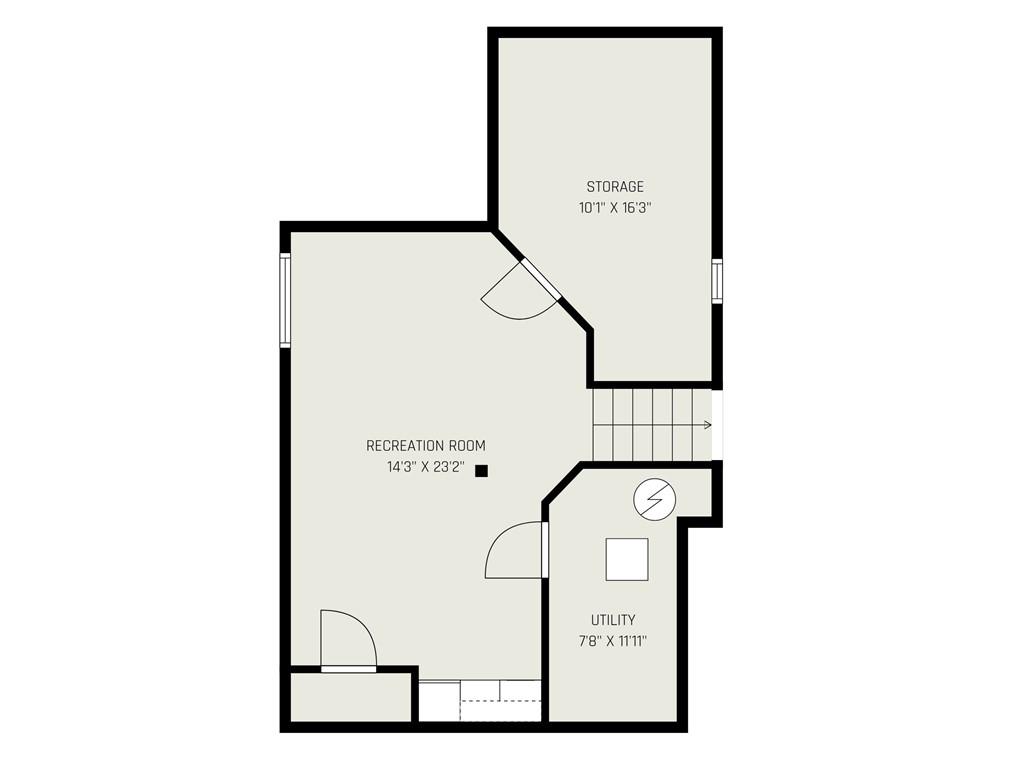
The lower-level family room centers around an inviting gas fireplace, perfect when the weather turns too cool for the pool. Head down another level for even more versatility, with space for a 4th non-conforming bedroom, home gym, movie room, or additional living space.
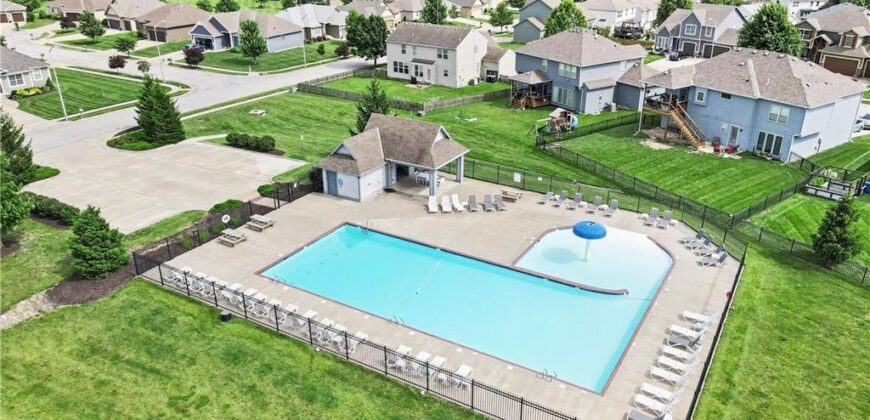
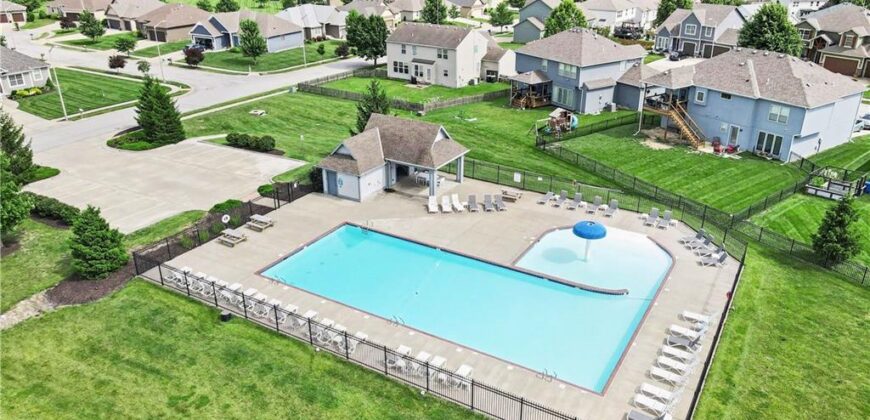
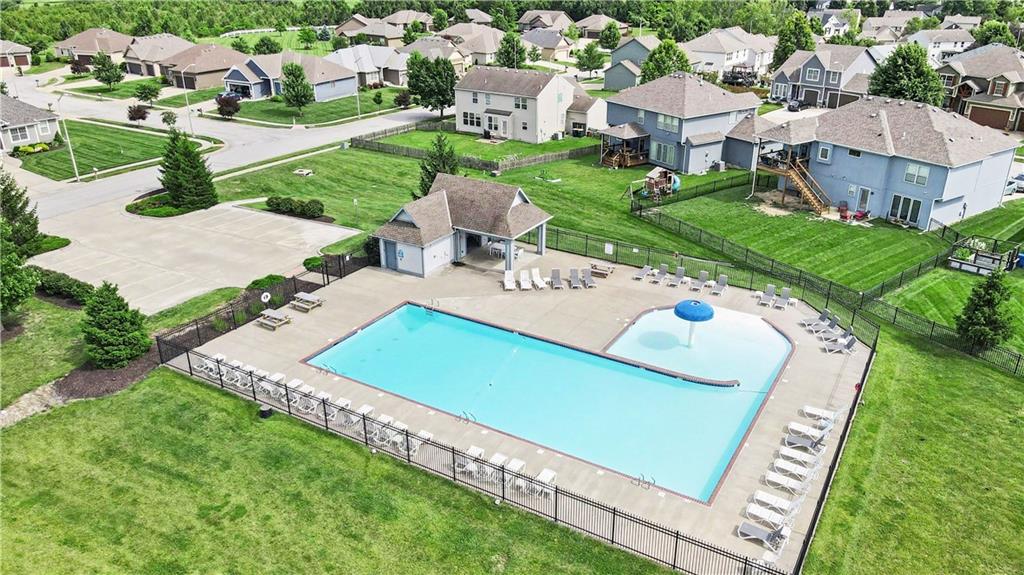
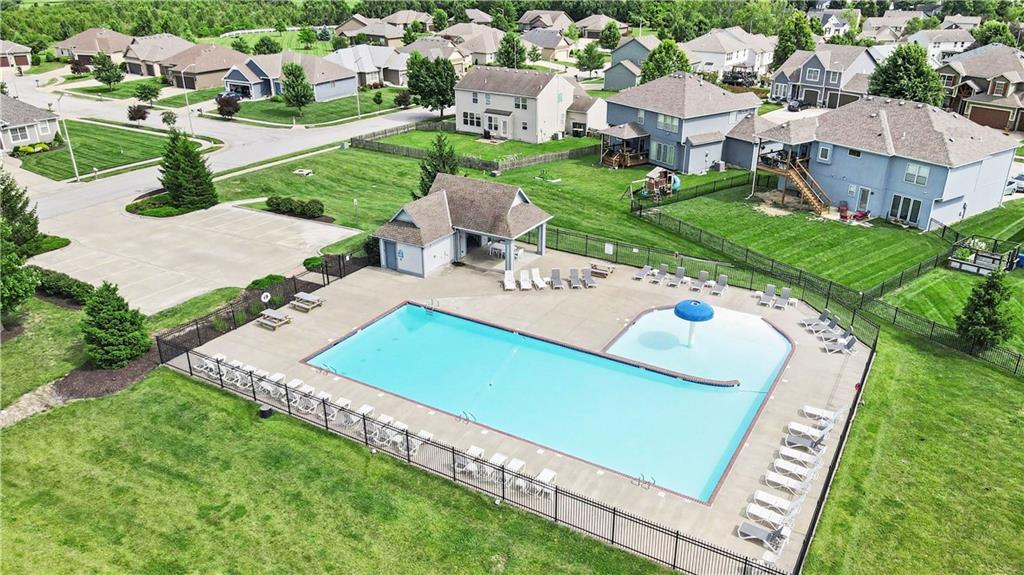
Located in a welcoming neighborhood with a community pool and splash pad, plus nearby Anne Garney Park with a playground and approximately two miles of trails. From its beautifully updated interior to an outdoor space made for summer days and evenings with friends, this home offers the perfect combination of comfort, character, and everyday livability.
Address
-
Address 1419 NE 106th Place, Kansas City, MO 64155
-
Country United States
-
Province/State MO
-
City/Town Kansas City
-
Neighborhood Staley Meadows
-
Postal code/ZIP 64155
Overview
- Property ID HMS53208402
- Price $485,000
- Property Type Single Family Residence
- Property status Coming Soon
- Rooms 13
- Bedrooms 3
- Bathrooms 3
- Year Built 2009
- Size 2,425 SqFt
- Land area 10,019 SqFt
- Garages 1
- Age Description 16-20 Years
- Appliances Cooktop, Dishwasher, Disposal, Microwave, Refrigerator, Built-In Oven, Stainless Steel Appliance(s)
- Architectural Style Traditional
- Association Amenities Play Area, Pool
- Association Fee 520
- Basement Egress Window(s), Finished, Full, Radon Mitigation System, Sump Pump
- Full Bathrooms 2
- Half Bathrooms 1
- Total Bedrooms 3
- City Kansas City
- County Clay
- Dining Area Features Breakfast Area,Eat-In Kitchen
- Directions From 169 Hwy, exit on 108th St/Shoal Creek Pkwy and go east, turn right on N Flora Ave as the road curves and turns into NE 106th Place the house will be on the left hand side.
- Elementary School Fox Hill
- Fencing Wood
- FireplaceYN 1
- Total Fireplaces 1
- Flooring Carpet, Tile, Wood
- Floor Plan Features Atrium Split
- Garage Spaces 3
- High School Staley High School
- Interior Features Ceiling Fan(s), Custom Cabinets, Kitchen Island, Painted Cabinets, Pantry, Smart Thermostat, Vaulted Ceiling(s), Walk-In Closet(s)
- Window Features Thermal Windows
- Laundry Features Bedroom Level, Laundry Room
- Lot Features Adjoin Greenspace, City Lot, Sprinkler-In Ground, Many Trees
- Middle School New Mark
- Parking Features Attached
- Patio and Porch Features Deck, Patio
- Postal Code 64155
- High School District North Kansas City
- Subdivision Name Staley Meadows
- Year Built 2009