

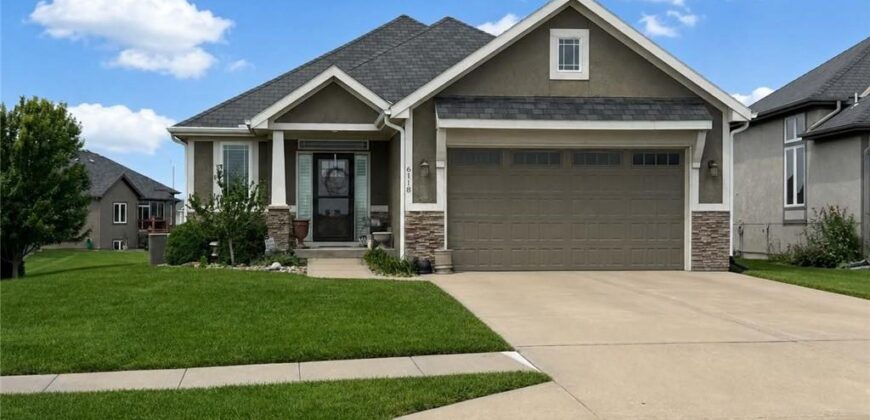
6118 NW 95th Street, Kansas City, MO 64154


Description
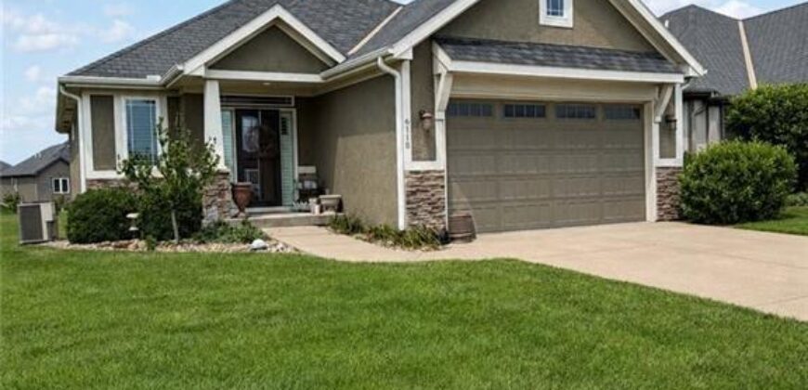
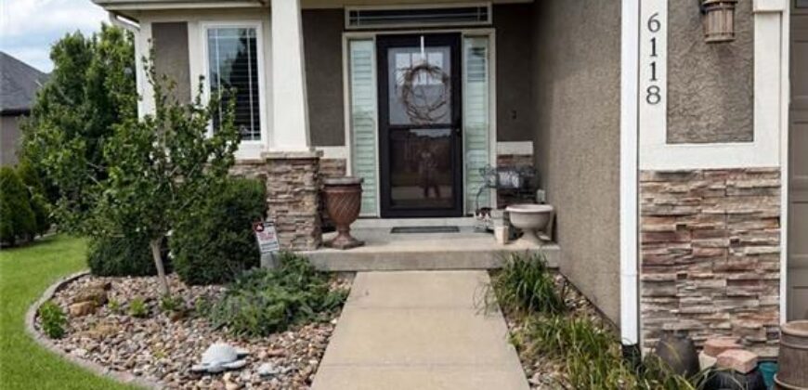
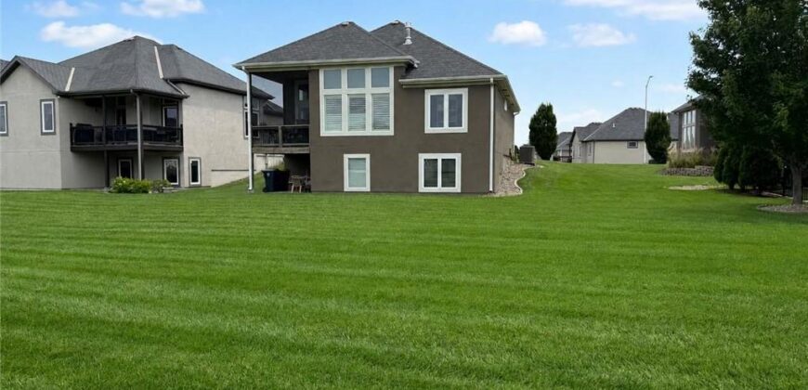
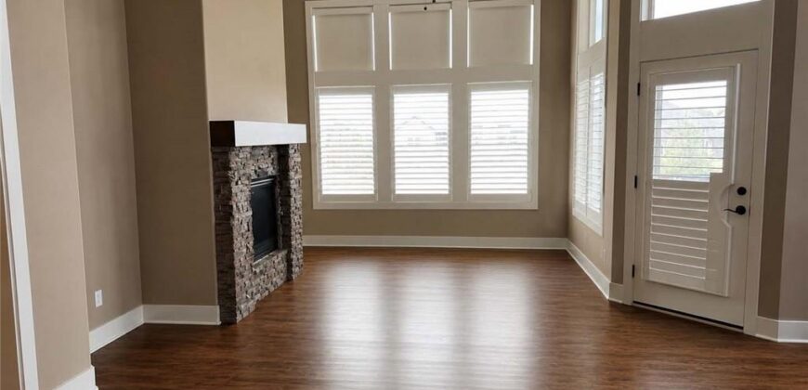
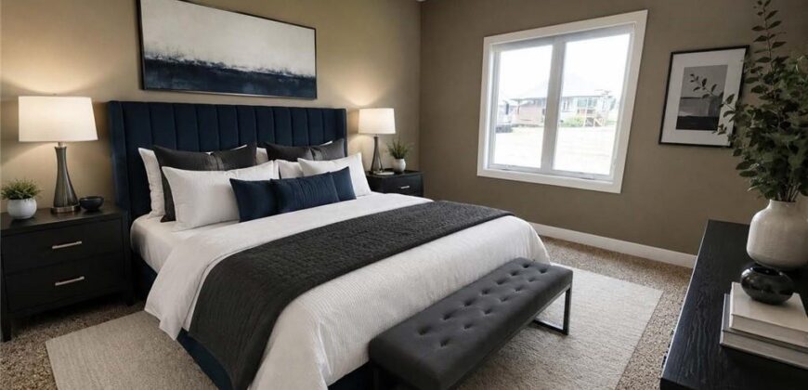
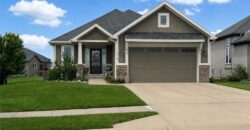
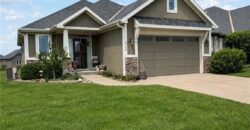
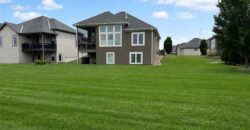
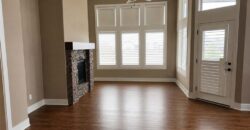
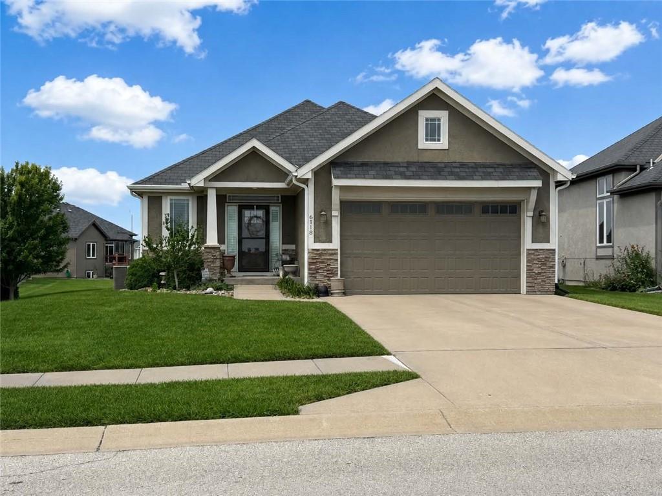
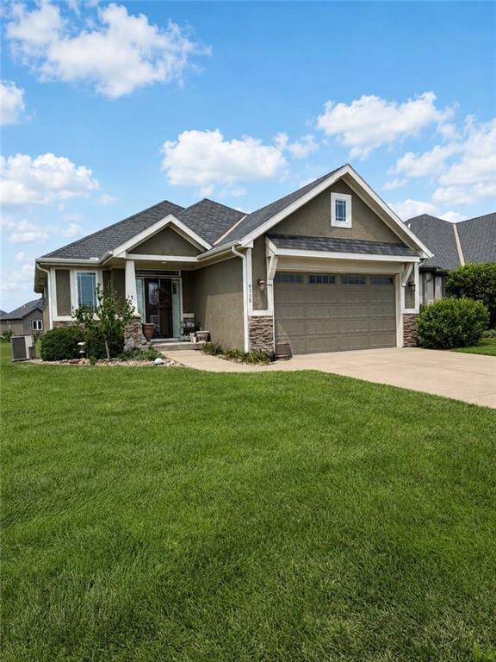
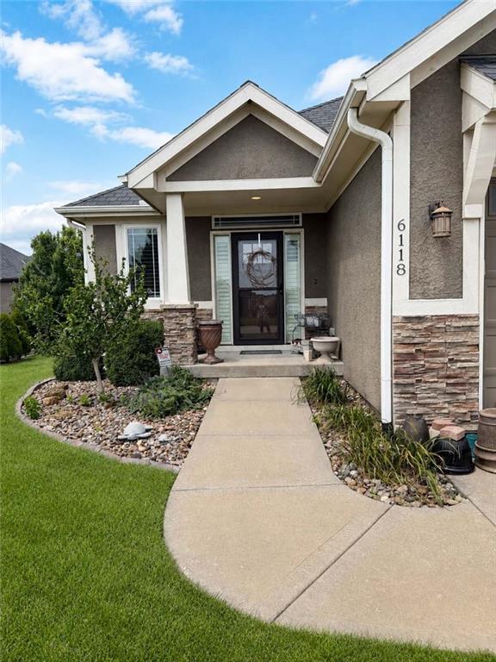
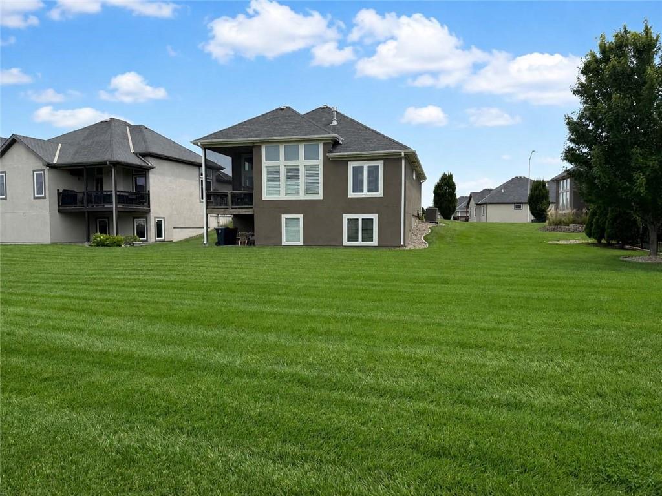
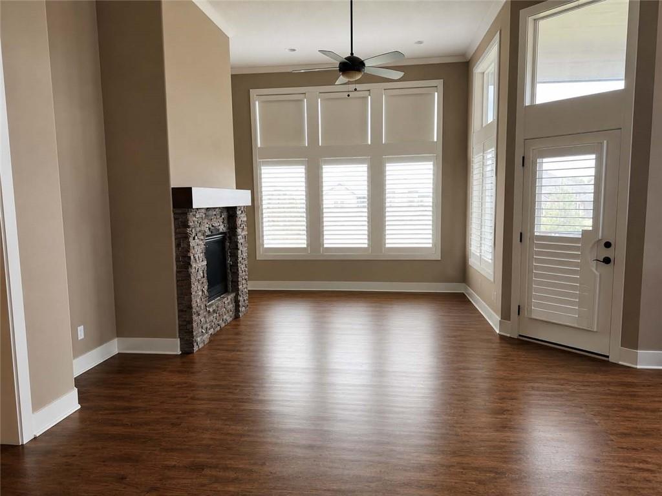
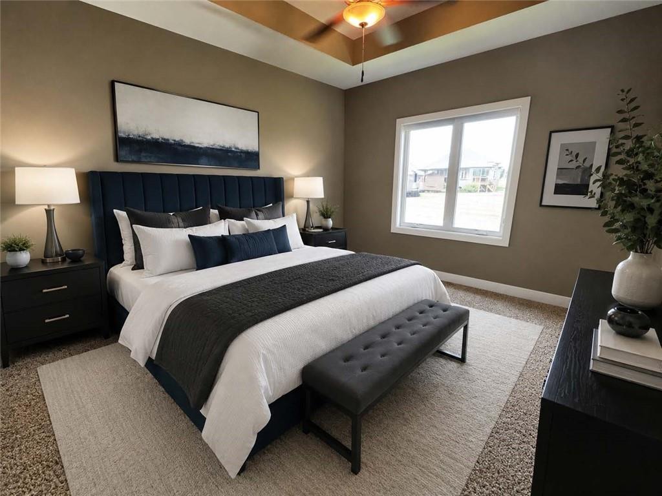
Low-maintenance living meets flexibility at The Villas at Tiffany Woods! This 2-bedroom, 2 Bathroom villa w/ 2-Car Garage offers the option for true one-level living, w/ the Primary Suite, secondary Bedroom, 2 Full Bathrooms, Laundry, Kitchen, Great Room, & outdoor living all on the Main Level. An additional 1,354 sq. ft. unfinished Lower Level provides incredible future finish & storage potential. Covered Front Porch opens to a welcoming Entry w/ True Oak Hardwood Floors. The Great Room is filled w/ natural light from picture windows, transoms & plantation shutters, while a Gas Fireplace w/ stacked stone surround, wood mantle, floor-to-ceiling built-ins & media cabinet create a warm focal point. Walk out to the Screened Deck featuring composite flooring & a 12′ ceiling for comfortable outdoor living. Eat-In Kitchen offers granite countertops, stained cabinets, ceramic tile backsplash, pantry w/ roll-out shelves, stainless appliances, deep drawers & a 2-tier Eat-Up Island. True Oak Hardwood Floors continue through the Kitchen & Dining Area. Primary Suite features a trayed ceiling, backyard-facing windows & private Bath w/ dual undermount sinks, granite vanity, tiled shower w/ glass doors & built-in seat, plus a Walk-In Closet. The secondary Bedroom has convenient access to the Hall Bath featuring a granite vanity & high-end walk-in tub w/ aromatherapy, jets & handheld spray wand. Main Level Laundry adds everyday convenience. The unfinished Lower Level nearly doubles the home’s potential w/ 9′ ceilings, multiple windows, Covered Patio access, abundant storage & Silent Floor construction between levels. Stucco & stacked stone exterior, HOA-maintained irrigation & 2-Car Garage complete the home. Located in the Park Hill School District w/ convenient access to shopping, dining, KCI Airport & major highways.
Address
-
Address 6118 NW 95th Street, Kansas City, MO 64154
-
Country United States
-
Province/State MO
-
City/Town Kansas City
-
Neighborhood The Villas at Tiffany Woods
-
Postal code/ZIP 64154
Overview
- Property ID HMS53138931
- Price $420,000
- Property Type Villa
- Property status Coming Soon
- Rooms 8
- Bedrooms 2
- Bathrooms 2
- Year Built 2014
- Size 2,708 SqFt
- Land area 9,030 SqFt
- Garages 1
- Age Description 11-15 Years
- Appliances Dishwasher, Disposal, Humidifier, Microwave, Electric Range, Stainless Steel Appliance(s)
- Architectural Style Traditional
- Association Fee 175
- Association Fee Includes Lawn Service, Snow Removal
- Basement Concrete, Daylight, Unfinished, Sump Pump
- Full Bathrooms 2
- Total Bedrooms 2
- City Kansas City
- County Platte
- Dining Area Features Breakfast Area,Eat-In Kitchen,Kit/Dining Combo
- Directions I-29 N to Ambassador Drive. Right on Tiffany Springs Parkway, take the first exit on the traffic circle to Ambassador Drive. Turn Left on 95th Street. Home will be on the Left.
- Elementary School Tiffany Ridge
- FireplaceYN 1
- Total Fireplaces 1
- Flooring Carpet, Ceramic Floor, Wood
- Floor Plan Features Ranch
- Garage Spaces 2
- High School Park Hill
- Interior Features Ceiling Fan(s), Custom Cabinets, Kitchen Island, Smart Thermostat, Stained Cabinets, Vaulted Ceiling(s), Walk-In Closet(s)
- Spa Features Bath
- Laundry Features Laundry Room, Main Level
- Lot Features Adjoin Greenspace, Sprinkler-In Ground
- Middle School Congress
- Parking Features Attached, Garage Door Opener, Garage Faces Front
- Patio and Porch Features Deck- Covered, Porch, Screened
- Postal Code 64154
- High School District Park Hill
- Subdivision Name The Villas at Tiffany Woods
- Telecom Cable - Available,Fiber - Available,High Speed Internet - Available,Metro Free
- Year Built 2014