

4412 NE 94th Court, Kansas City, MO 64156

Description
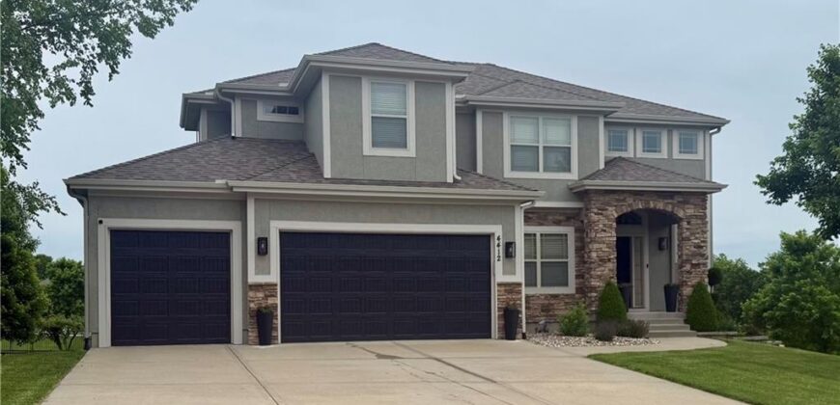
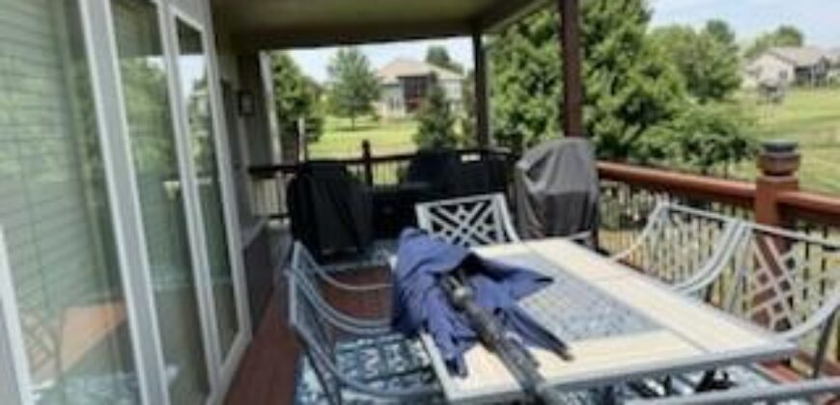
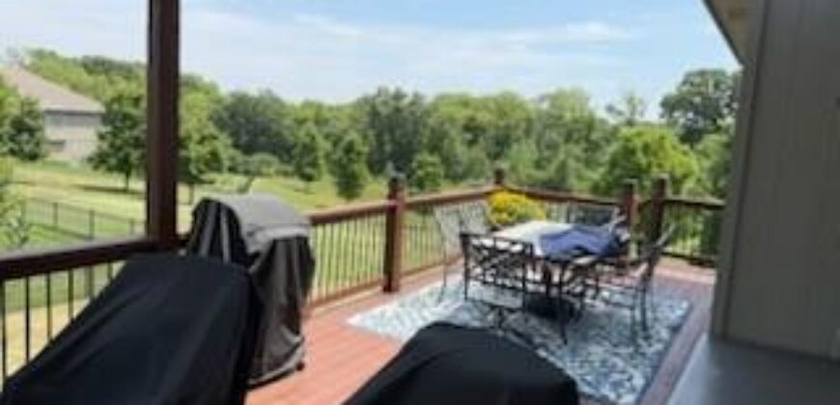
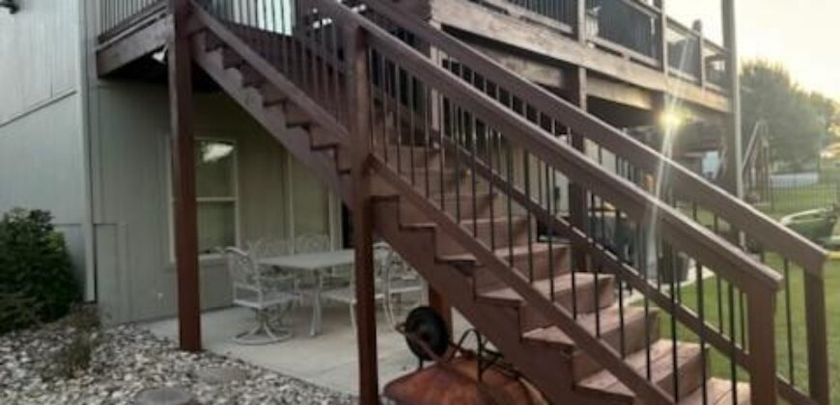
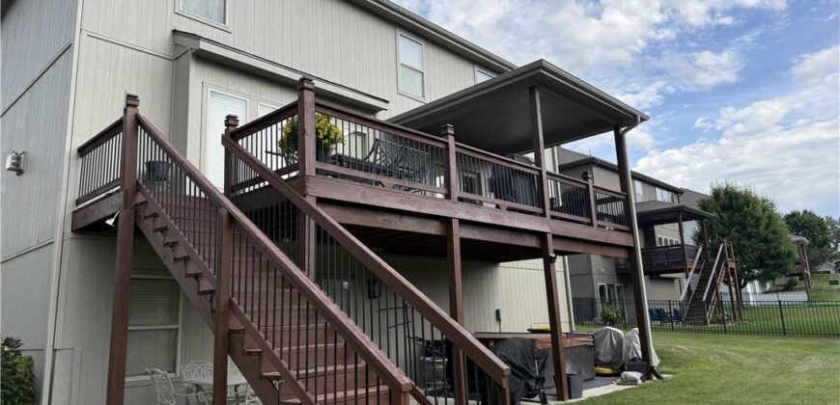
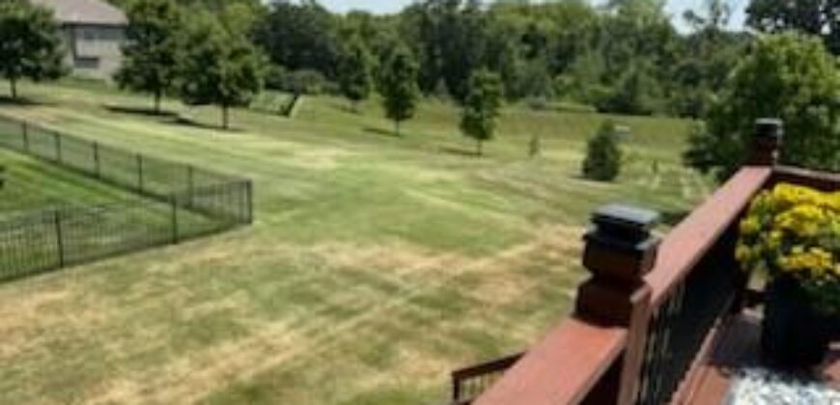
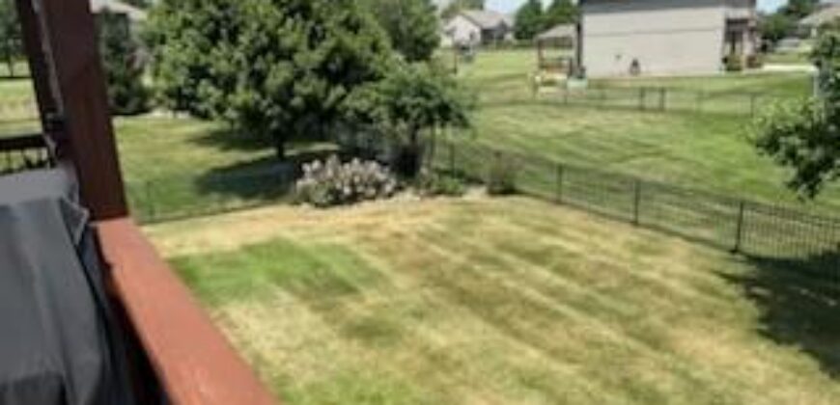
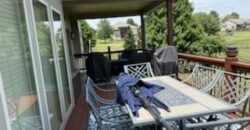
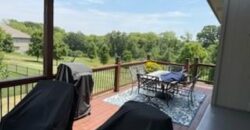
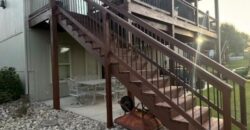
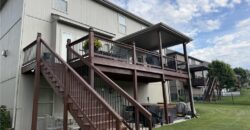
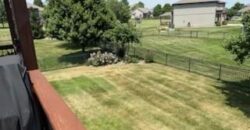
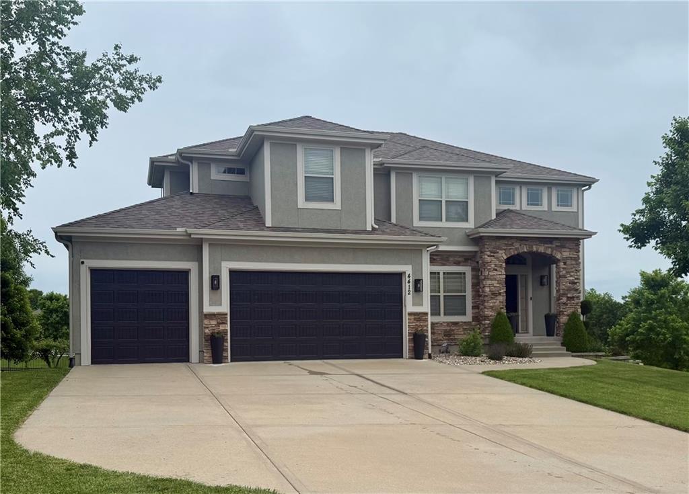
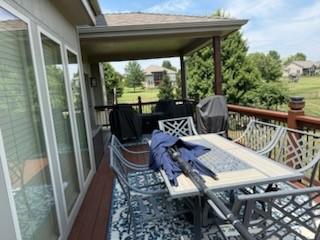
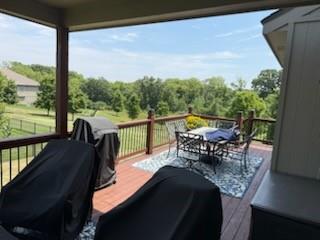
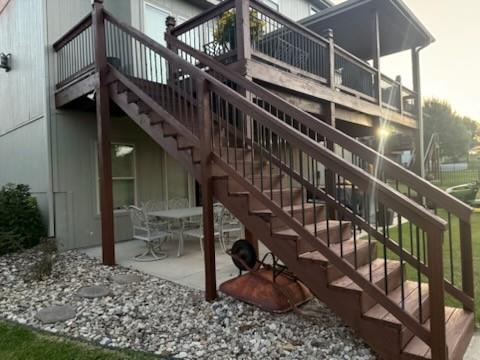
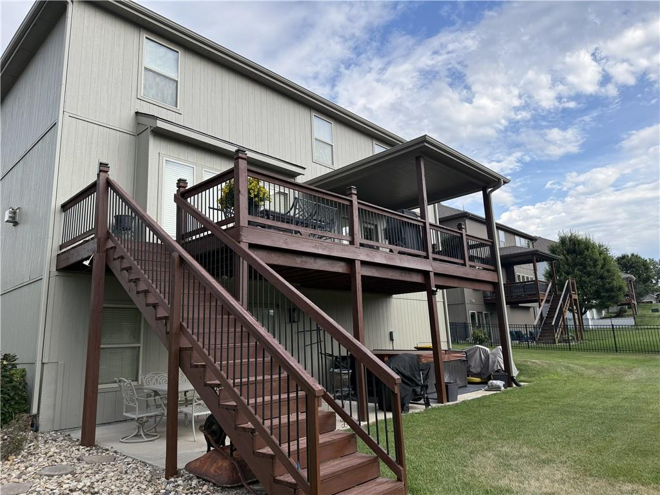
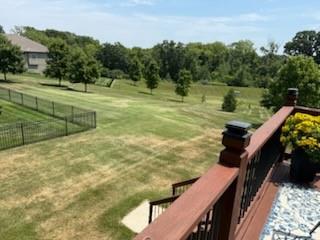
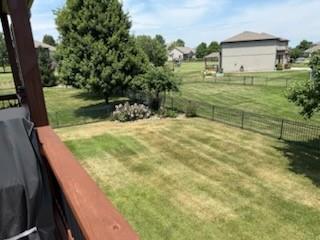
impressive 4 bedroom home with each bedroom having direct access to a bathroom! Newer high-quality carpet and pad that you will notice as you walk through the home, Hardwood floors in the kitchen, breakfast room, dining room and entry. New roof. Very open floor plan with a lot of natural light. Huge kitchen with an island that you will love. All the stainless-steel appliances to stay. Walk out to the 13 x 10 covered deck and enjoy your morning coffee. Additional attached uncovered 17 x 10 open air deck. Spacious primary bedroom with a big bathroom with walk-in shower, two vanity areas, whirlpool tub, and a gigantic 17 x 7 closet for all your clothes and shoes! Laundry room is accessible from the hallway or through the Primary bedroom closet, Check out the sizes on all the bedrooms. Striking office in the lower level for someone that needs or wants to work from home. Wet bar and pool/ping pong table area. Walk out to a 36 x 12 patio that is partially covered. Level backyard. Northview Place has a pool, play area and a walking trail. Very close to the Northview Elementary School and Gateway 6th Grade Center. In the Staley High School attendance area. The min-refrigerators in the Wine bar in the breakfast room and the wet bar area in the lower level both stay. Spacious storage room in the basement with built-in wood shelves that stay. Work bench in the garage stays. Hot tub is negotiable.
MORE PHOTOS COMING BY WEDNESDAY.
Address
-
Address 4412 NE 94th Court, Kansas City, MO 64156
-
Country United States
-
Province/State MO
-
City/Town Kansas City
-
Neighborhood Northview Place
-
Postal code/ZIP 64156
Overview
- Property ID HMS52937433
- Price $605,000
- Property Type Single Family Residence
- Property status Coming Soon
- Rooms 15
- Bedrooms 4
- Bathrooms 5
- Year Built 2015
- Size 3,616 SqFt
- Land area 10,454 SqFt
- Garages 1
- Age Description 11-15 Years
- Appliances Dishwasher, Disposal, Exhaust Fan, Humidifier, Microwave, Refrigerator, Free-Standing Electric Oven, Stainless Steel Appliance(s)
- Architectural Style Traditional
- Association Amenities Play Area, Pool, Trail(s)
- Association Fee 600
- Association Fee Includes All Amenities
- Basement Concrete, Finished, Walk-Out Access
- Full Bathrooms 4
- Half Bathrooms 1
- Total Bedrooms 4
- City Kansas City
- County Clay
- Dining Area Features Breakfast Area,Formal
- Directions 152 Highway to N Indiana exit. North on Indiana to 96th Street. Turn right on 96th Street and go to Kensington Avenue. Right on Kensington (Entrance to Northview Place) to 94th Court. Turn left to the home.
- Elementary School Northview
- Fencing Partial
- FireplaceYN 1
- Total Fireplaces 1
- Flooring Carpet, Tile, Wood
- Floor Plan Features 2 Stories
- Garage Spaces 3
- High School Staley High School
- Interior Features Ceiling Fan(s), Custom Cabinets, Kitchen Island, Smart Thermostat, Stained Cabinets, Vaulted Ceiling(s), Walk-In Closet(s), Wet Bar
- Window Features Thermal Windows
- Laundry Features Bedroom Level, Laundry Room
- Lot Features Adjoin Greenspace, Cul-De-Sac, Level, Sprinkler-In Ground
- Middle School New Mark
- Parking Features Attached, Garage Door Opener, Garage Faces Front
- Patio and Porch Features Deck, Deck- Covered, Patio
- Postal Code 64156
- High School District North Kansas City
- Subdivision Name Northview Place
- Telecom Cable - Available,Fiber - Available,High Speed Internet - Available
- Year Built 2015