

1406 NE 107th Terrace, Kansas City, MO 64155













Description
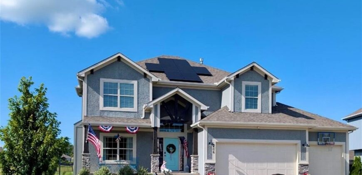
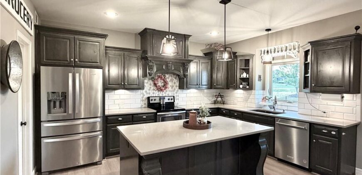
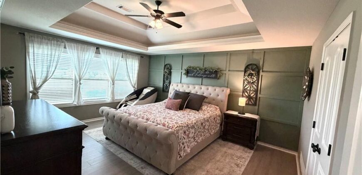
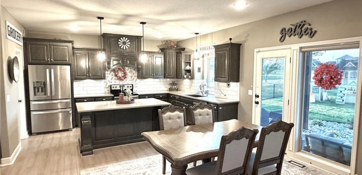
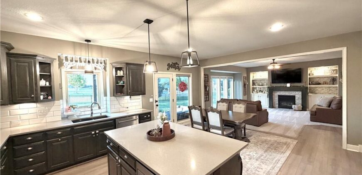
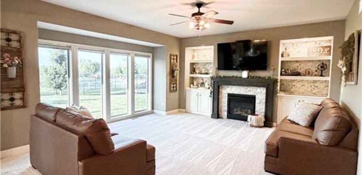
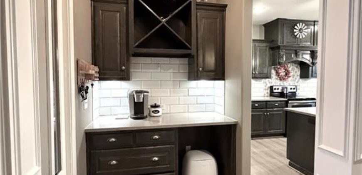
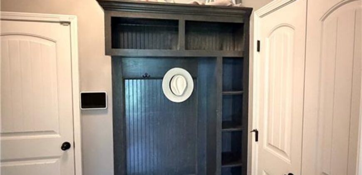
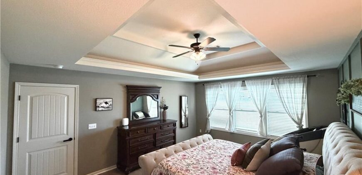
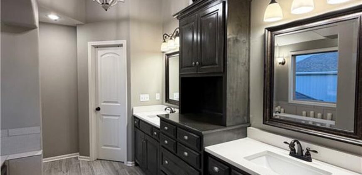
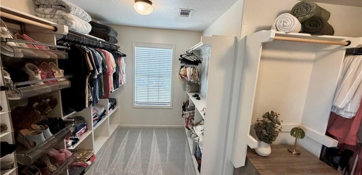
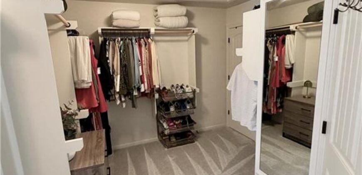
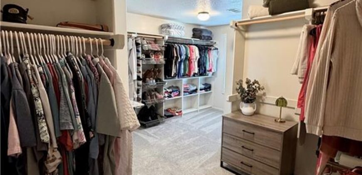
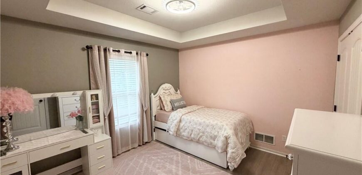
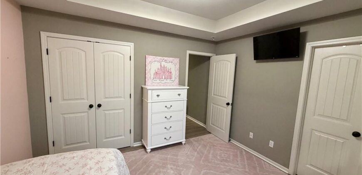
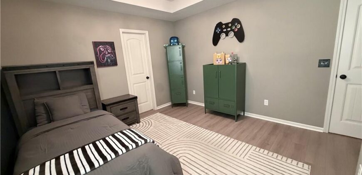
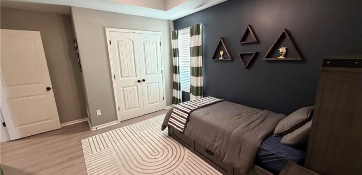
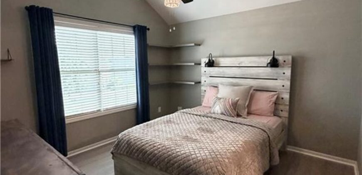
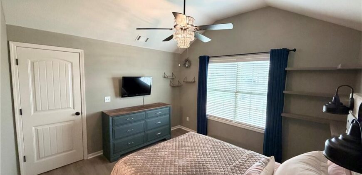
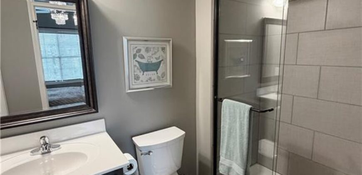
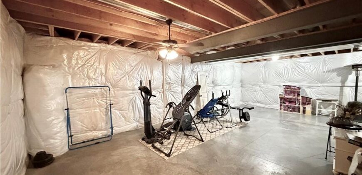
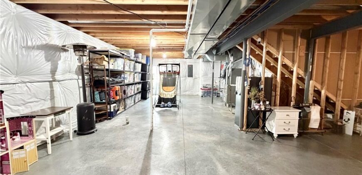
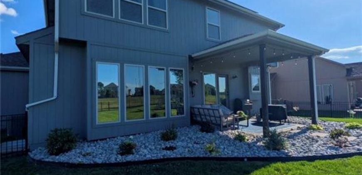
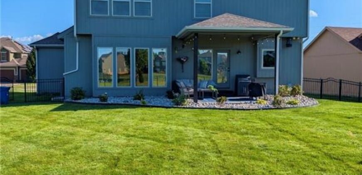
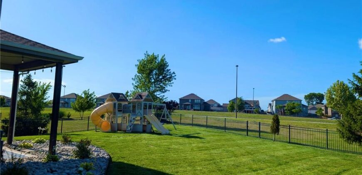
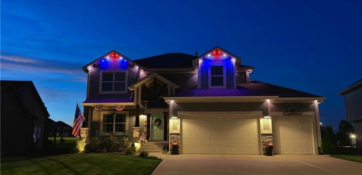
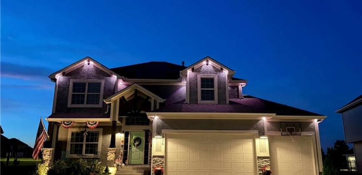
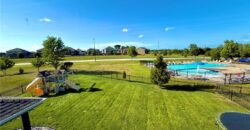
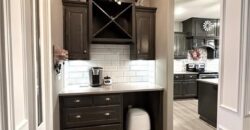
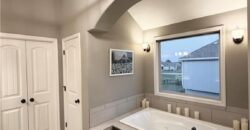
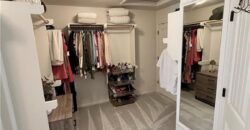
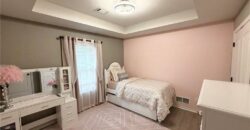
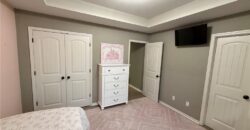
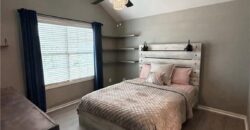
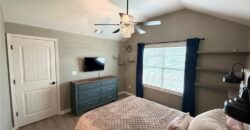
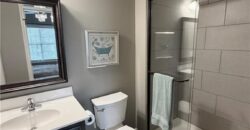
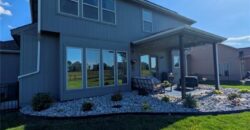
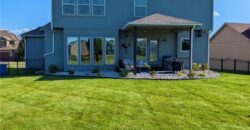
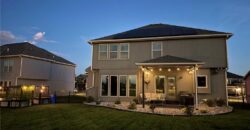
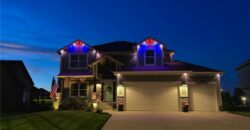
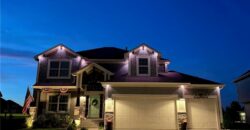
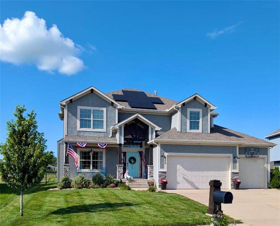
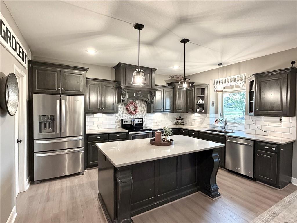
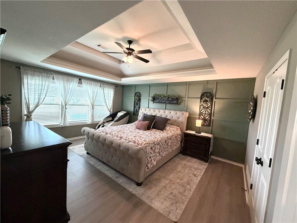
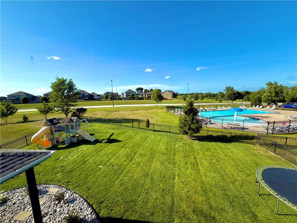
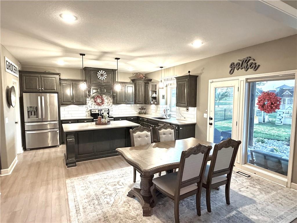
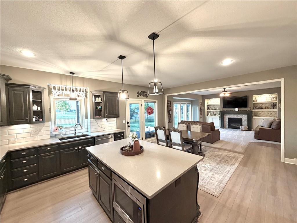
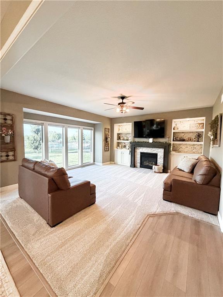
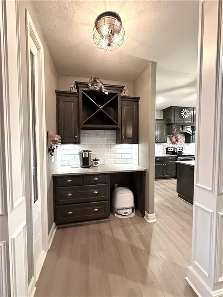
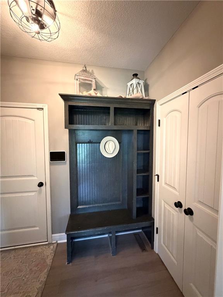
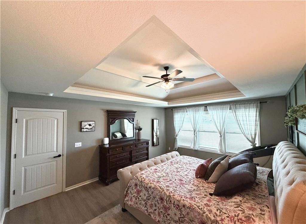
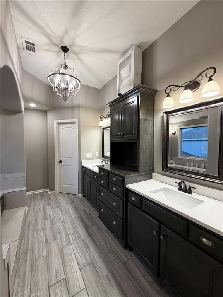
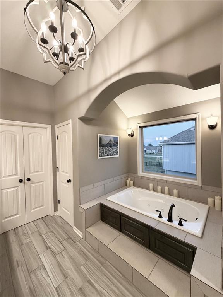
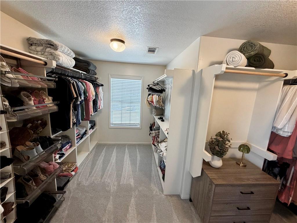
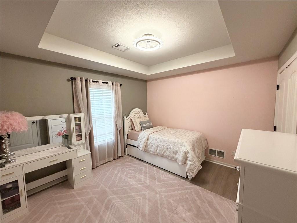
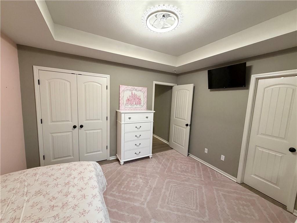
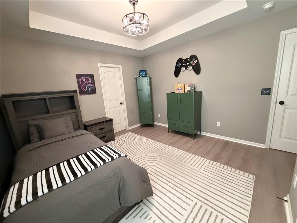
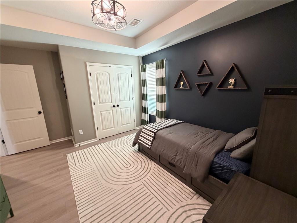
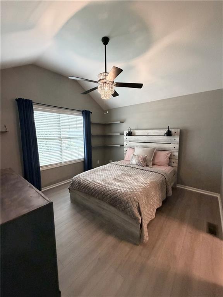
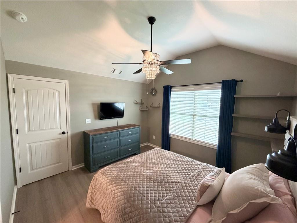
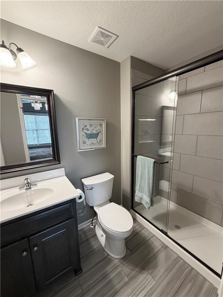
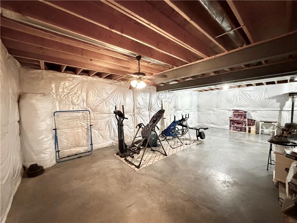
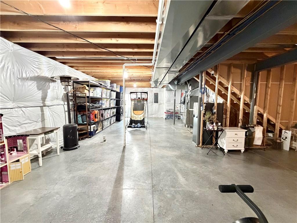
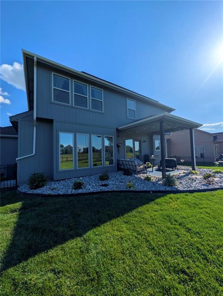
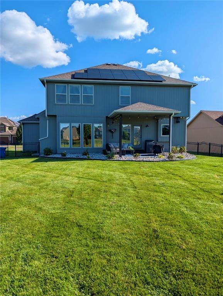
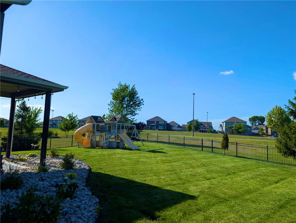
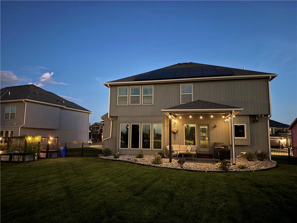
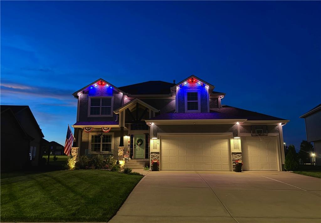
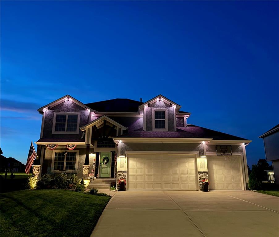
Welcome to 1406 NE 107th Terrace, where comfort, efficiency, and outdoor living come together! This beautifully updated 5-bedroom, 3.5-bath home offers the perfect blend of style and functionality. The flexible fifth bedroom can easily serve as a home office, guest room, playroom, or additional bedroom to fit your needs. Step inside to discover all-new premium laminate flooring throughout the main living areas and premium pet-resistant carpet with upgraded padding, providing both style and durability. The unfinished 1,300-square-foot basement is already stubbed for a future bathroom, offering incredible potential to nearly double your finished living space. Whether you’re dreaming of a home theater, gym, additional bedrooms, recreation room, or simply need abundant storage, this space is ready for your vision. Outside, you’ll fall in love with the resort-inspired backyard featuring fresh landscaping, a 10×10 raised garden, an in-ground sprinkler system to keep the lawn lush and landscaping thriving, and elegant black aluminum fencing—creating the perfect setting for relaxing, entertaining, or enjoying evenings at home.
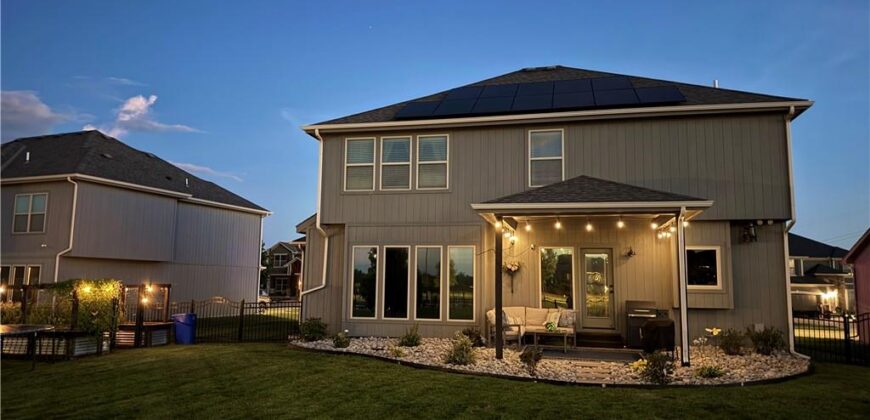
One of the home’s standout features is the fully paid-off solar panel system, helping keep utility costs exceptionally low, with the current owners averaging approximately a $6/month Evergy bill.
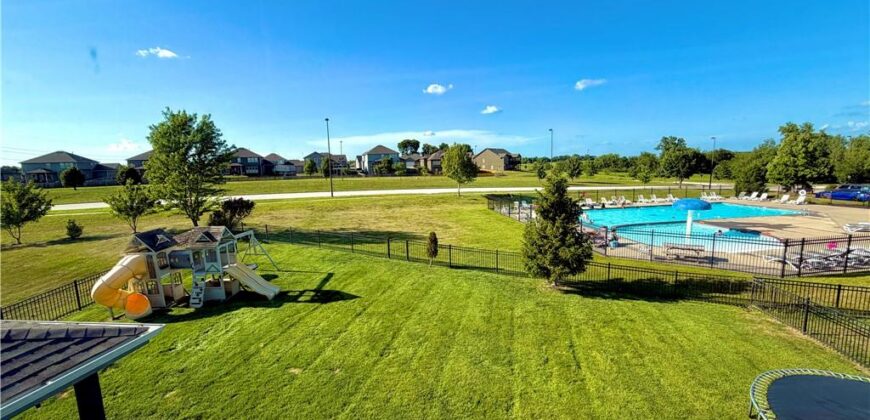
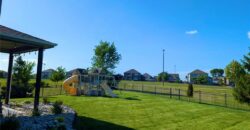
Located just steps from the HOA pool and within walking distance to nearby schools, this home offers convenience and an exceptional lifestyle. The neighborhood hosts community events and golf cart parades throughout the year, creating a vibrant sense of community. With high-end updates, incredible energy efficiency, a backyard designed for enjoyment, and over 1,300 square feet of future expansion potential, this home truly has it all. Don’t miss your chance to make it yours! Owner/Agent
Address
-
Address 1406 NE 107th Terrace, Kansas City, MO 64155
-
Country United States
-
Province/State MO
-
City/Town Kansas City
-
Neighborhood Staley Meadows
-
Postal code/ZIP 64155
Overview
- Property ID HMS52922680
- Price $539,900
- Property Type Single Family Residence
- Property status Active
- Rooms 9
- Bedrooms 5
- Bathrooms 4
- Year Built 2017
- Size 2,596 SqFt
- Land area 9,583 SqFt
- Garages 1
- Age Description 6-10 Years
- Appliances Dishwasher, Disposal, Dryer, Exhaust Fan, Humidifier, Microwave, Refrigerator, Electric Range, Stainless Steel Appliance(s), Washer
- Architectural Style Traditional
- Association Amenities Clubhouse, Other, Pool
- Association Fee 523
- Association Fee Includes Other
- Basement Egress Window(s), Full, Unfinished, Stubbed for Bath
- Full Bathrooms 3
- Half Bathrooms 1
- Total Bedrooms 5
- City Kansas City
- County Clay
- Dining Area Features Breakfast Area,Formal,Kit/Dining Combo
- Directions 152 to Shoal Creek Pkwy, Shoak Creek Pkwy East to N Virginia, turn right, turn left onto 107th Ter, home on right
- Elementary School Fox Hill
- Fencing Metal
- FireplaceYN 1
- Total Fireplaces 2
- Flooring Carpet, Laminate, Tile
- Floor Plan Features 2 Stories
- Garage Spaces 3
- High School Staley High School
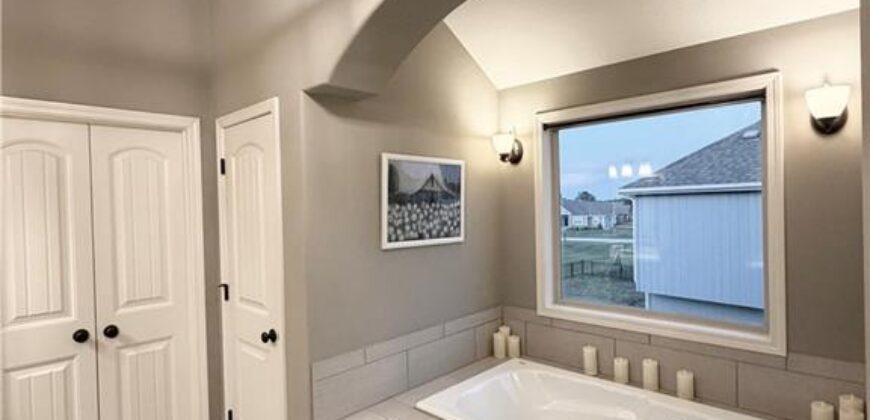
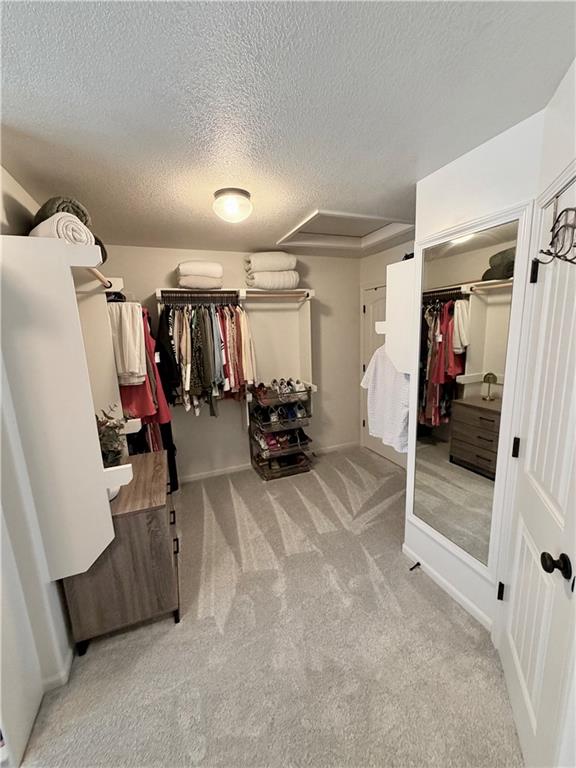
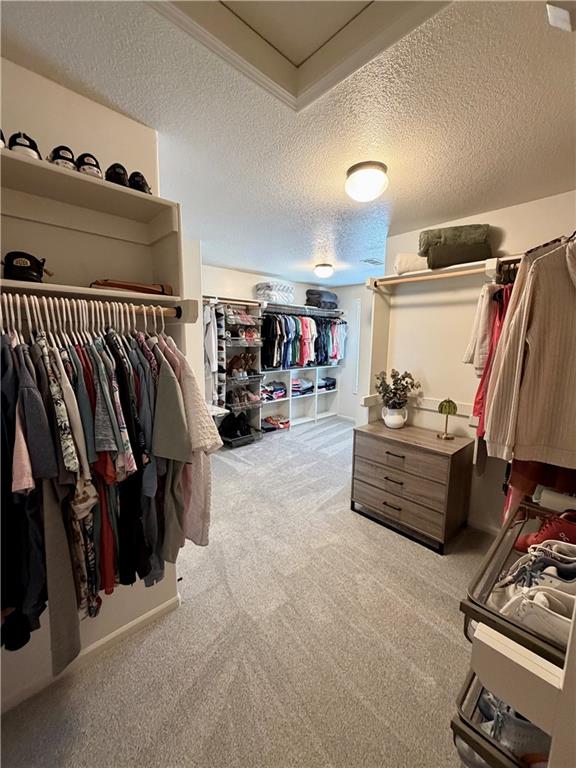
- Interior Features Ceiling Fan(s), Kitchen Island, Pantry, Smart Thermostat, Stained Cabinets, Vaulted Ceiling(s), Walk-In Closet(s)
- Window Features Thermal Windows
- Spa Features Bath
- Laundry Features Bedroom Level, Upper Level
- Lot Features City Lot
- Middle School New Mark
- Parking Features Attached, Garage Door Opener, Garage Faces Front
- Patio and Porch Features Covered Patio, Porch
- Postal Code 64155
- High School District North Kansas City
- Subdivision Name Staley Meadows
- Telecom Cable - Available,Fiber - Available
- Year Built 2017