

10512 N Euclid Avenue, Kansas City, MO 64155



















Description
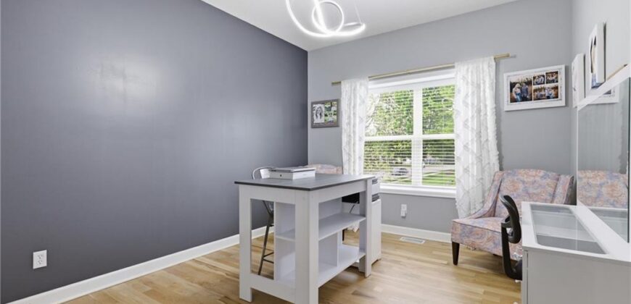
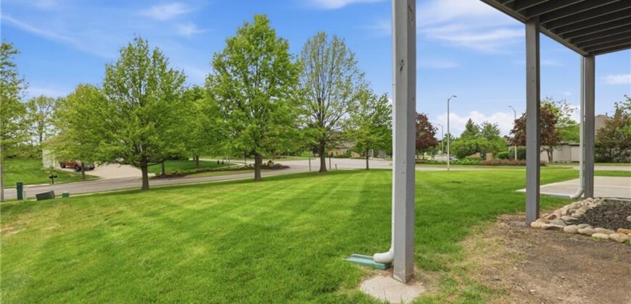
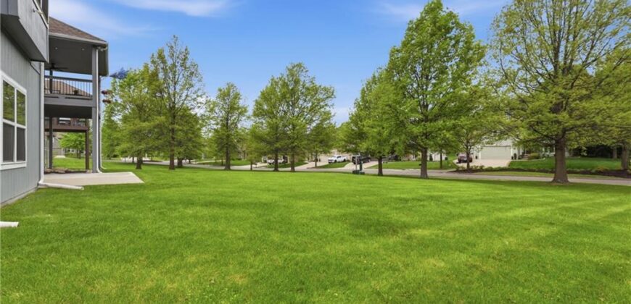
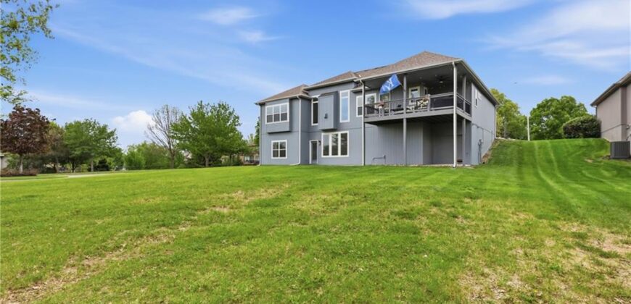
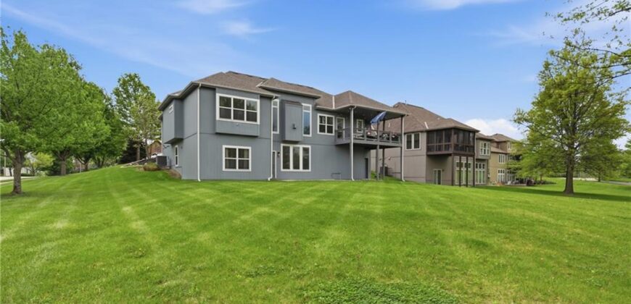
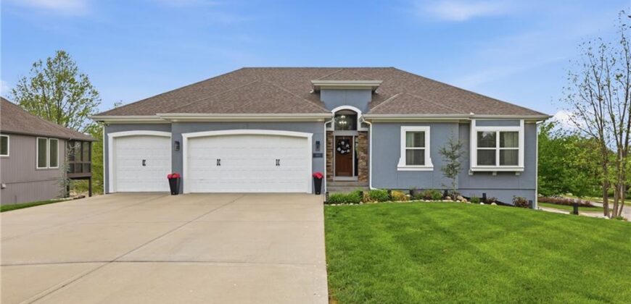
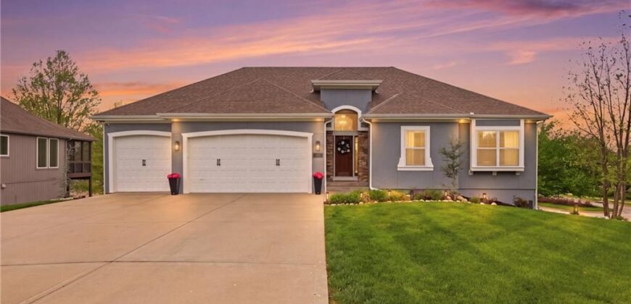
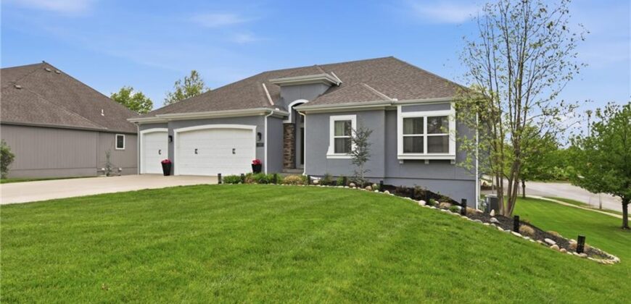
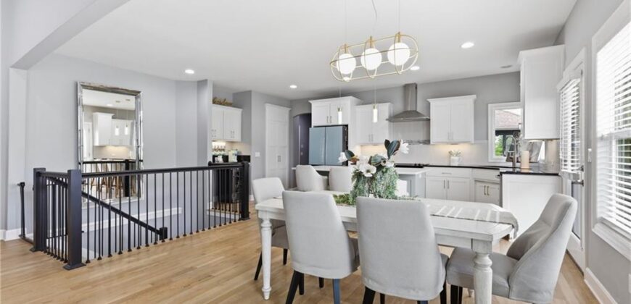
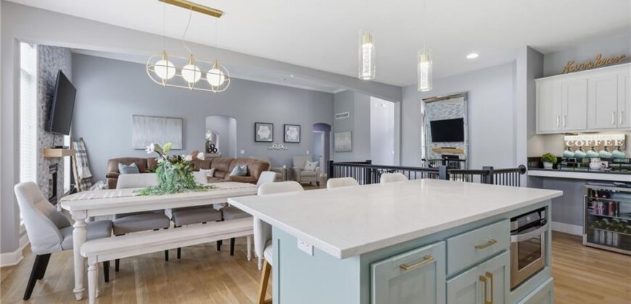
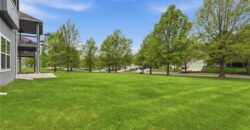
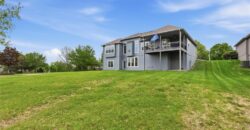
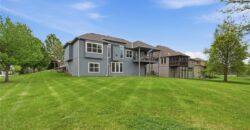
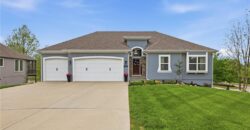
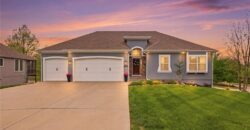
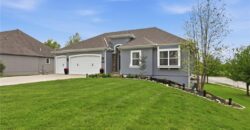
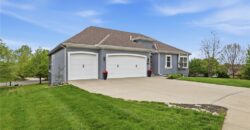
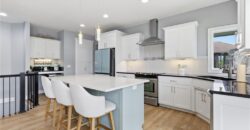
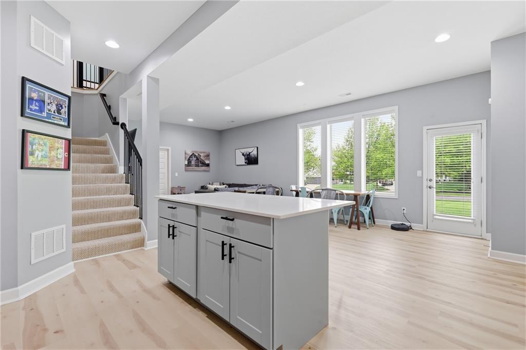
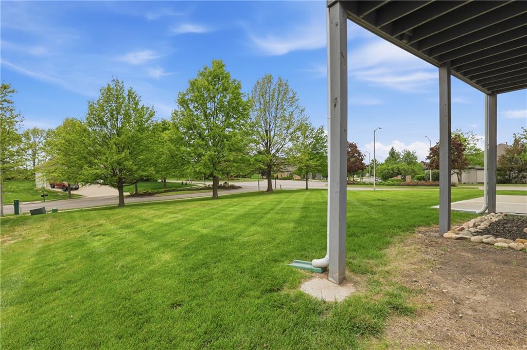
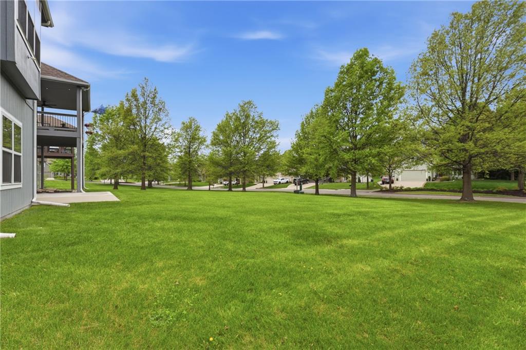
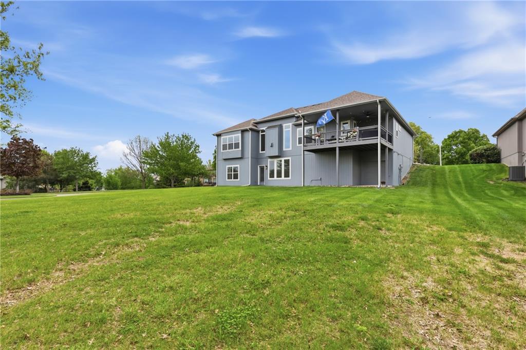
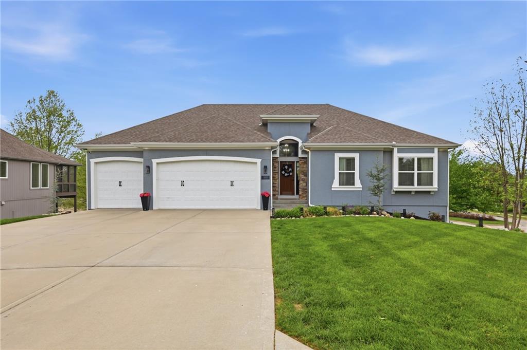
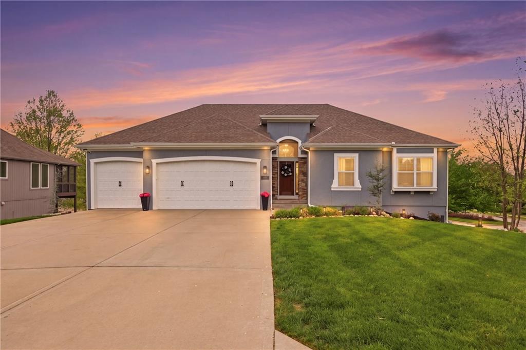
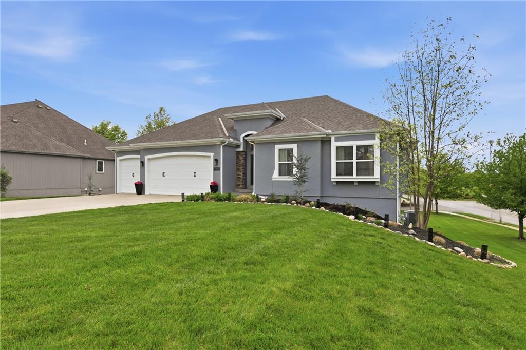
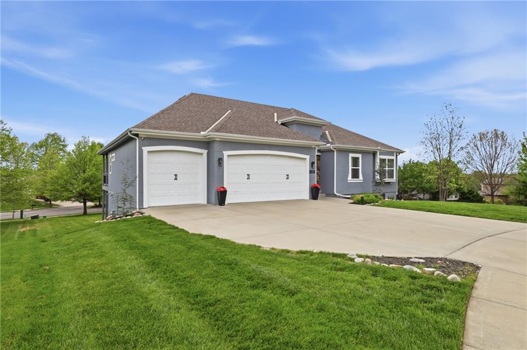
New Price! Exceptional value in Staley Farms! This beautifully updated reverse 1.5-story offers 5 bedrooms, 4.5 baths, and over 3,300 finished square feet on a premium 0.47-acre corner cul-de-sac lot.
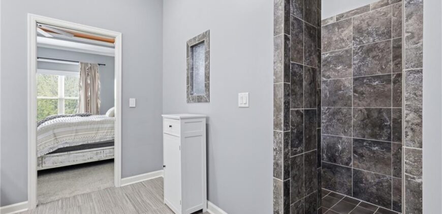
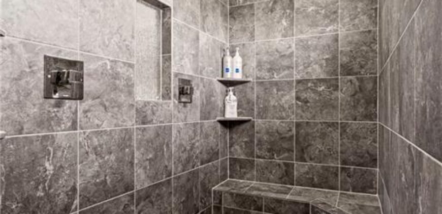
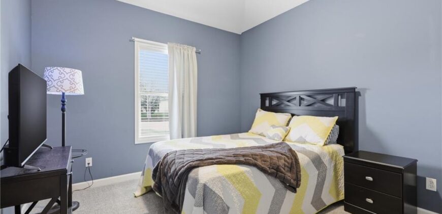
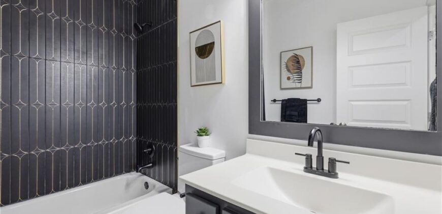
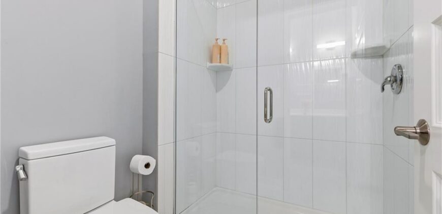
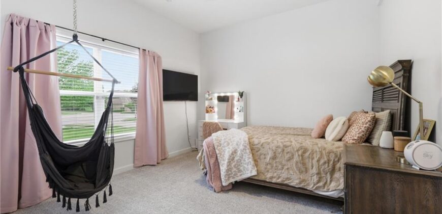
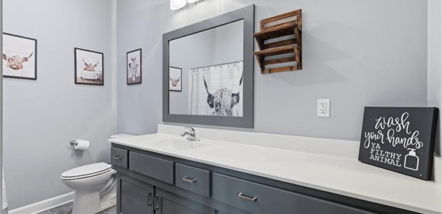
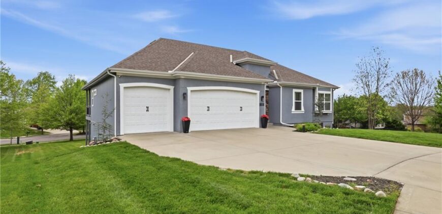
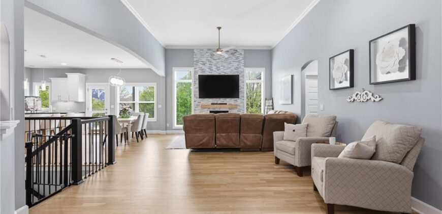
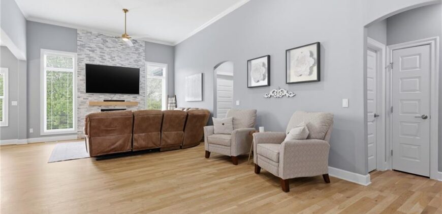
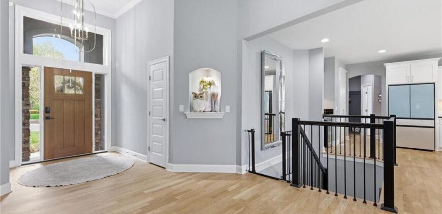
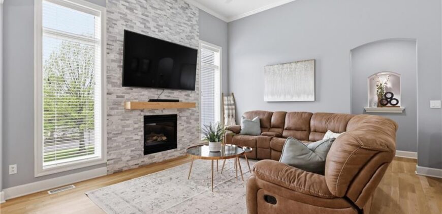
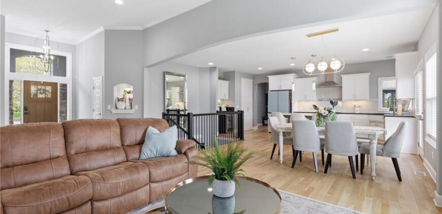
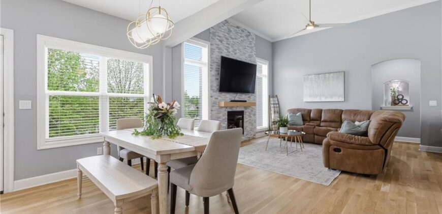
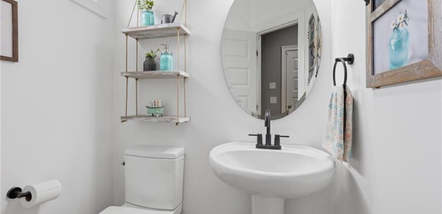
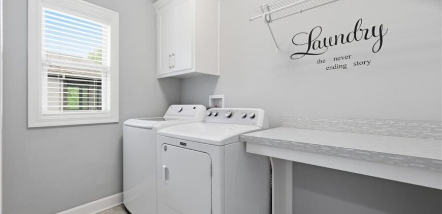
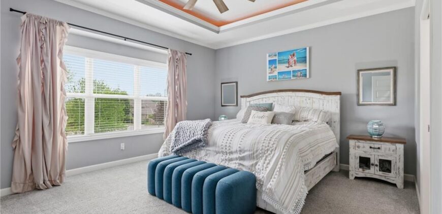
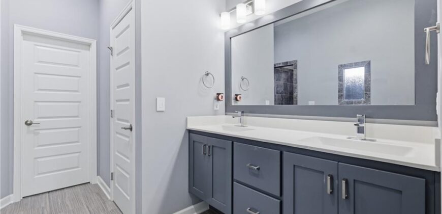
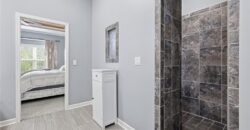
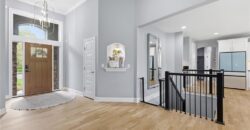
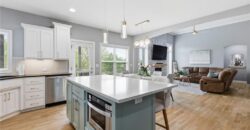
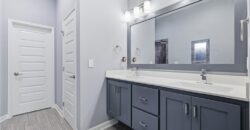
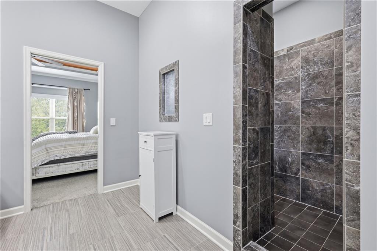
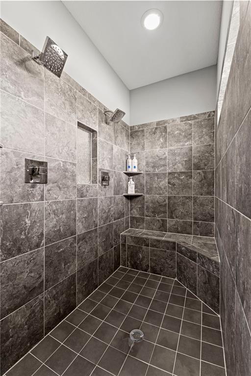
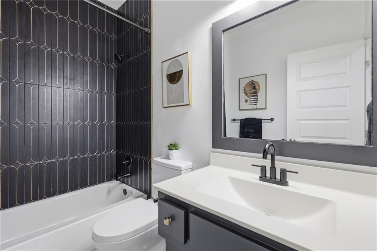
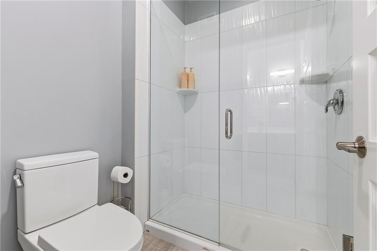
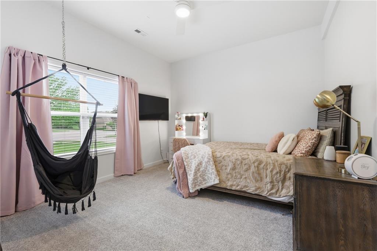
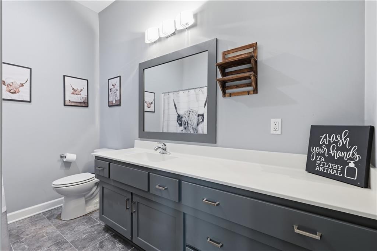
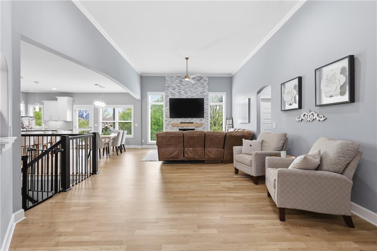
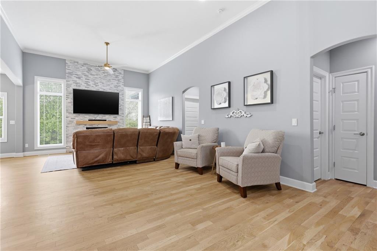
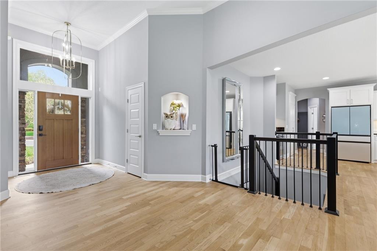
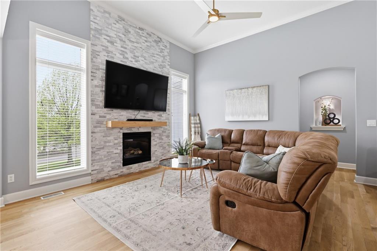
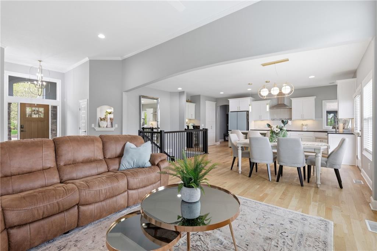
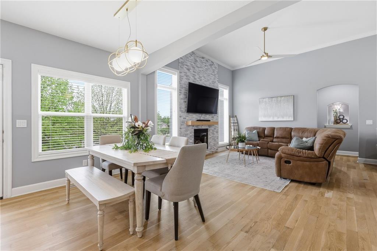
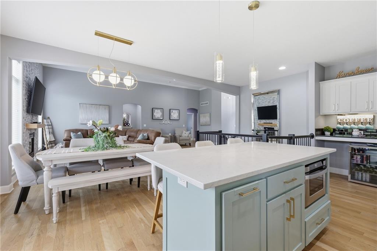
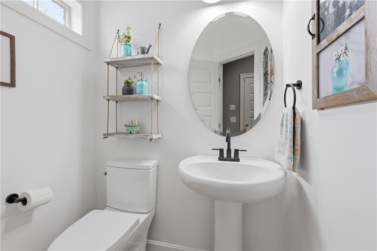
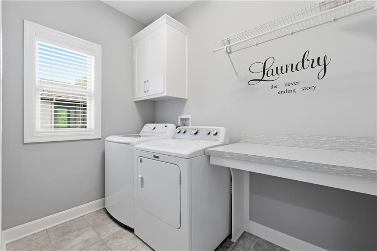
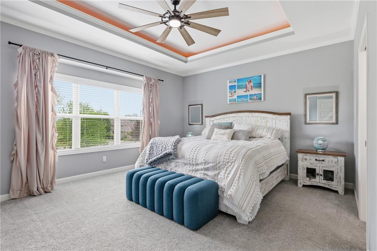
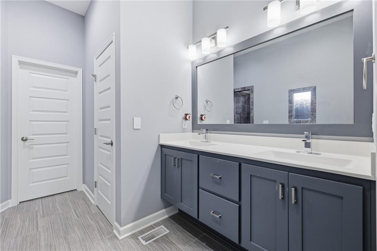
The main level features soaring 12-foot ceilings, a dramatic floor-to-ceiling stone fireplace, new lighting, a new front door, fresh Colorado-inspired landscaping, newer exterior paint, and thoughtful interior updates. The spacious primary suite offers a luxurious shower with dual shower heads, a large walk-in closet, and the main floor also includes two additional bedrooms, an updated full bath, convenient laundry, and a 3-car garage.
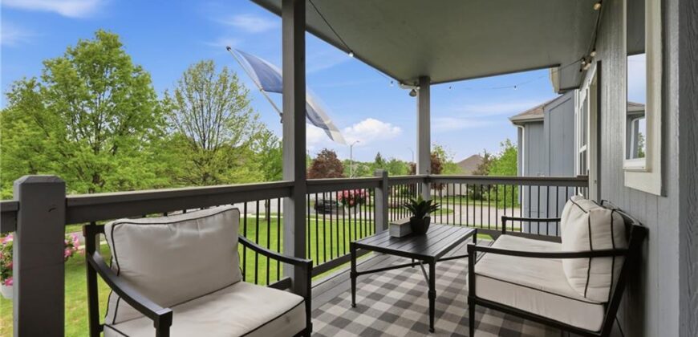
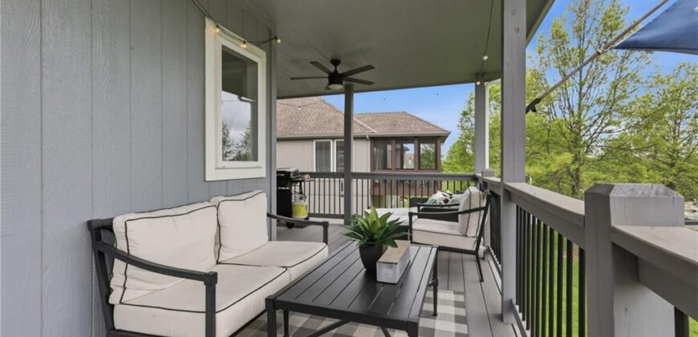
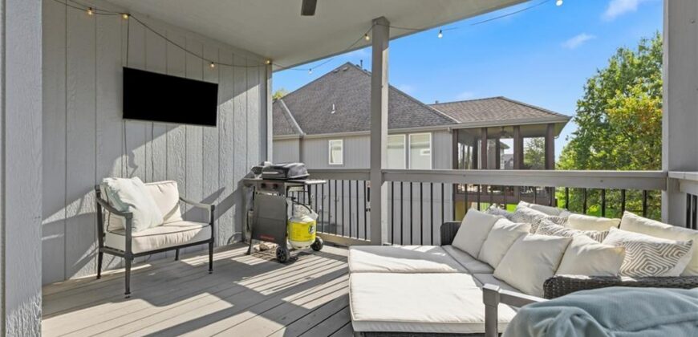
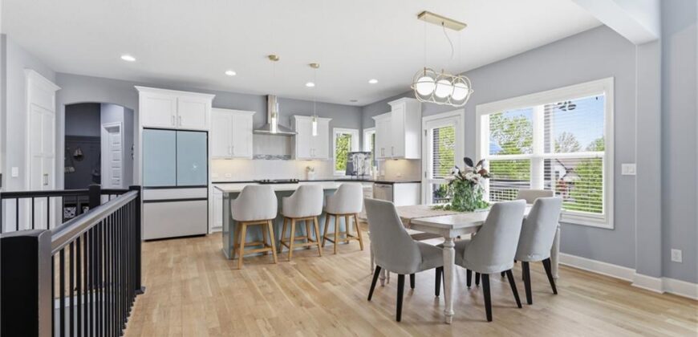
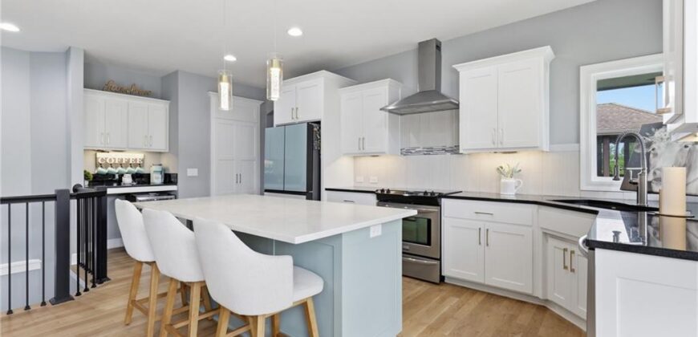
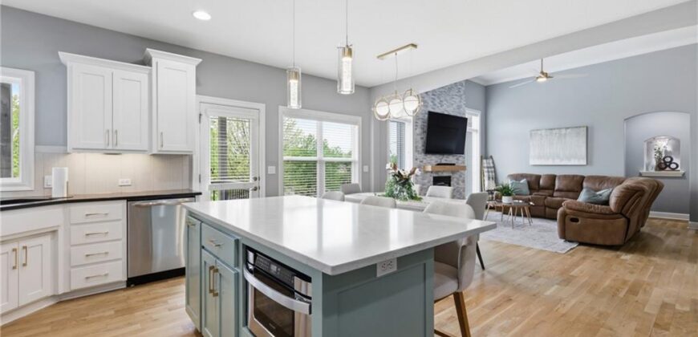
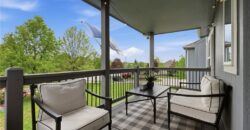
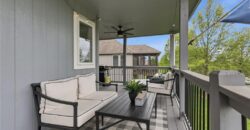
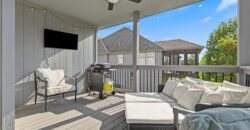
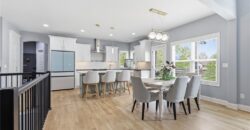
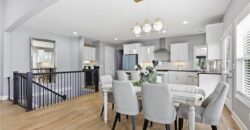
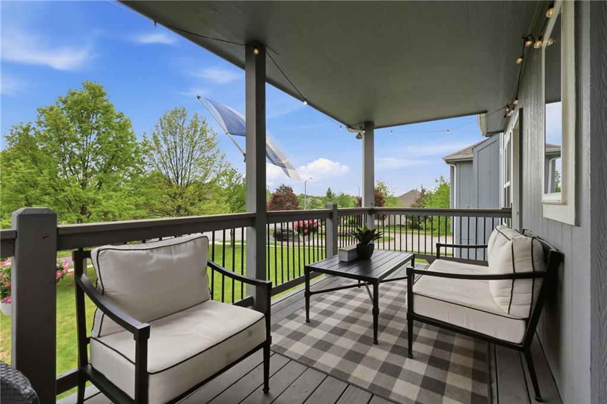
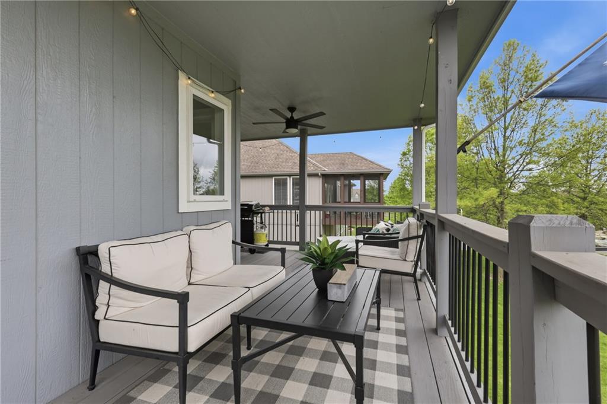
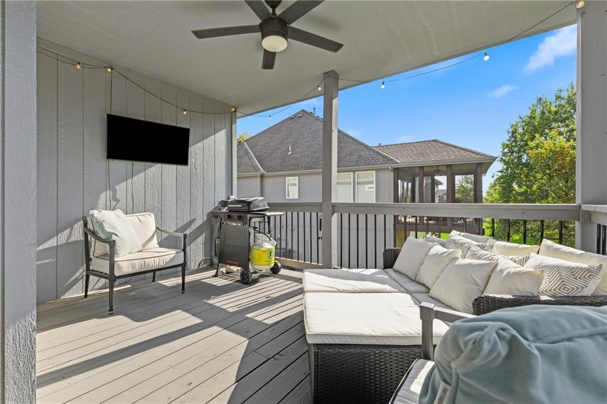
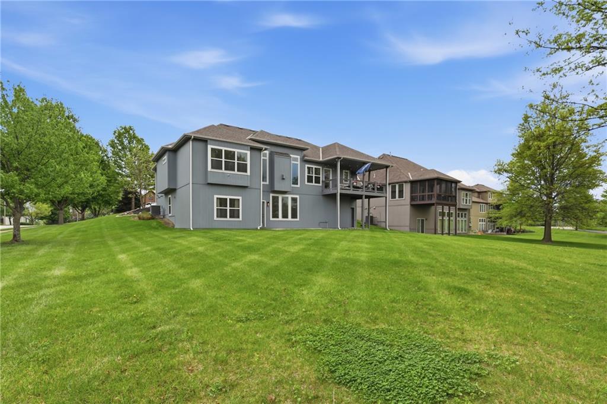
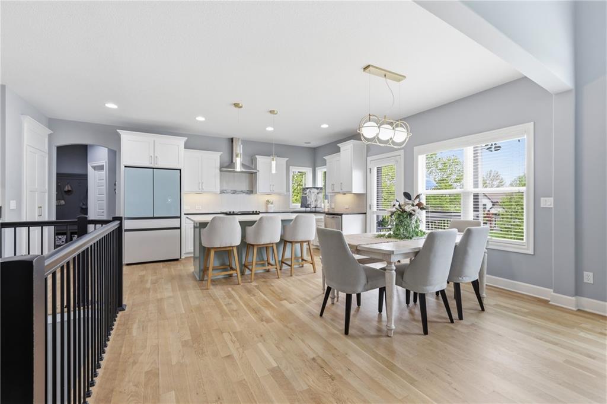
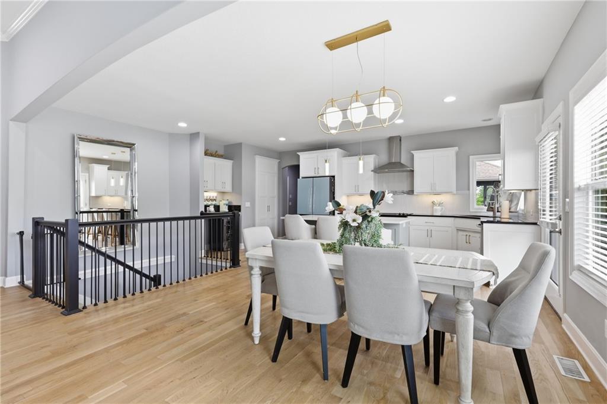
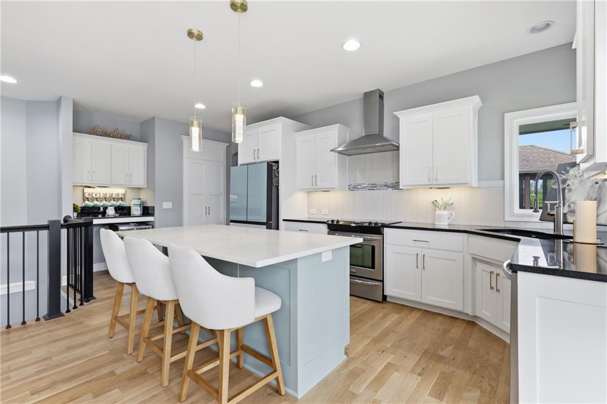
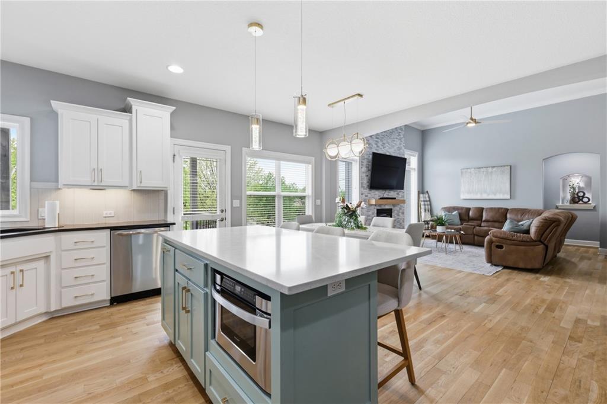
The light-filled kitchen opens to a covered L-shaped deck with TV mount and party lighting—perfect for entertaining.
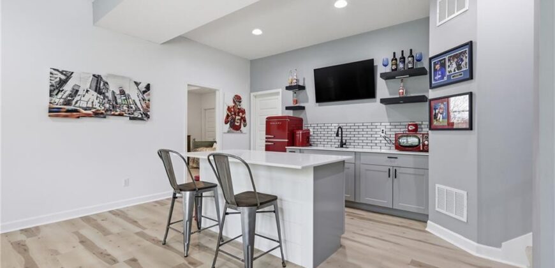
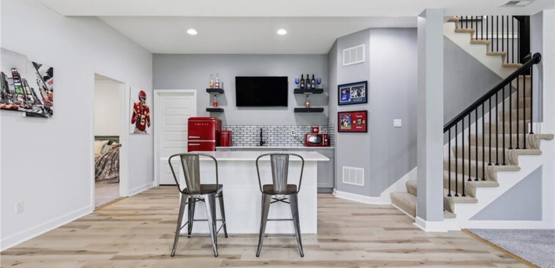
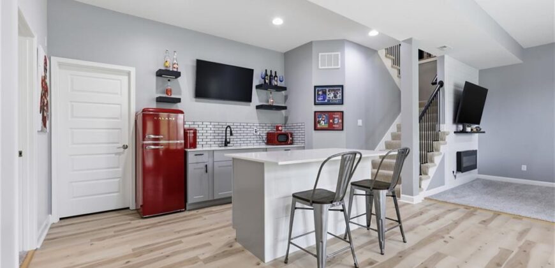
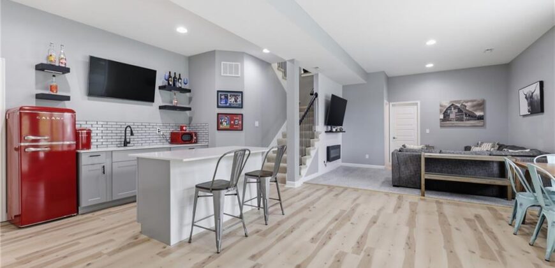
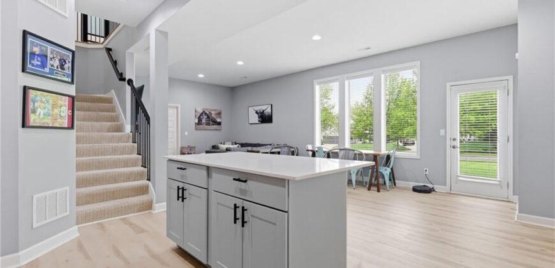
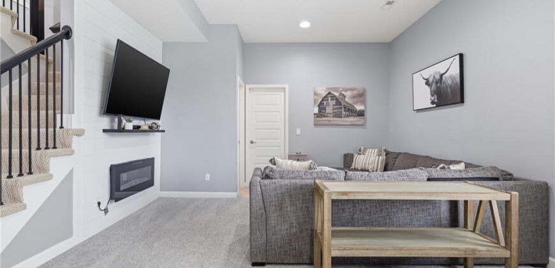
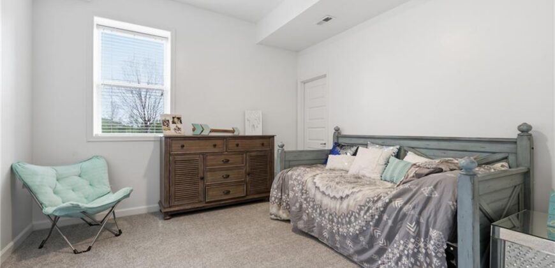
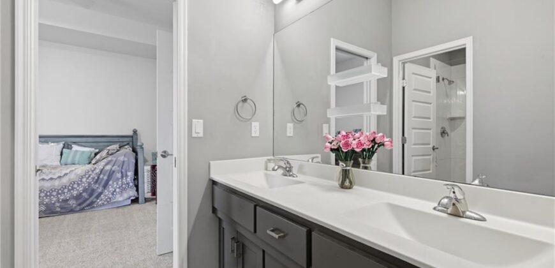
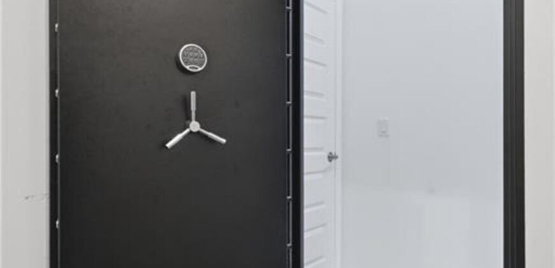
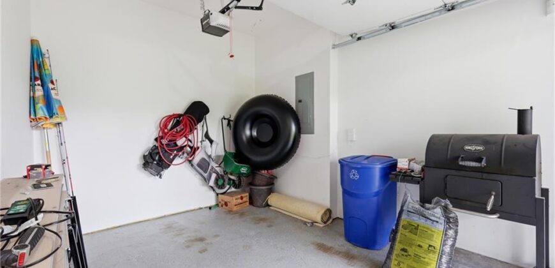
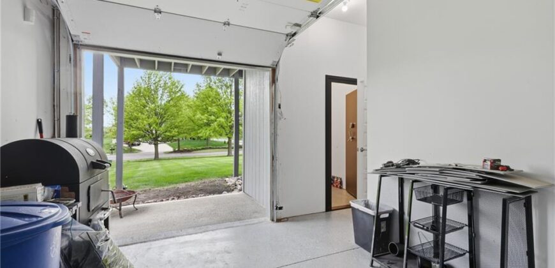
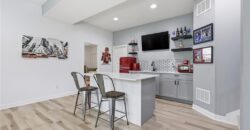
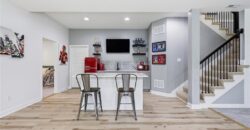
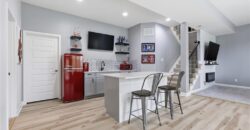
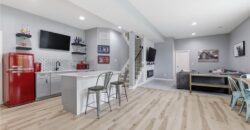
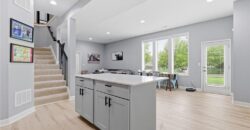
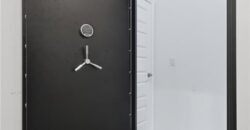
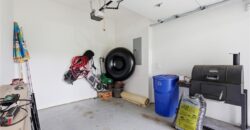
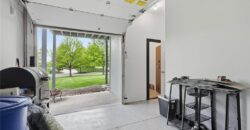
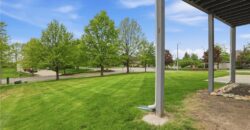
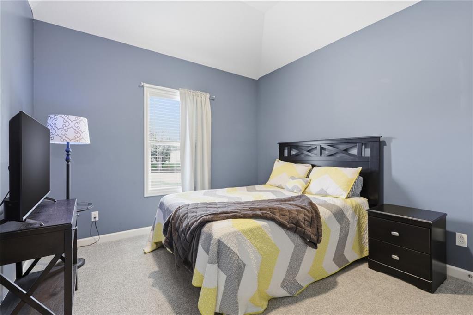
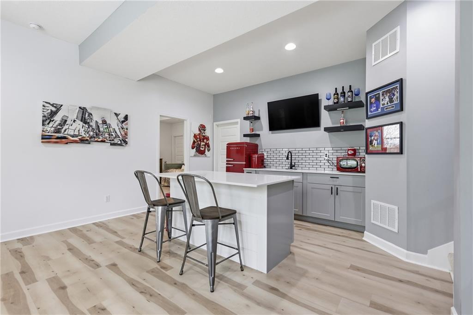
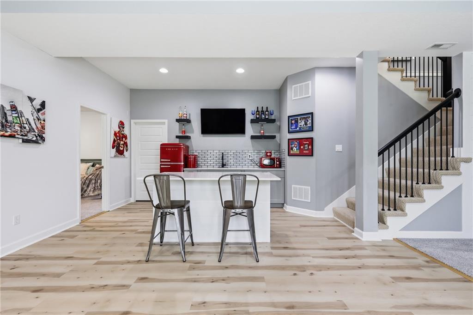
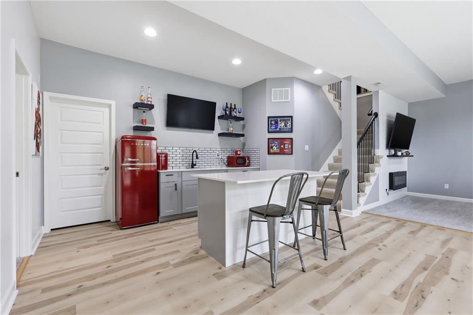
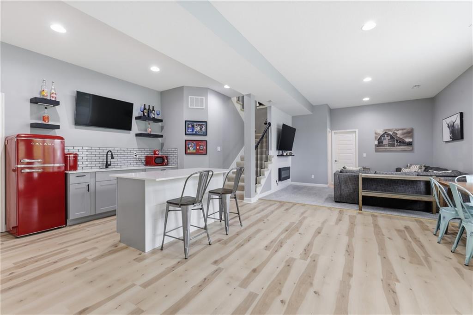
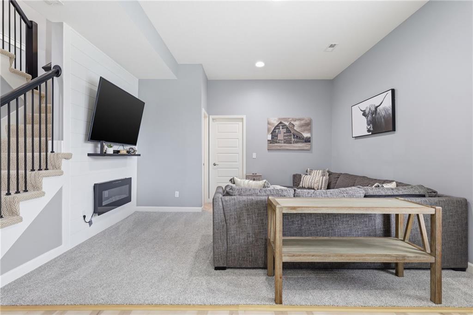
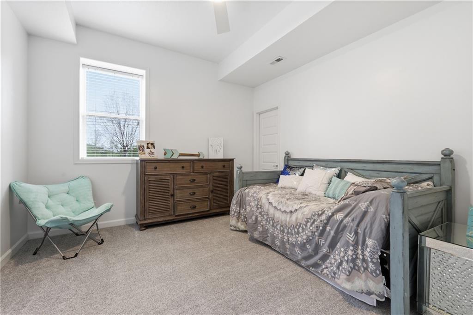
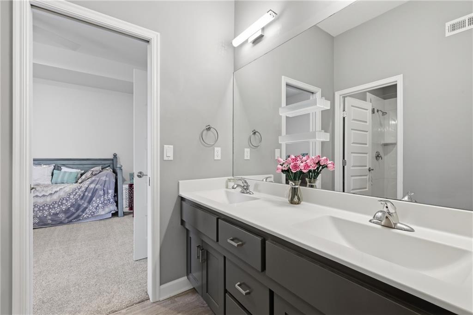
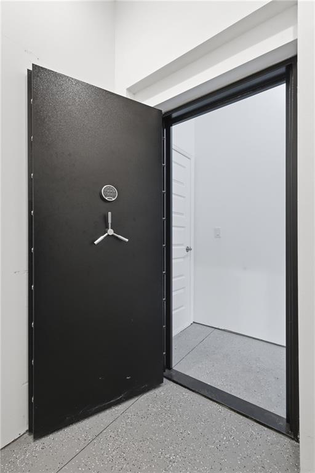
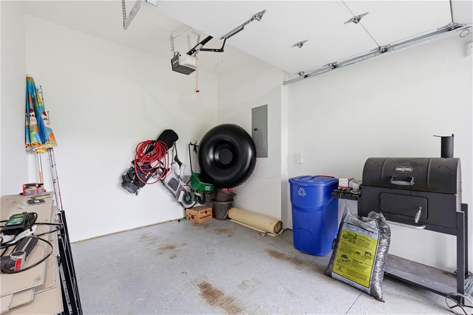
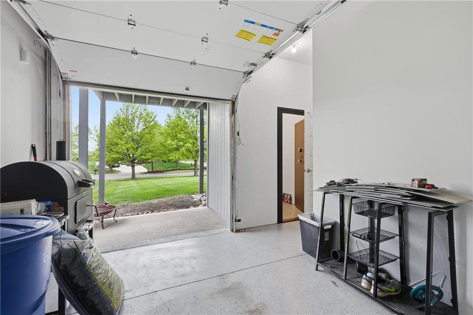
The finished walkout lower level adds two more bedrooms, two full baths, a newly added kitchenette with island and sink, abundant storage, a reinforced safe room, and a fourth garage ideal for a golf cart, workshop, or extra storage. The patio is already equipped with a hot tub hookup.
Seller is replacing the roof prior to closing and providing a one-year home warranty, giving buyers added confidence and value.
Enjoy the award-winning Staley Farms lifestyle with a championship golf course, clubhouse, fitness center, swimming pool, tennis and pickleball courts, basketball, sand volleyball, playground, and neighborhood restaurant.
Move-in ready, loaded with upgrades, and competitively priced—this is one of the best values currently available in Staley Farms.
Address
-
Address 10512 N Euclid Avenue, Kansas City, MO 64155
-
Country United States
-
Province/State MO
-
City/Town Kansas City
-
Neighborhood Staley Farms
-
Postal code/ZIP 64155
Overview
- Property ID HMS52029110
- Price $650,000
- Property Type Single Family Residence
- Property status Active
- Rooms 15
- Bedrooms 5
- Bathrooms 5
- Year Built 2014
- Size 3,351 SqFt
- Land area 0.47 SqFt
- Garages 1
- Age Description 11-15 Years
- Appliances Dishwasher, Disposal, Exhaust Fan, Humidifier, Microwave, Gas Range, Stainless Steel Appliance(s)
- Architectural Style Contemporary, Traditional
- Association Amenities Clubhouse, Exercise Room, Golf Course, Racquetball, Party Room, Pickleball Court(s), Play Area, Pool, Tennis Court(s)
- Association Fee 440
- Basement Basement BR, Finished, Full, Walk-Out Access
- Full Bathrooms 4
- Half Bathrooms 1
- Total Bedrooms 5
- City Kansas City
- County Clay
- Dining Area Features Kit/Dining Combo
- Directions 152 to Maplewoods Pkwy, Maplewoods Pkwy North to Staley Farms Dr, Turn right on Staley Farms Dr, turn first Right on Michigan, and Left on N Euclid and home is at the end of cul-de-sac on your left
- Elementary School Bell Prairie
- FireplaceYN 1
- Total Fireplaces 2
- Flooring Carpet, Ceramic Floor, Luxury Vinyl, Wood
- Floor Plan Features Ranch,Reverse 1.5 Story
- Garage Spaces 4
- High School Staley High School
- Interior Features Ceiling Fan(s), Kitchen Island, Painted Cabinets, Pantry, Smart Thermostat, Vaulted Ceiling(s), Walk-In Closet(s)
- Window Features Thermal Windows
- Laundry Features Laundry Room, Main Level
- Lot Features City Lot, Cul-De-Sac, Level, Sprinkler-In Ground
- Middle School New Mark
- Parking Features Attached, Garage Door Opener, Garage Faces Front, Garage Faces Rear
- Patio and Porch Features Deck- Covered, Patio
- Postal Code 64155
- High School District North Kansas City
- Subdivision Name Staley Farms
- Telecom Cable - Available,Fiber - Available,High Speed Internet - Available
- Year Built 2014