

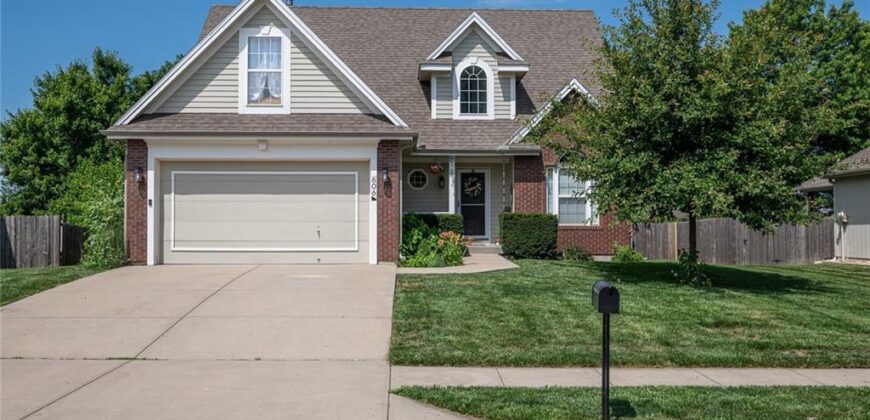
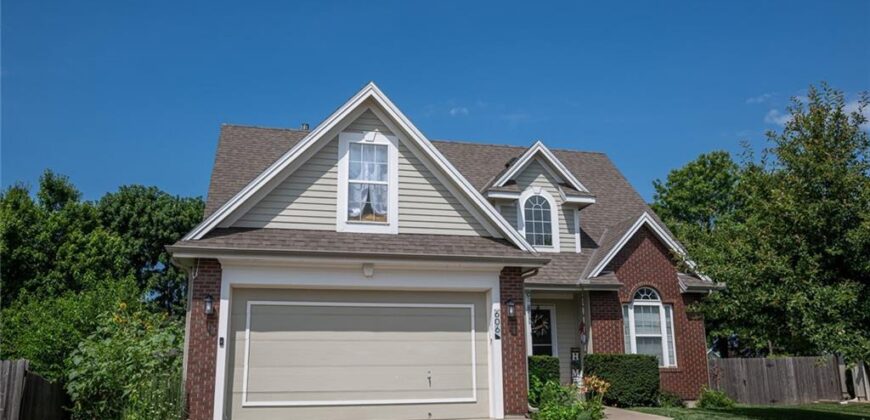
606 Briar Lane, Kearney, MO 64060



































































Description
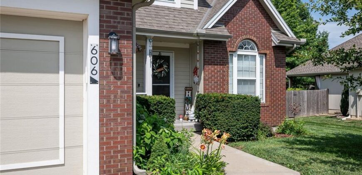
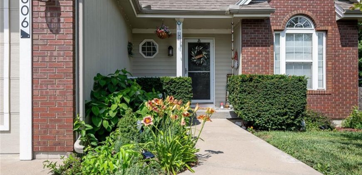
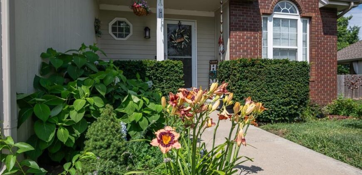
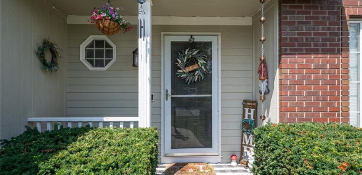
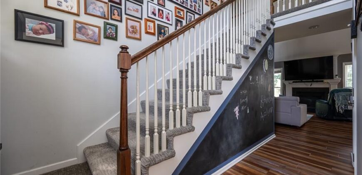
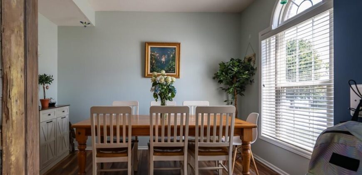
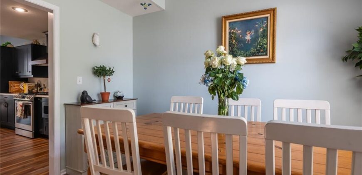
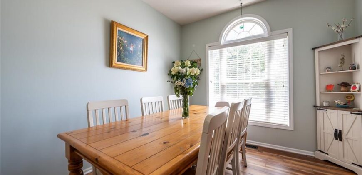
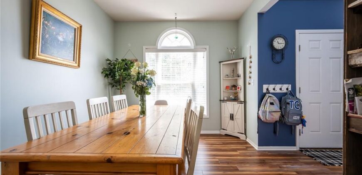
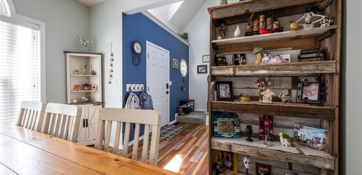
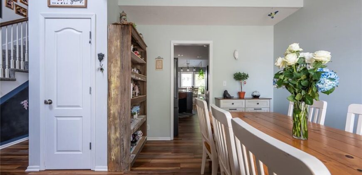
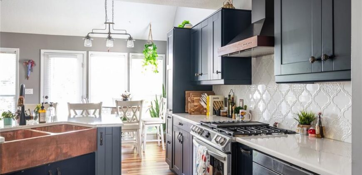
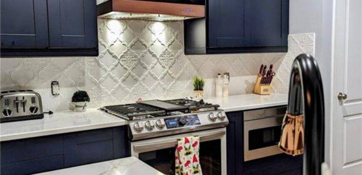
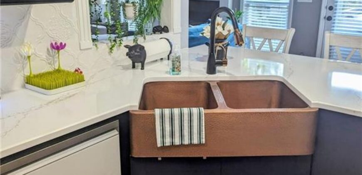
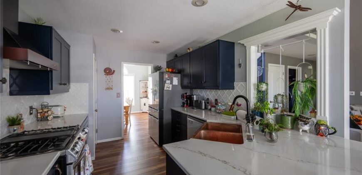
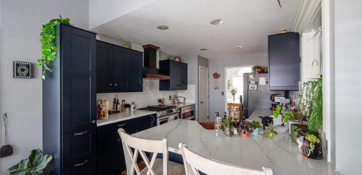
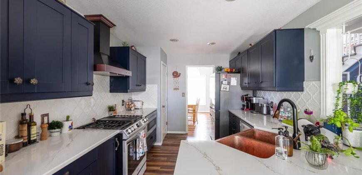
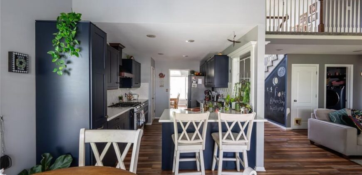
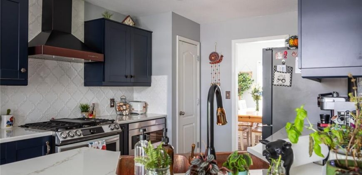
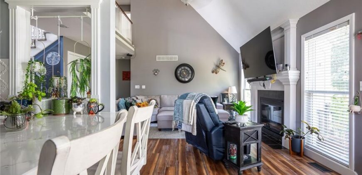
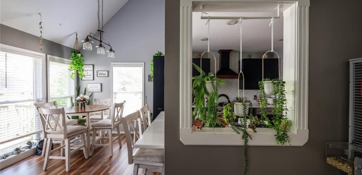
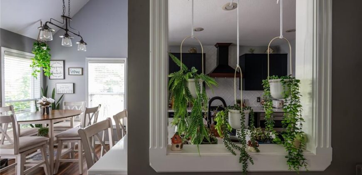
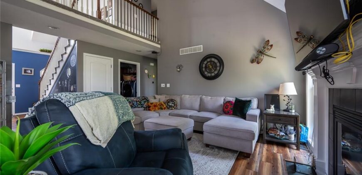
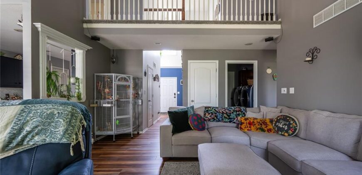
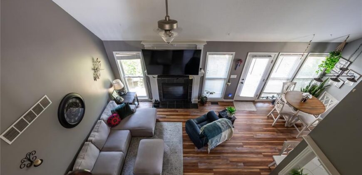
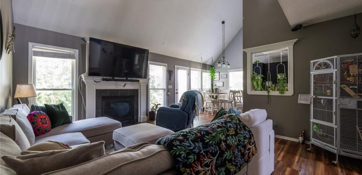
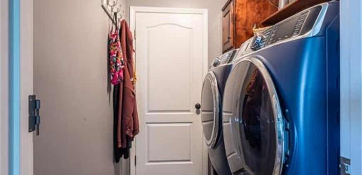
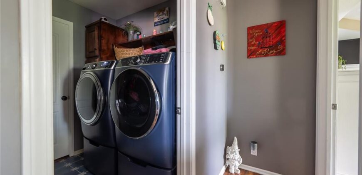
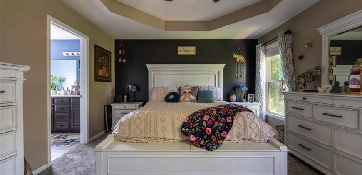
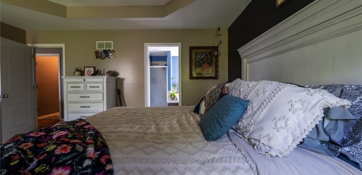
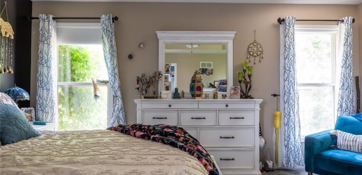
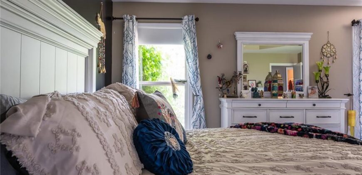
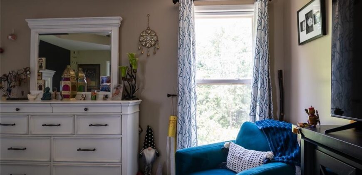
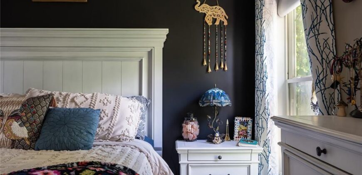
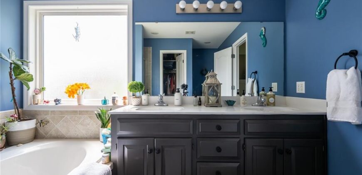
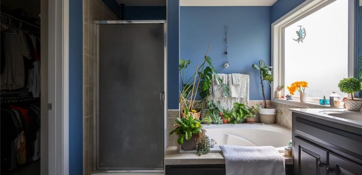
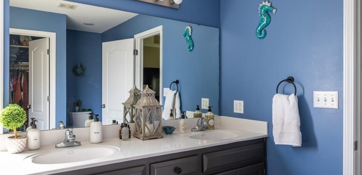
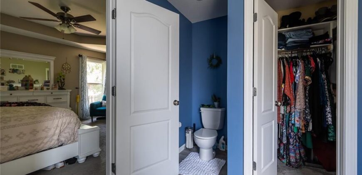
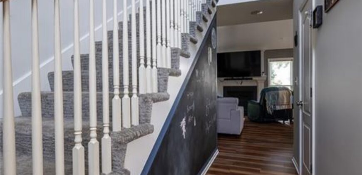
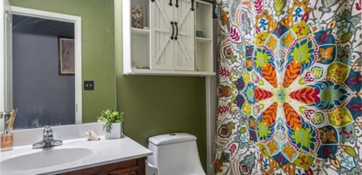
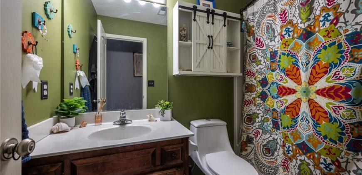
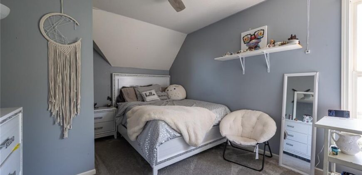
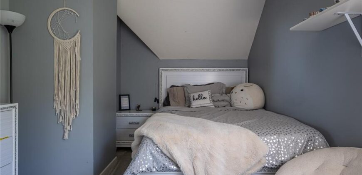
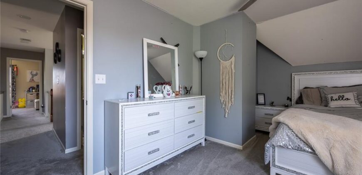
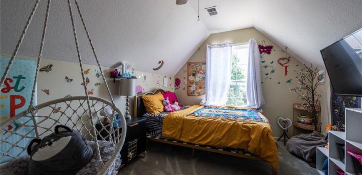
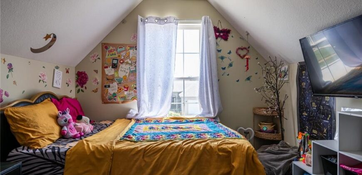
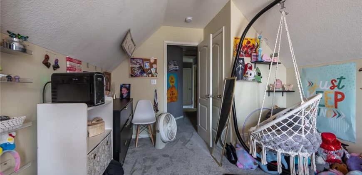
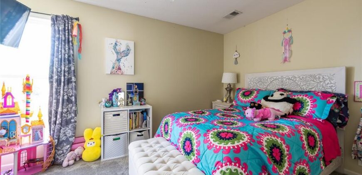
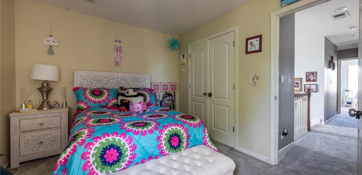
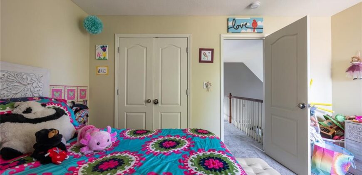
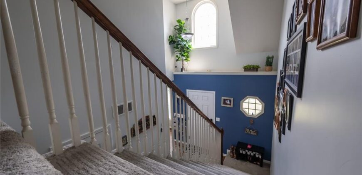
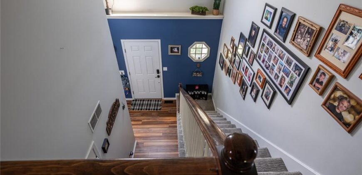
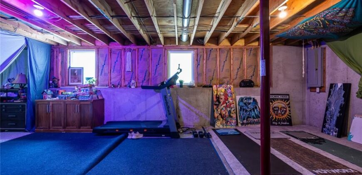
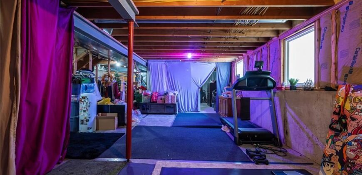
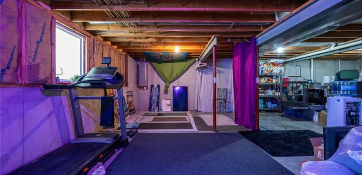
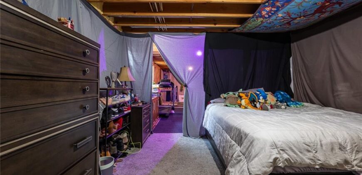
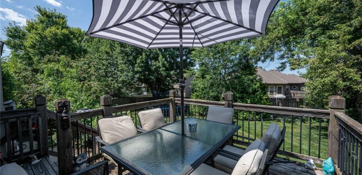
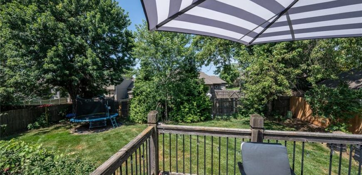
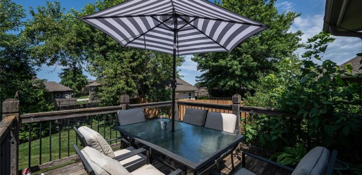
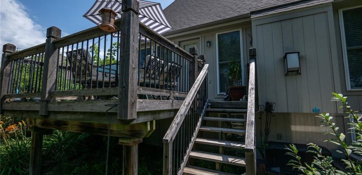
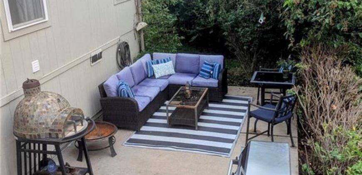
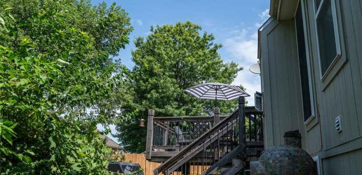
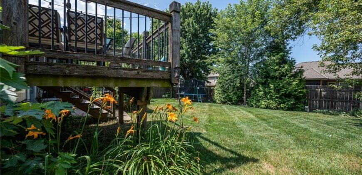
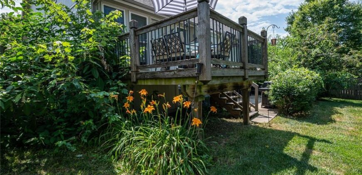
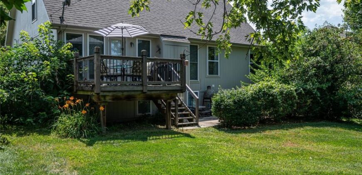
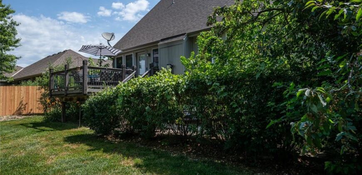
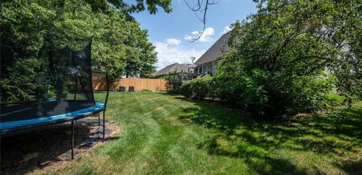
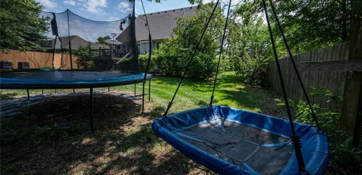
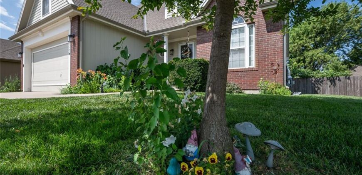
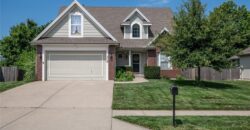
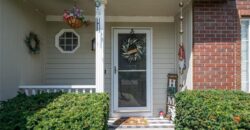
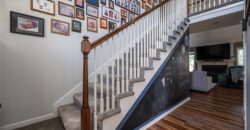
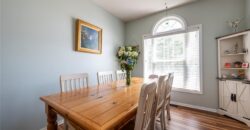
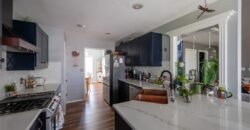
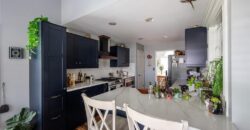
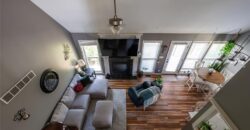
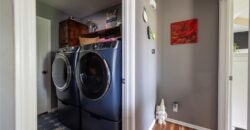
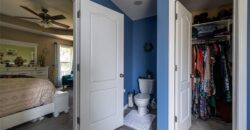
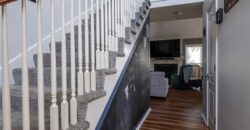
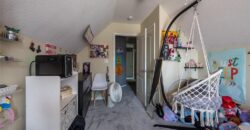
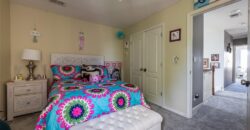
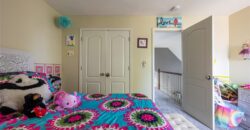
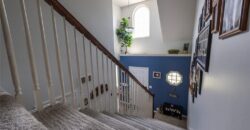
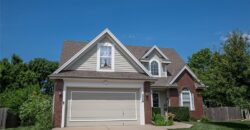
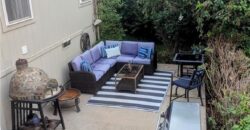
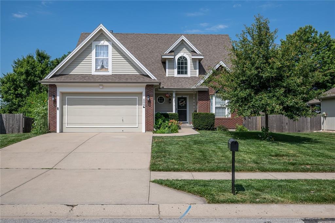
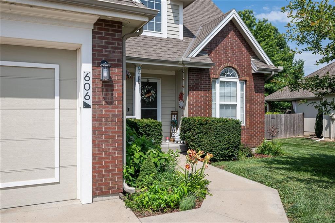
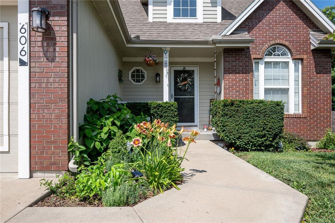
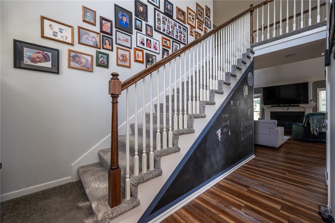
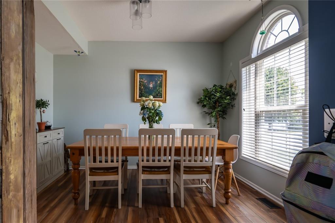
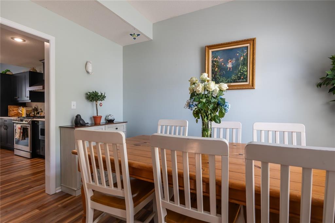
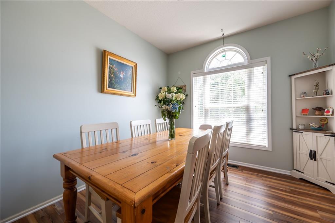
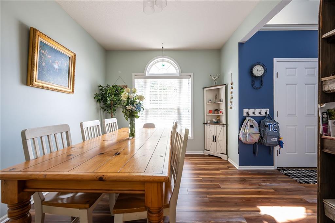
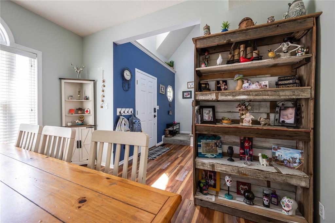
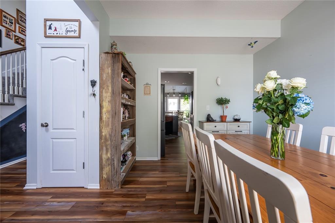
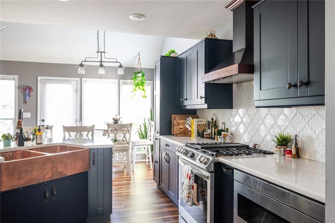
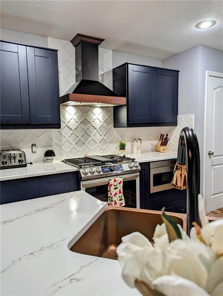
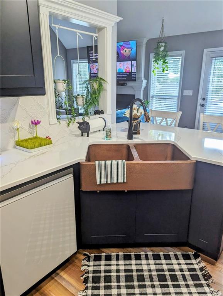
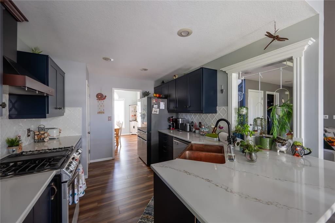
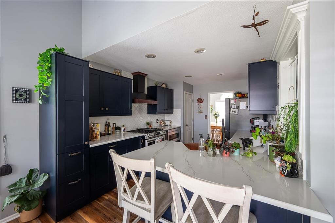
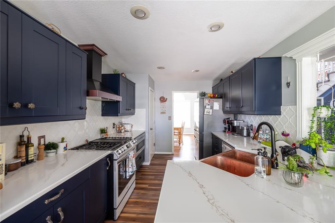
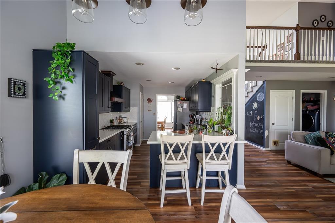
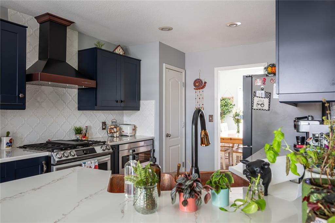
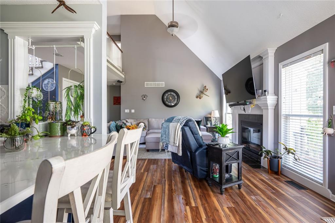
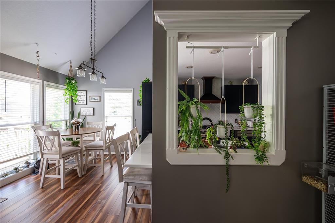
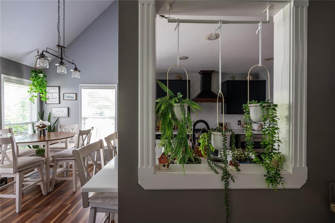
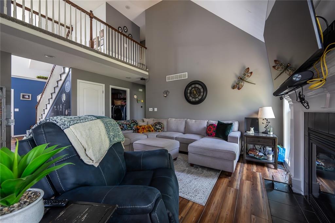
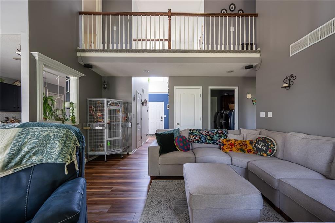
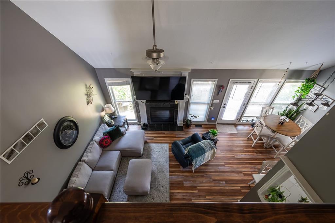
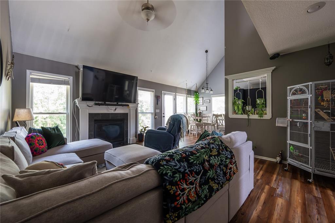
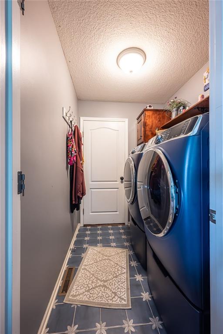
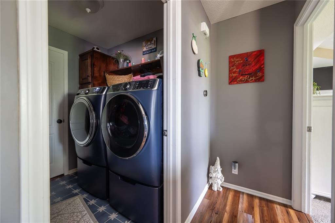
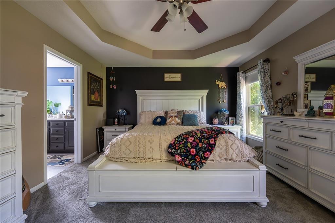
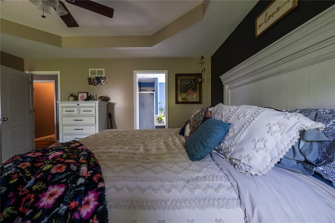
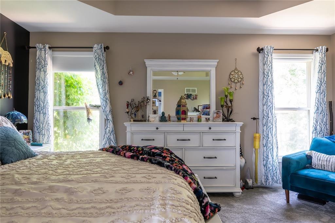
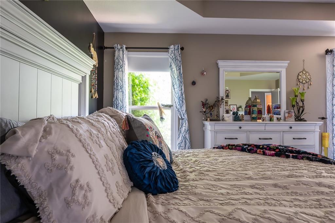
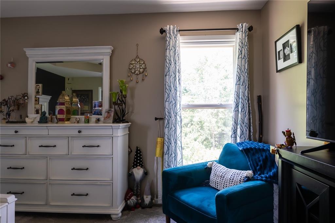
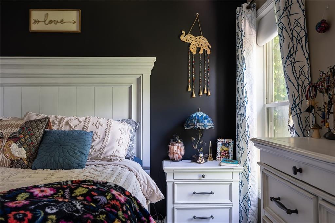
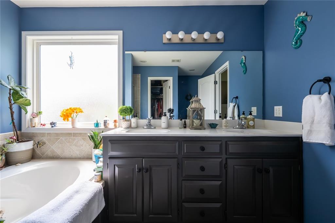
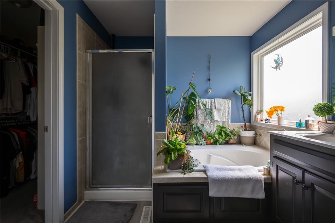
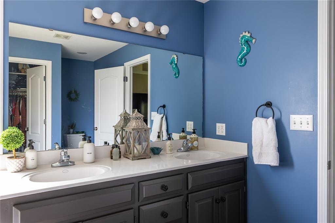
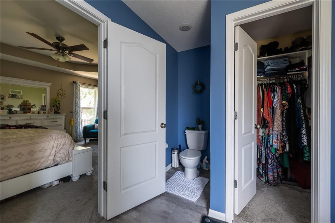
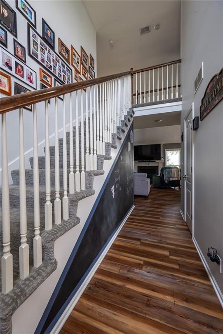
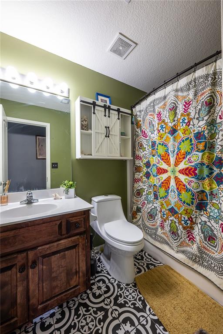
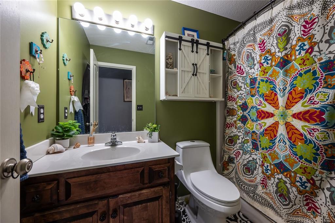
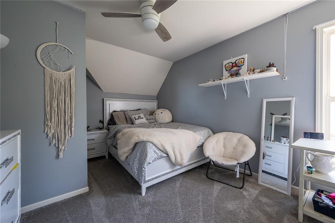
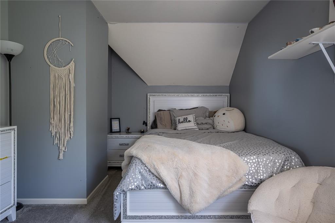
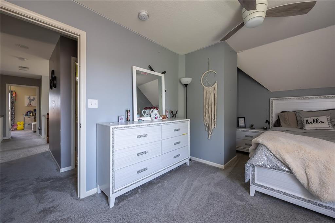
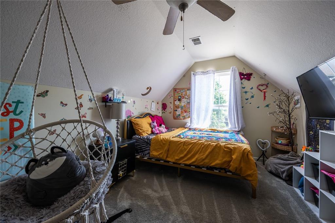
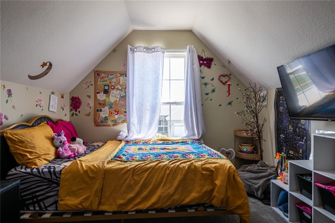
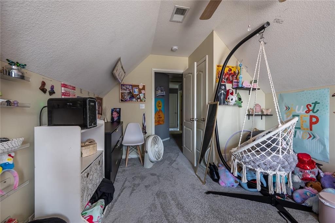
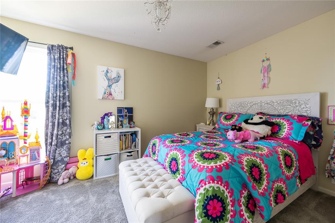
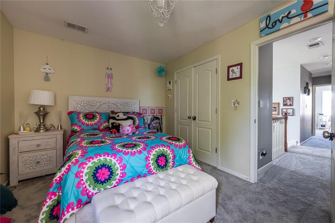
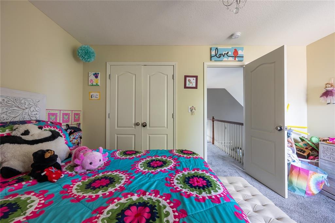
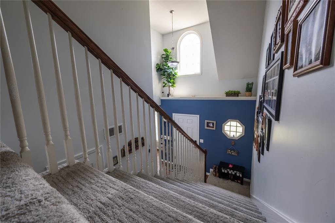
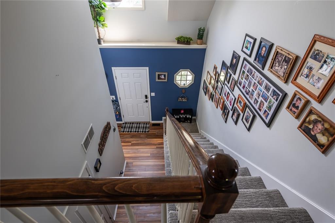
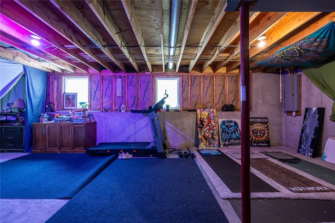
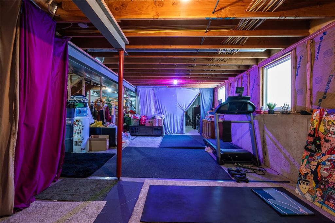
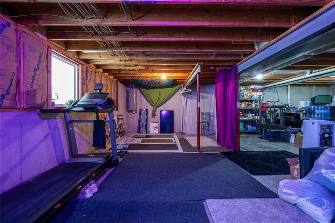
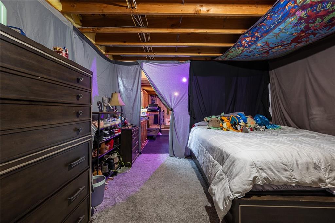
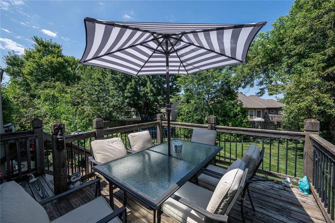
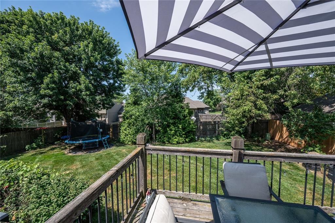
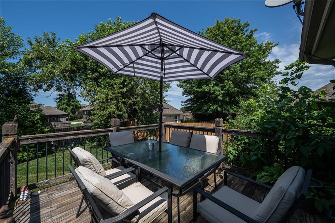
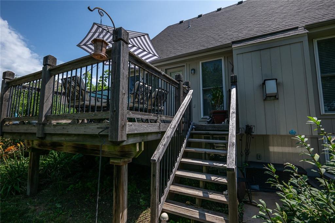
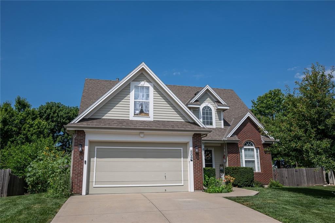
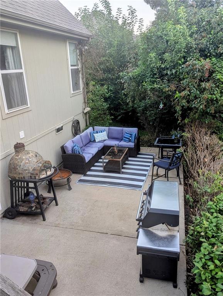
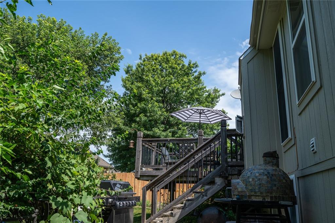
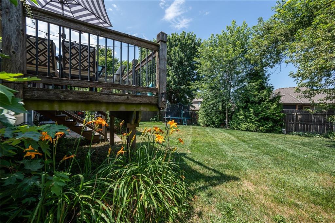
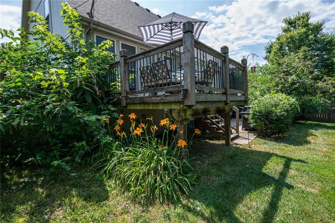
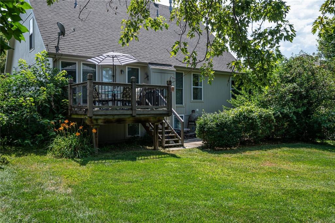
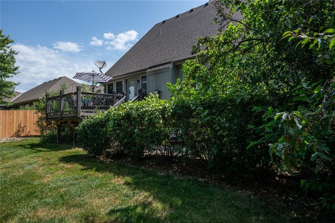
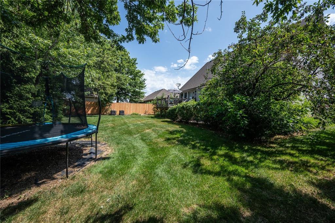
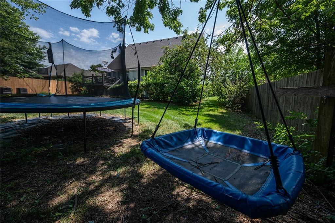
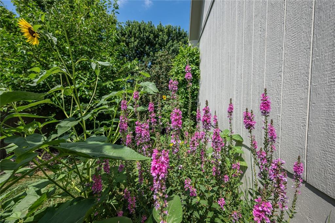
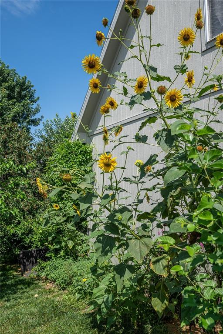
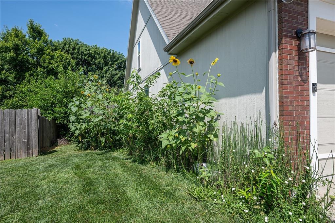
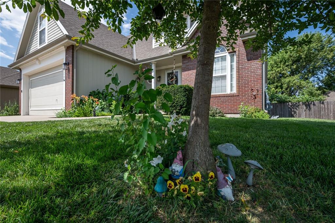
Welcome to this beautifully maintained home in the desirable Westwood Village neighborhood! Step inside and be impressed by the stunning kitchen, which features sleek white glass-front Samsung appliances, quartz countertops, a gas range with a stylish hooded vent, a modern farm sink, and a convenient drawer microwave. Looking to refresh the style? The glass appliance panels can be easily swapped out with other purchased colors for a quick and affordable update. The primary suite on the main level offers privacy from the three spacious bedrooms located upstairs, creating a peaceful retreat. Throughout the home, you’ll find two-year-old flooring, including luxurious LVP on the main level, tile in the bathrooms and laundry room, and carpet in the bedrooms and on the stairs. If finished, the basement offers the potential to add approximately 1,200 square feet of additional living space. Currently unfinished, it provides a blank slate and is already stubbed for a bathroom—ideal for creating an additional bedroom, living area, home gym, or more. Outside, enjoy a large deck and patio area that are perfect for entertaining, along with a flat, fenced backyard that’s ideal for outdoor activities. This home also features a roof that is approx five years old, water heater that is approx four years old and two year old radon mitigation system. The homeowners association includes access to a neighborhood pool. Conveniently located with easy access to major highways, this home is move-in ready and full of potential.
Address
-
Address 606 Briar Lane, Kearney, MO 64060
-
Country United States
-
Province/State MO
-
City/Town Kearney
-
Neighborhood Westwood Village
-
Postal code/ZIP 64060
Overview
- Property ID HMS51559186
- Price $429,900
- Property Type Single Family Residence
- Property status Show For Backups
- Rooms 0
- Bedrooms 4
- Bathrooms 3
- Year Built 2005
- Size 1,952 SqFt
- Land area 9,583 SqFt
- Garages 1
- Age Description 21-30 Years
- Appliances Dishwasher, Disposal, Microwave, Refrigerator, Gas Range
- Architectural Style Traditional
- Association Amenities Pool
- Association Fee 300
- Basement Concrete, Daylight, Full, Stubbed for Bath
- Full Bathrooms 2
- Half Bathrooms 1
- Total Bedrooms 4
- City Kearney
- County Clay
- Dining Area Features Breakfast Area,Formal
- Directions All information including but not limited to square footage, acreage & taxes are approximate. Buyer & agent should verify. Taxes are 2025 taxes. Please remove shoes during inclement weather, lock all doors and provide feedback. Thank you so much for showing!
- Fencing Wood
- FireplaceYN 1
- Total Fireplaces 1
- Flooring Carpet, Luxury Vinyl, Tile
- Floor Plan Features 1.5 Stories
- Garage Spaces 2
- Interior Features Ceiling Fan(s), Pantry, Smart Thermostat, Vaulted Ceiling(s), Walk-In Closet(s)
- Laundry Features Laundry Room, Main Level
- Parking Features Attached, Garage Door Opener, Garage Faces Front
- Patio and Porch Features Deck, Patio
- Postal Code 64060
- High School District Kearney
- Subdivision Name Westwood Village
- Year Built 2005