

503 NE 100th Street, Kansas City, MO 64155







Description
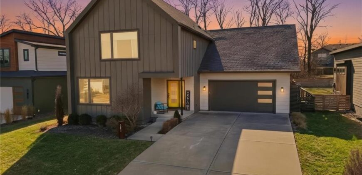
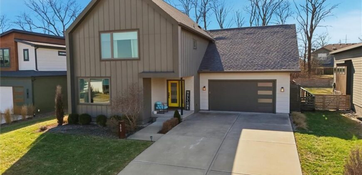
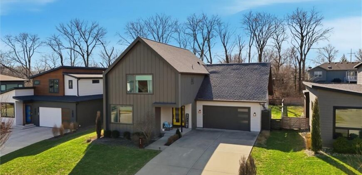
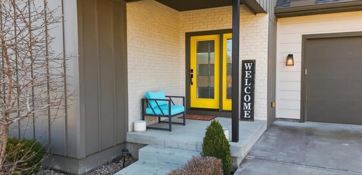
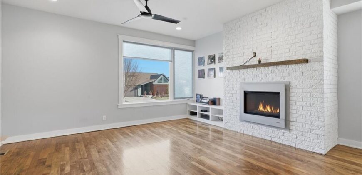
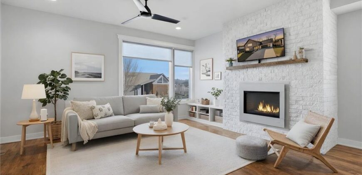
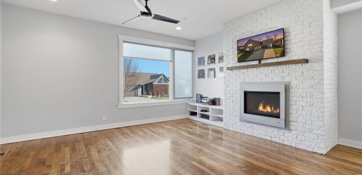
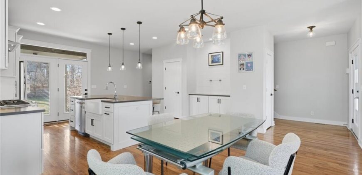
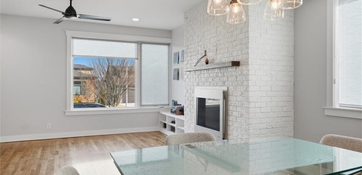
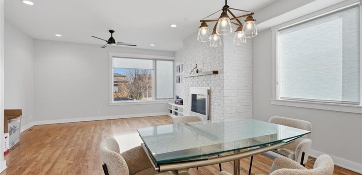
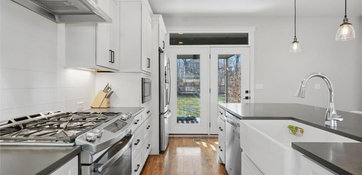
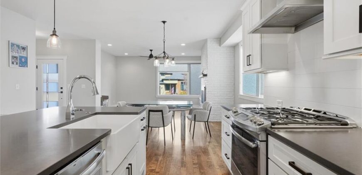
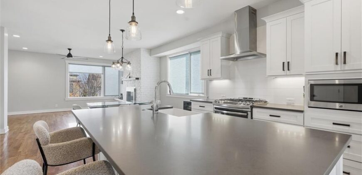
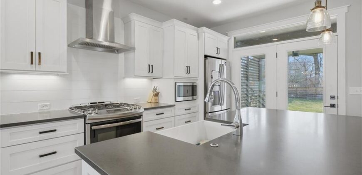
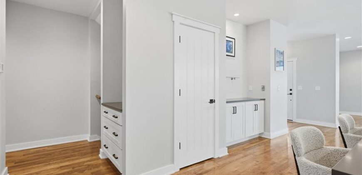
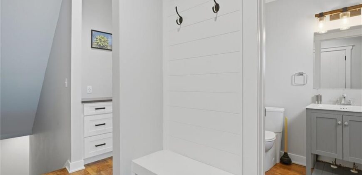
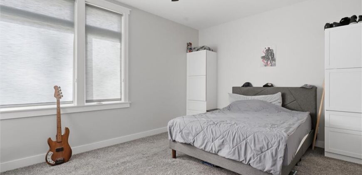
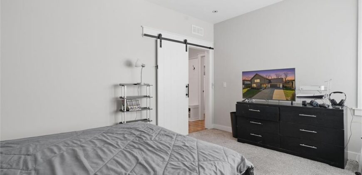
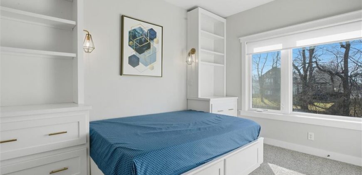
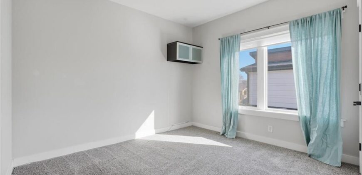
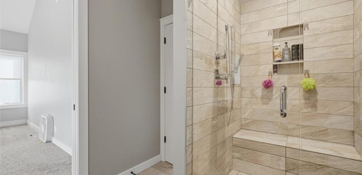
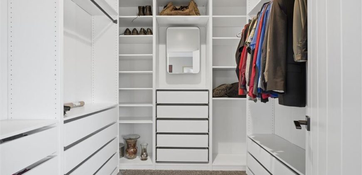
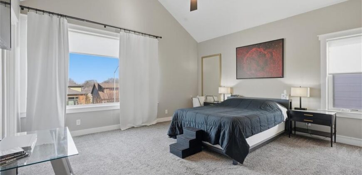
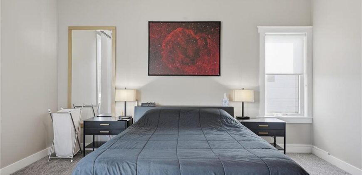
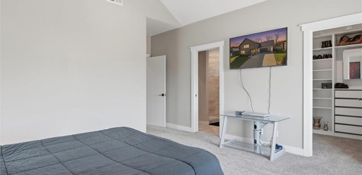
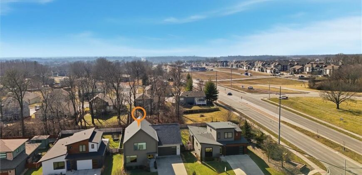
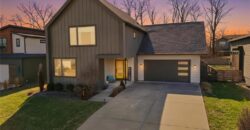
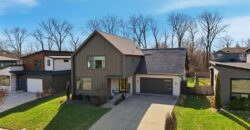
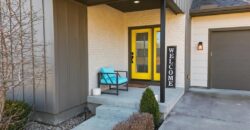
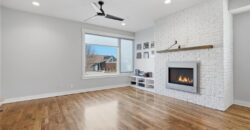
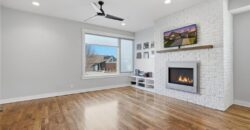
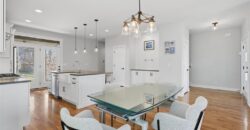
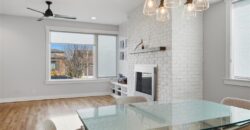
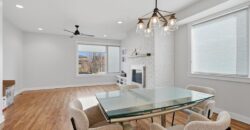
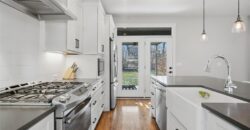
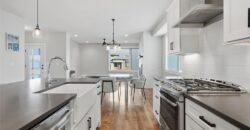
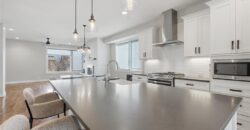
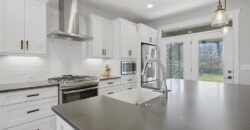
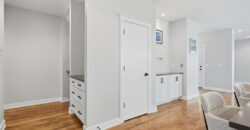
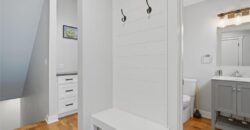
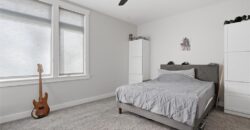
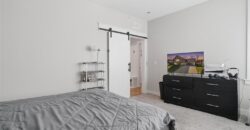
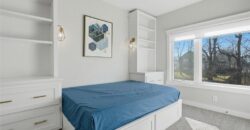
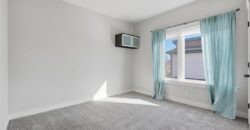
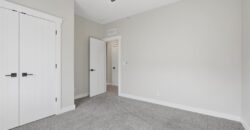
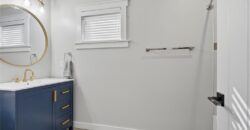
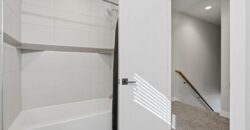
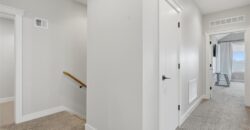
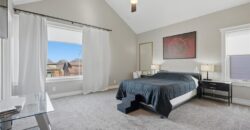
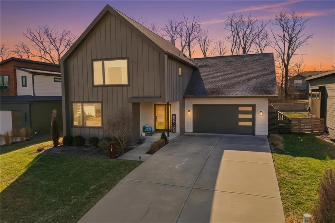
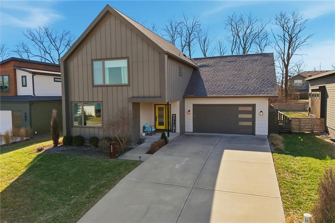
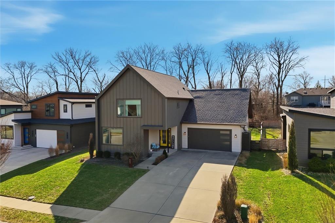
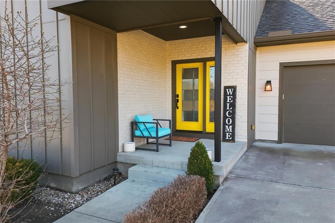
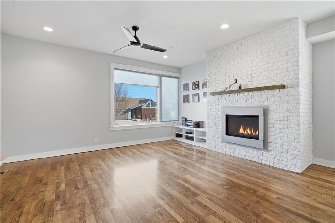
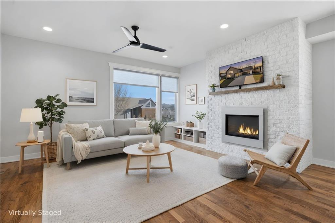
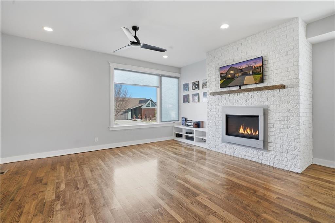
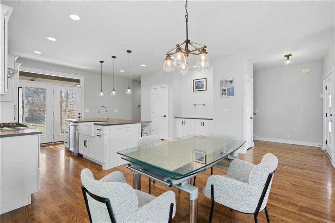
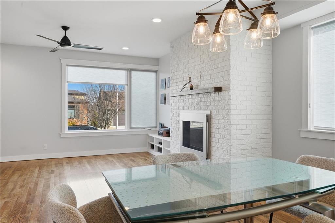
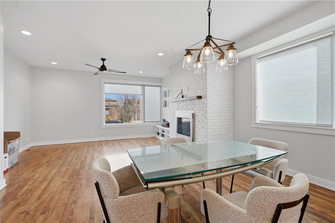
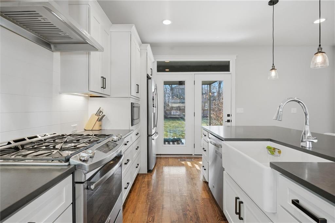
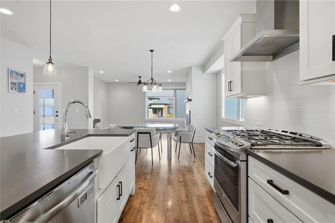
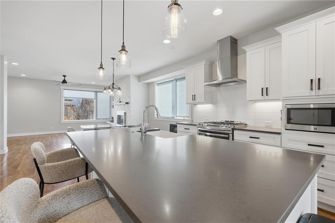
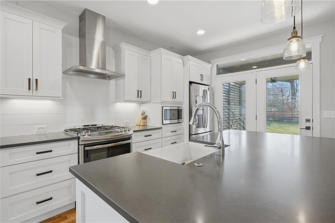
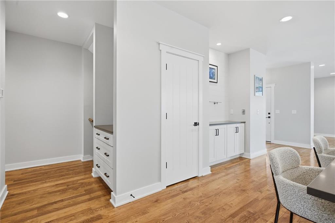
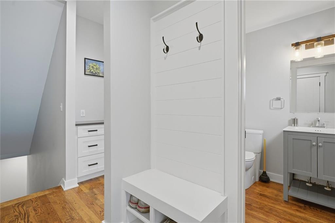
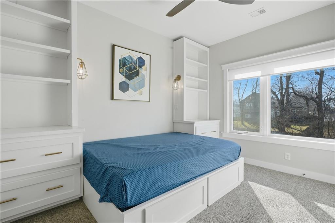
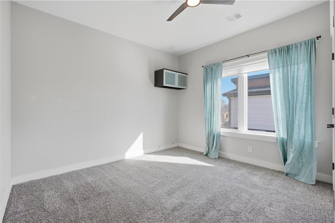
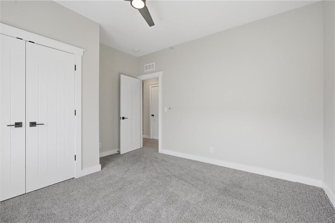
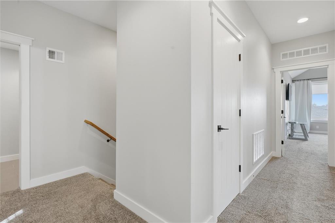
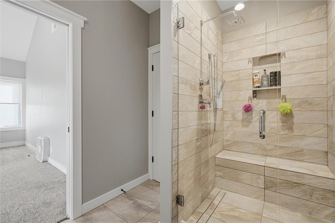
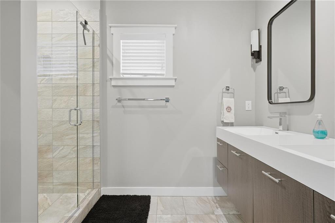
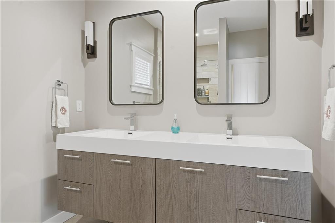
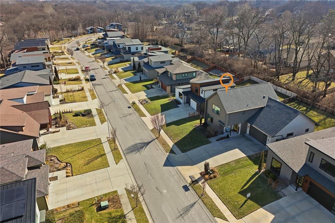
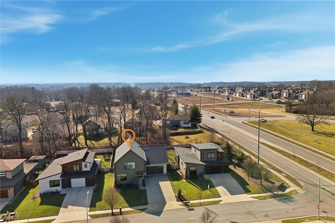
Beautiful modern two-story home featuring a unique and open floor plan designed for comfortable living and entertaining. The kitchen showcases a large island with quartz countertops, a white farmhouse sink, shiplap accents, gas range and Walk-in pantry. The home includes stunning hardwood floors, along with abundant built-in cabinetry for storage. Large windows throughout the home provide exceptional natural light, and the gas fireplace creates a warm, inviting living space.
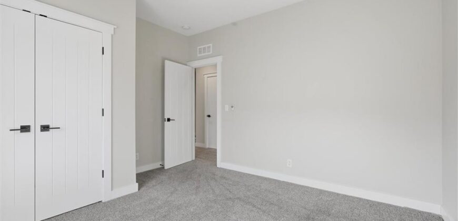
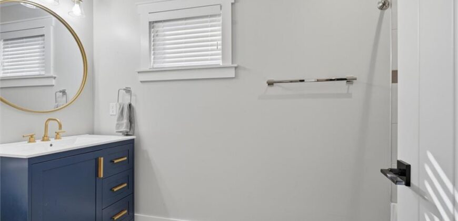
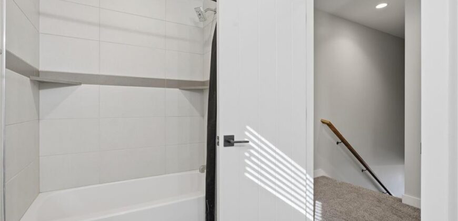
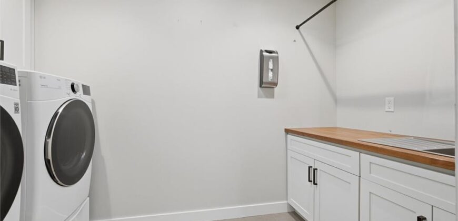
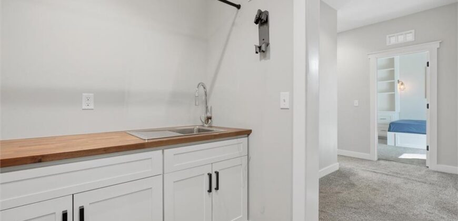
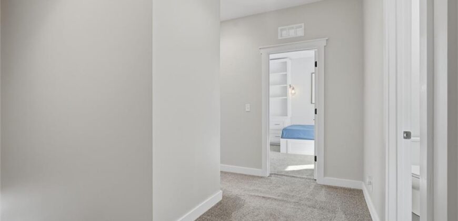
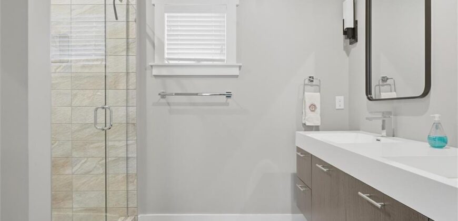
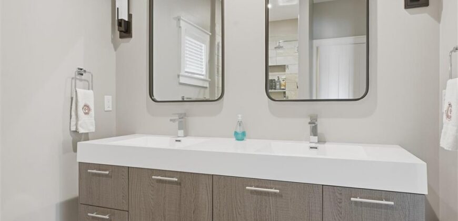
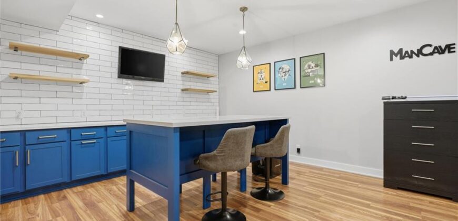
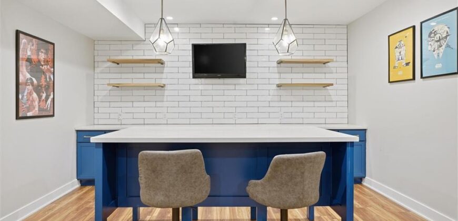
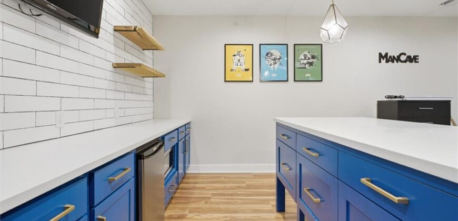
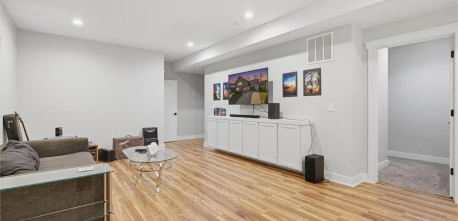
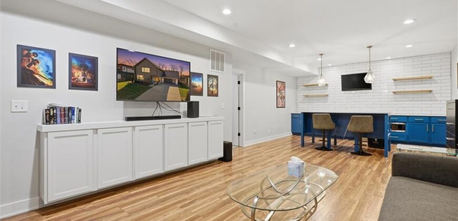
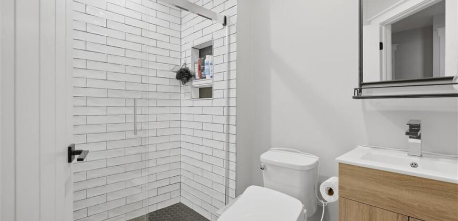
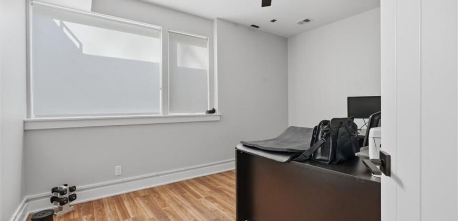
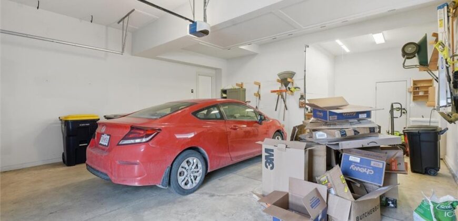
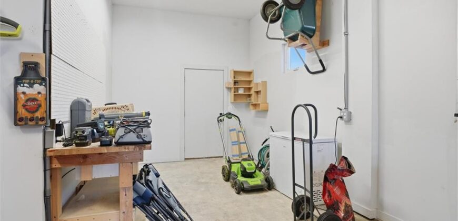
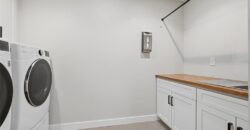
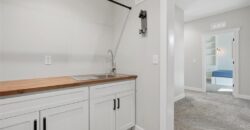
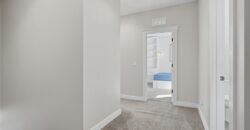
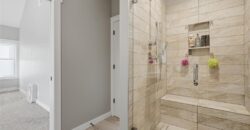
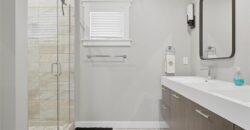
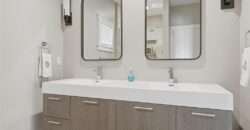
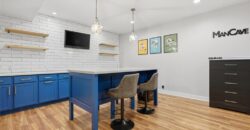
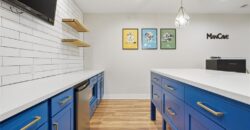
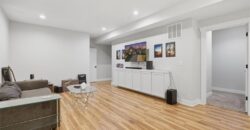
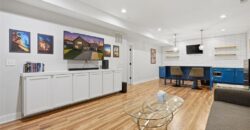
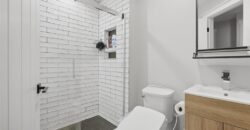
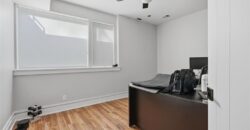
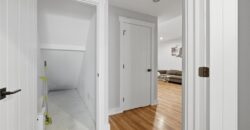
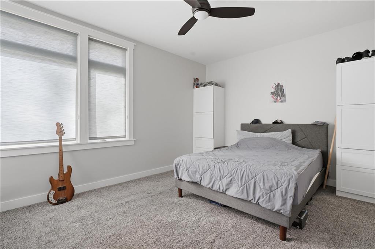
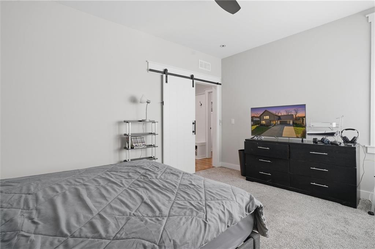
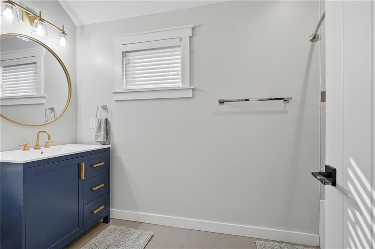
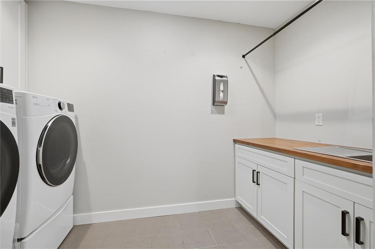
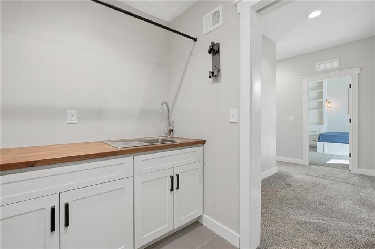
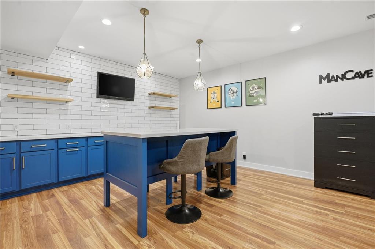
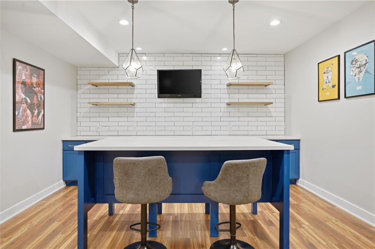
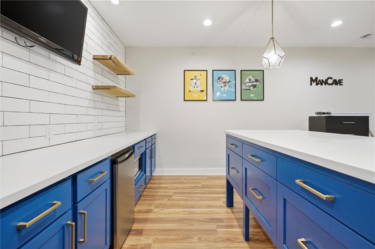
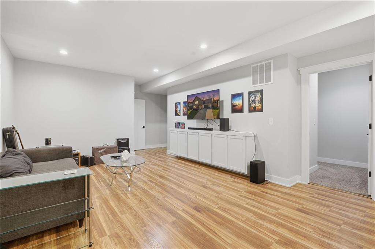
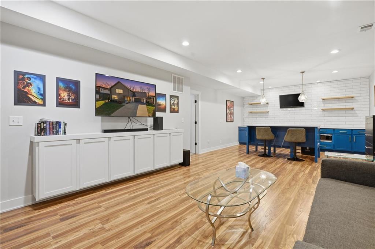
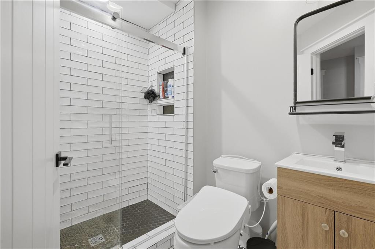
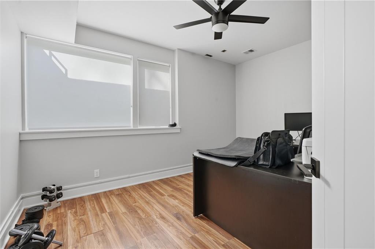
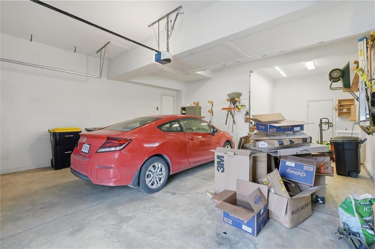
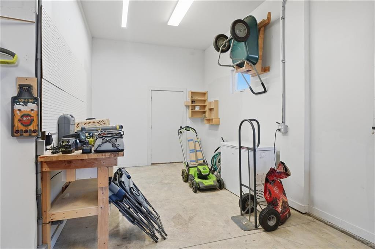
Additional highlights include a spacious three-car tandem garage with overhead storage and workbench area. The home also features a finished basement ideal for entertaining complete with a large dry- bar, island, full bathroom and an additional bedroom that could also serve as a private office, featuring full egress windows. The home also has bedroom level laundry room with skylight and utility sink.
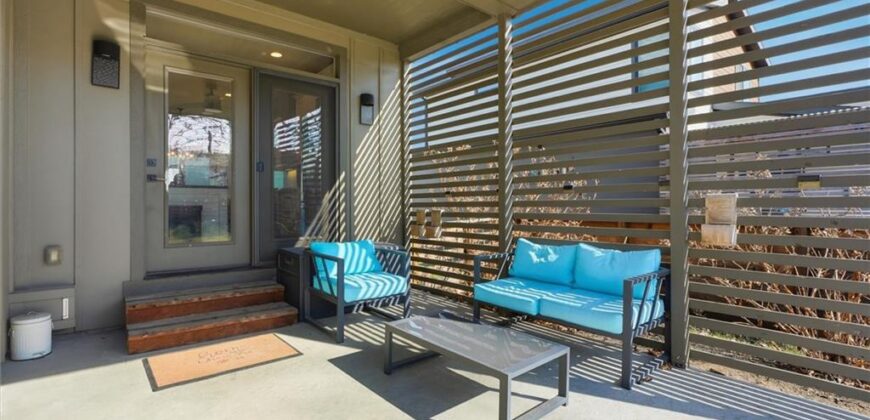
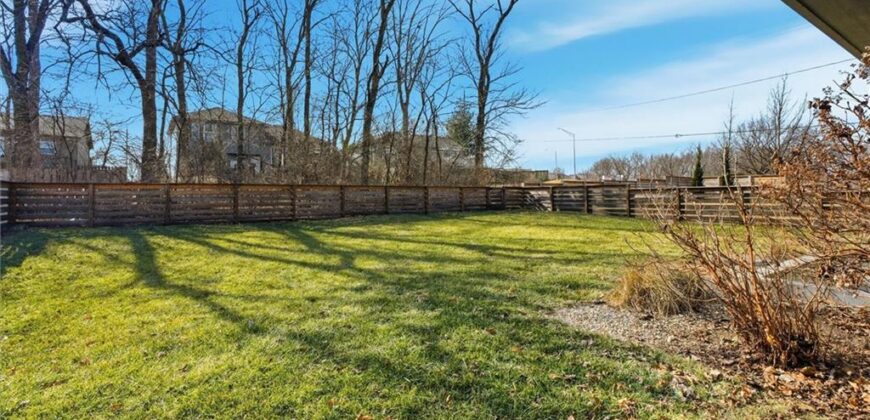
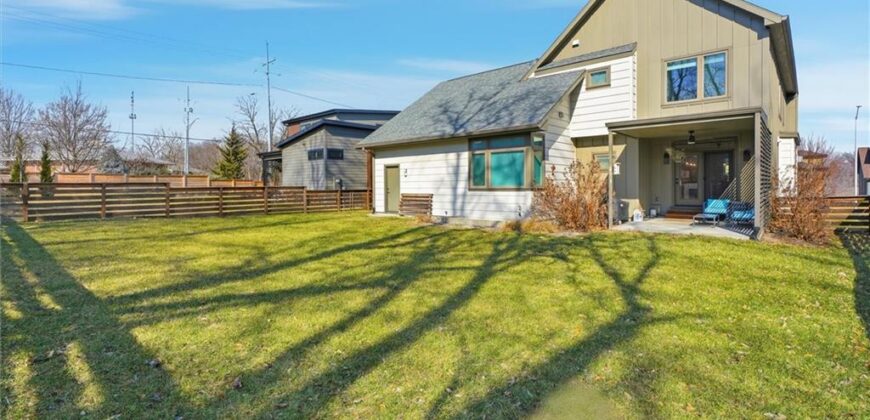
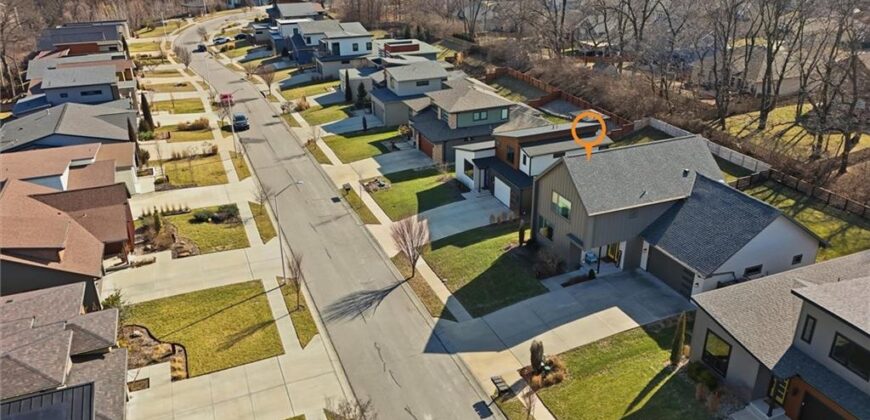
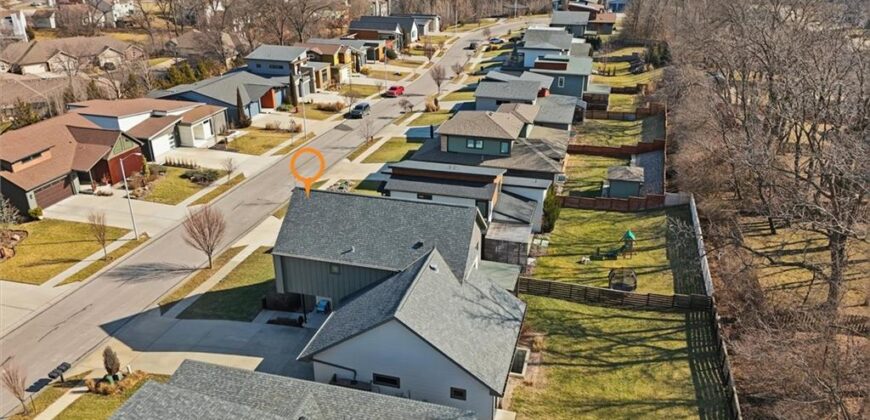
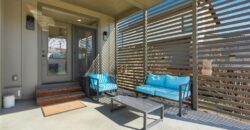
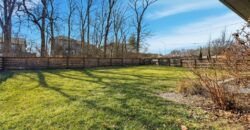
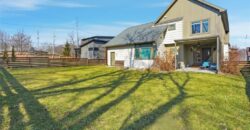
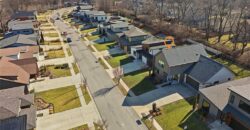
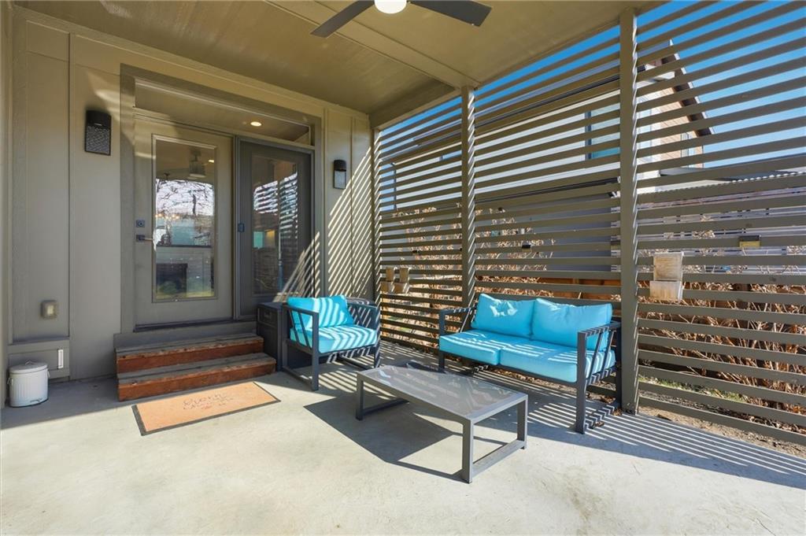
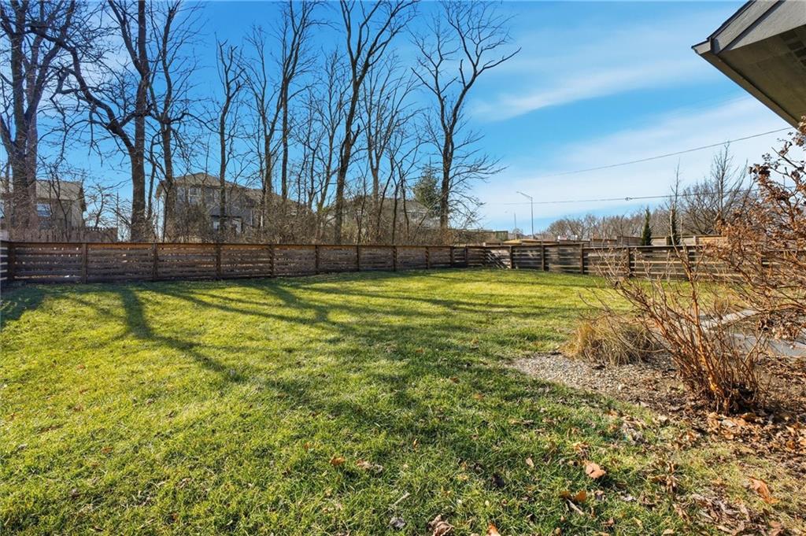
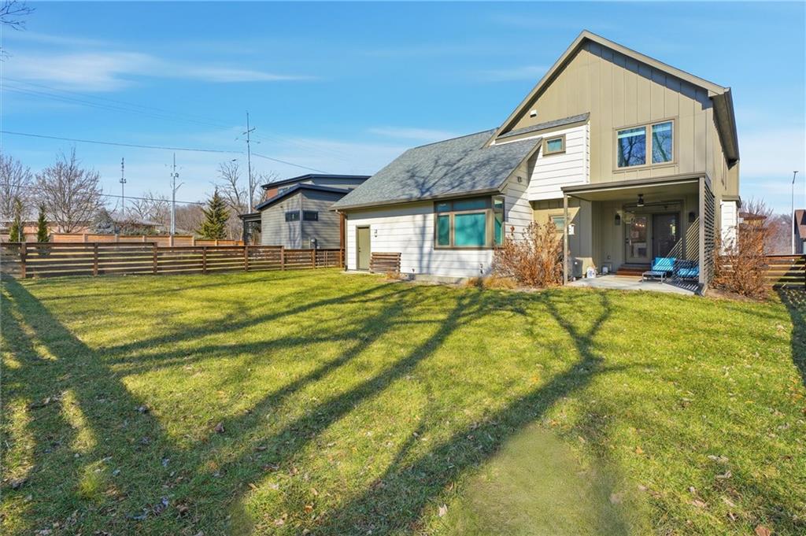
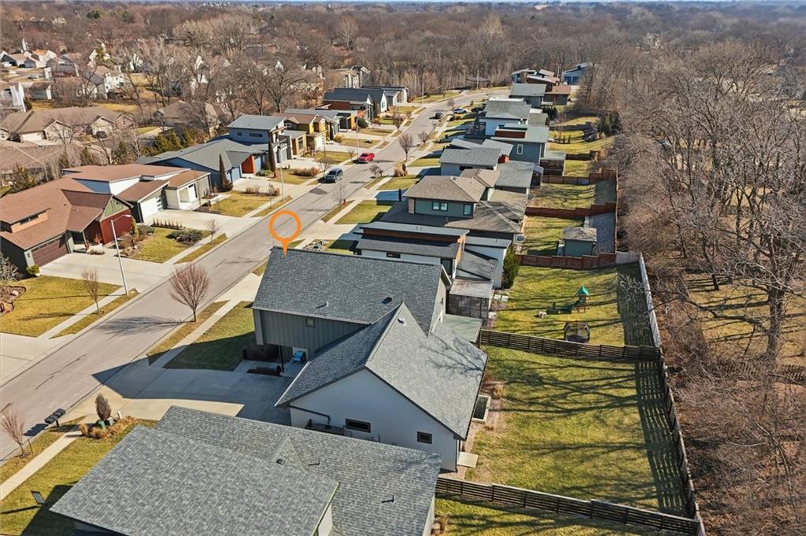
In the backyard you will find a covered patio with stamped concrete and a in-ground sprinkler system along with rain barrel. The HOA provides access to the Pavillion, splash park, play area, fire pit and greenspace. This home is also 15 minutes to Downtown or the KCI Airport.
Address
-
Address 503 NE 100th Street, Kansas City, MO 64155
-
Country United States
-
Province/State MO
-
City/Town Kansas City
-
Neighborhood Urban North
-
Postal code/ZIP 64155
Overview
- Property ID HMS51407732
- Price $525,000
- Property Type Single Family Residence
- Property status Active
- Rooms 13
- Bedrooms 5
- Bathrooms 4
- Year Built 2017
- Size 2,965 SqFt
- Land area 0.2 SqFt
- Garages 1
- Age Description 6-10 Years
- Appliances Disposal, Dryer, Exhaust Fan, Humidifier, Microwave, Refrigerator, Built-In Oven, Electric Range, Stainless Steel Appliance(s), Washer
- Architectural Style Contemporary, Other
- Association Amenities Clubhouse, Other, Play Area
- Association Fee 350
- Association Fee Includes Other
- Basement Basement BR, Egress Window(s), Finished, Full, Sump Pump
- Full Bathrooms 3
- Half Bathrooms 1
- Total Bedrooms 5
- City Kansas City
- County Clay
- Dining Area Features Formal
- Directions Highway 152 to North Oak Trafficway exit, then north to NE 100th St. Turn right and it's the second home on the right.
- Elementary School Bell Prairie
- Fencing Wood
- FireplaceYN 1
- Total Fireplaces 1
- Flooring Carpet, Tile, Wood
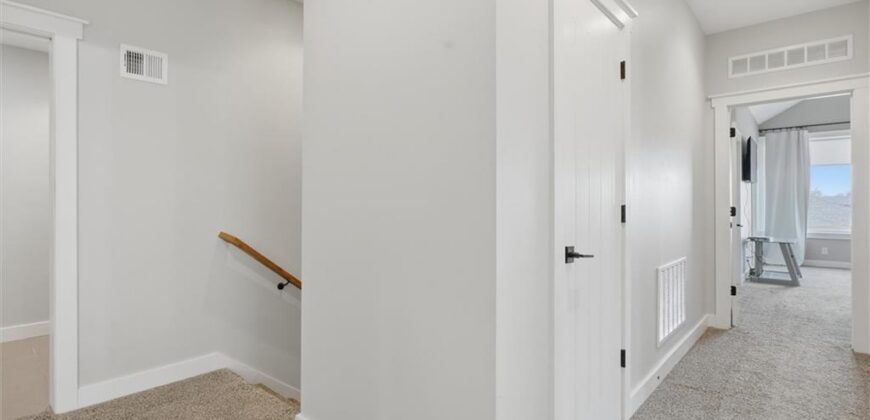
- Floor Plan Features 2 Stories
- Garage Spaces 3
- High School Staley High School
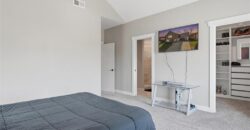
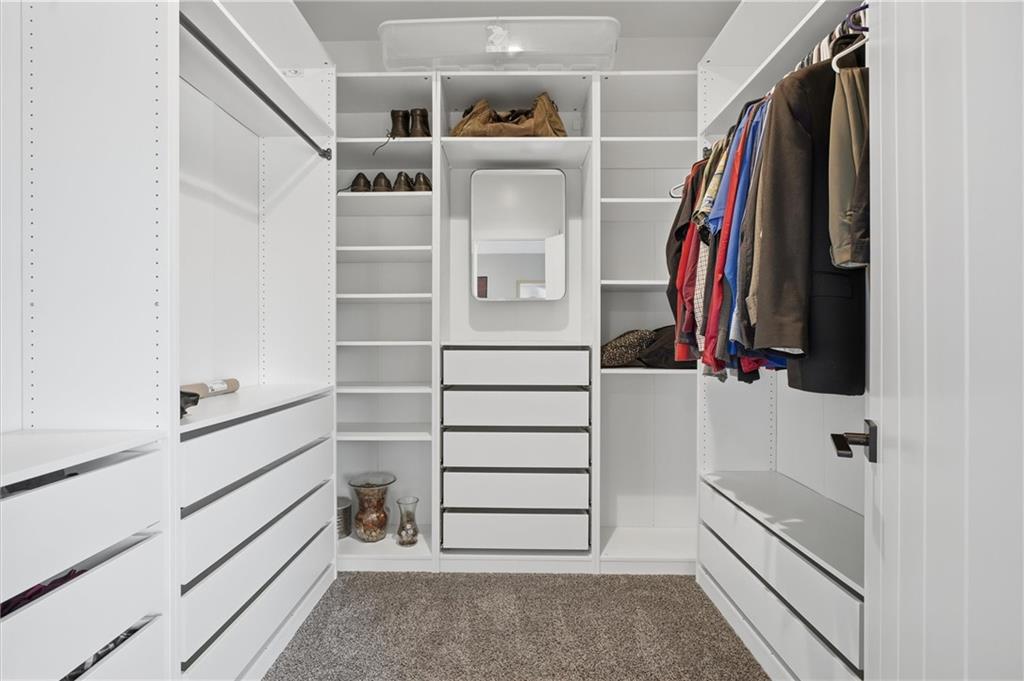
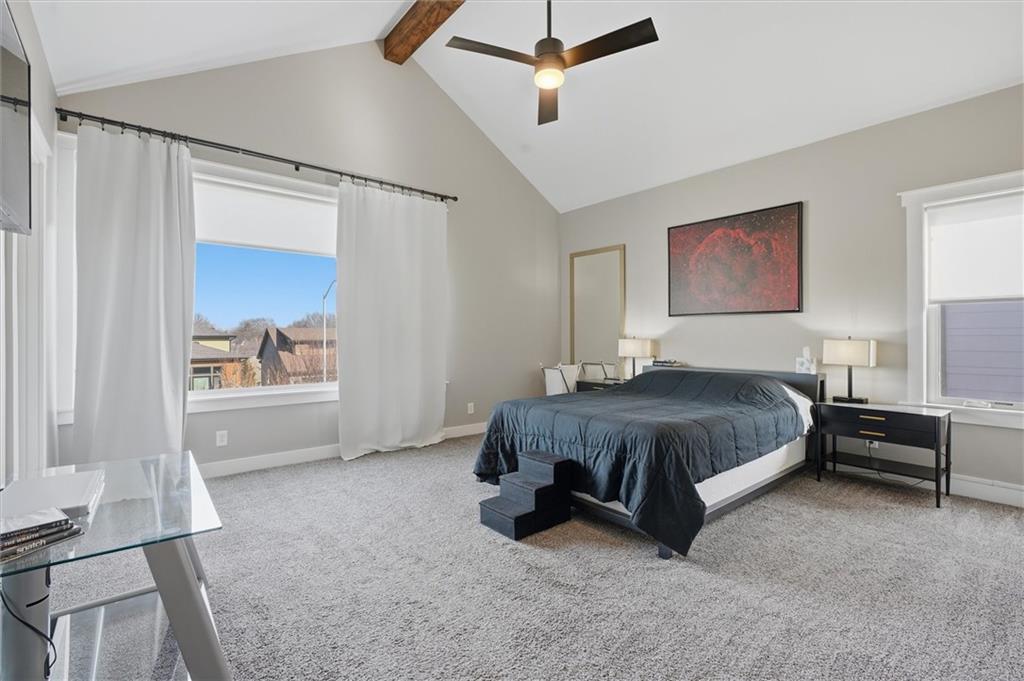
- Interior Features Ceiling Fan(s), Kitchen Island, Painted Cabinets, Pantry, Smart Thermostat, Vaulted Ceiling(s), Walk-In Closet(s), Wet Bar
- Window Features Thermal Windows
- Laundry Features Bedroom Level, Laundry Room
- Lot Features City Lot, Level, Sprinkler-In Ground
- Middle School New Mark
- Parking Features Attached, Garage Door Opener, Garage Faces Front, Tandem
- Patio and Porch Features Patio, Covered Patio
- Postal Code 64155
- High School District North Kansas City
- Subdivision Name Urban North
- Year Built 2017