

7005 N Beaman Avenue, Kansas City, MO 64151

Description
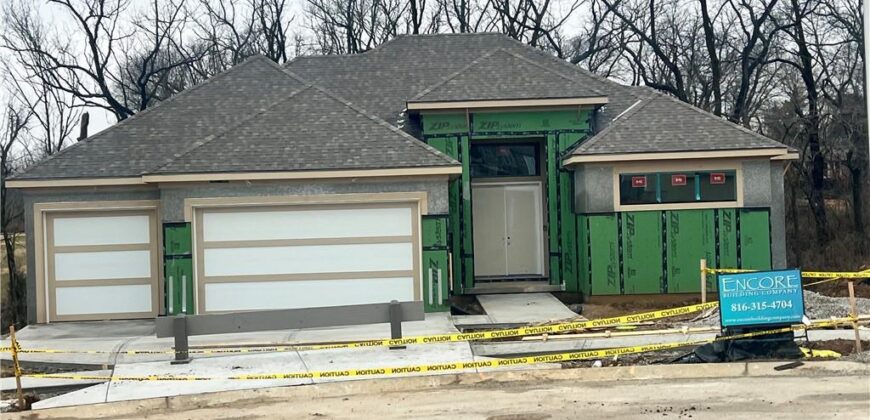
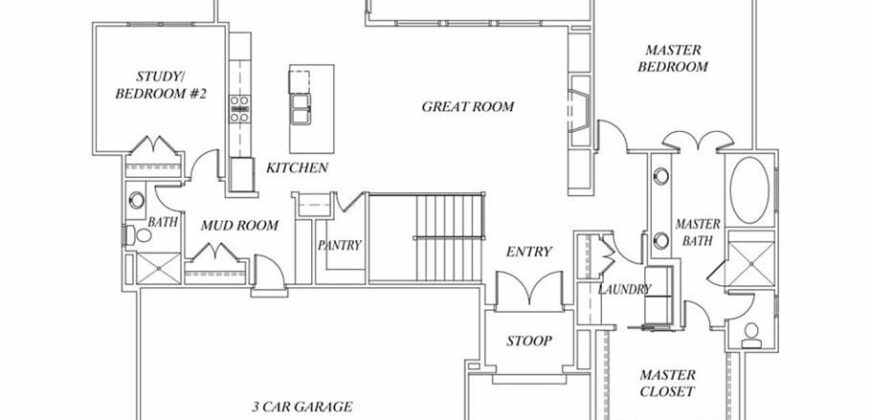
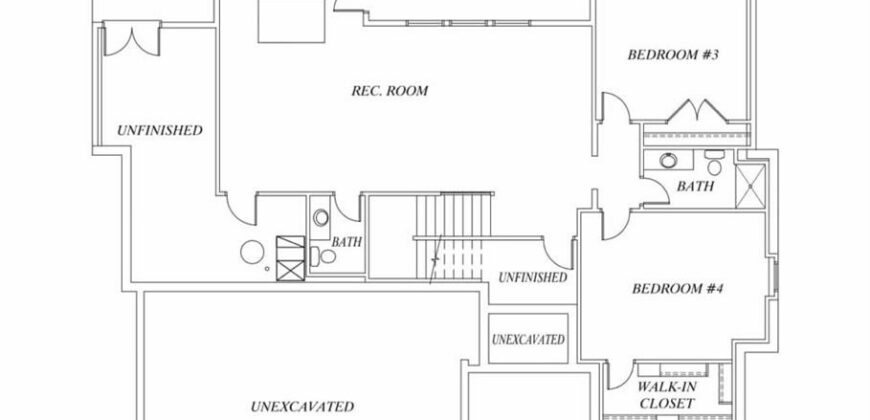
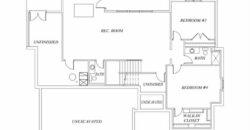
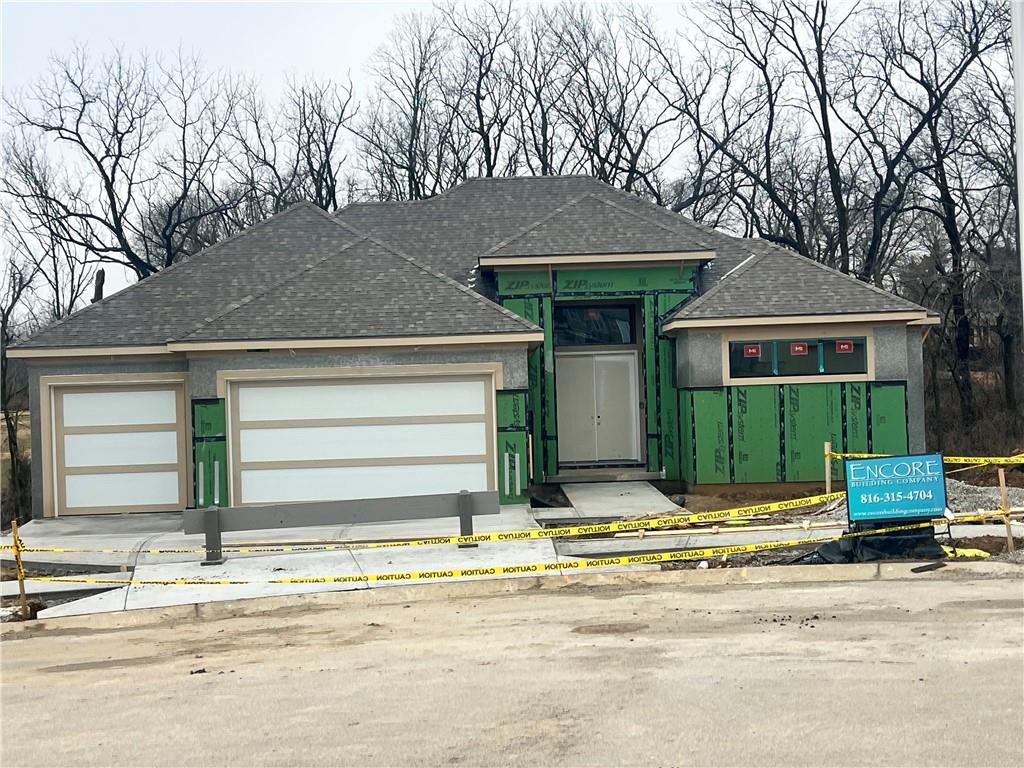
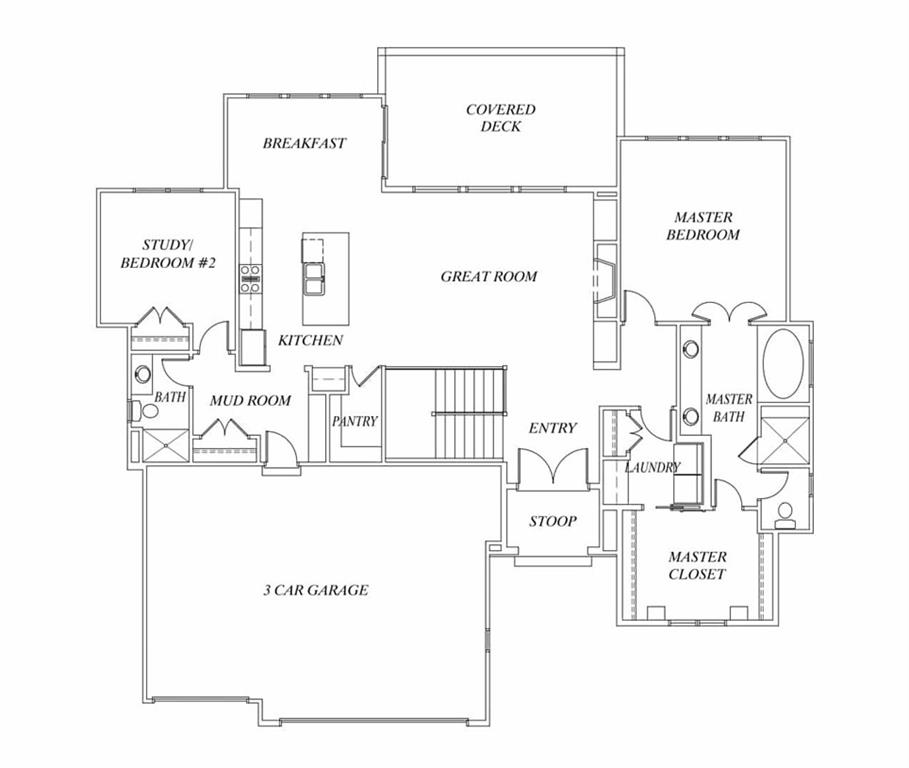
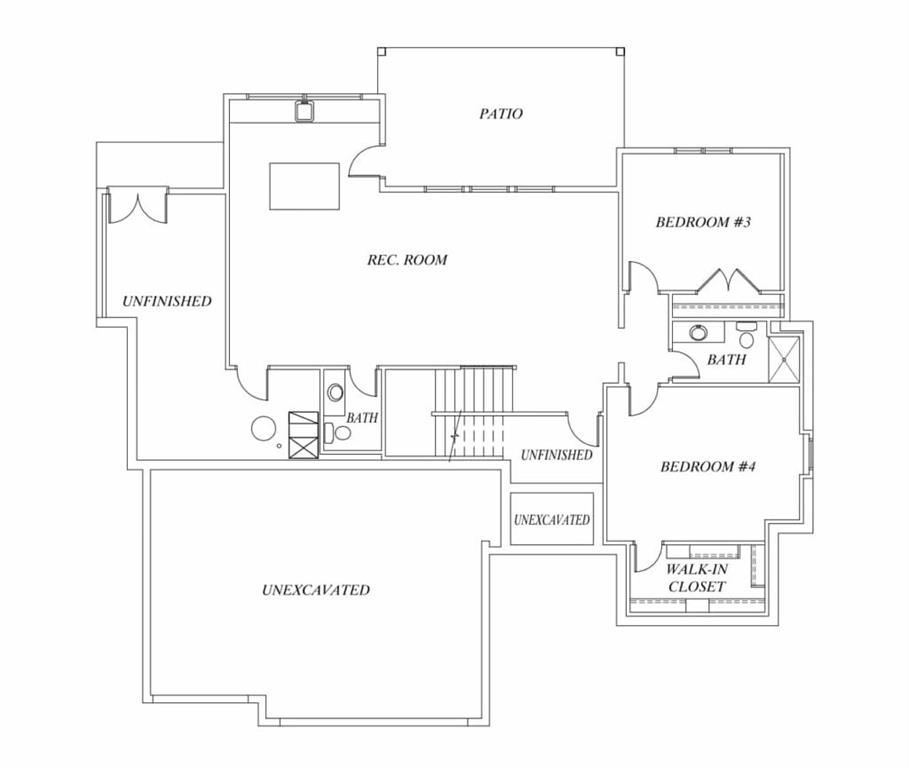
Encore Building Company’s award winning Catalina Reverse plan on beautiful wooded lot! Look no further! This elegant 4 bedroom, 3 1/2 bath home will WOW you with the attention to detail, quality finishes and innovative style. Main level features beautiful entry, large open living room (BIG windows with lots of light!), gourmet kitchen with large dining area that leads to covered deck. The Owner’s suite, dreamy bathroom and LARGE walk in closet will delight! 2nd bedroom on the main level (great for home office!). Lower level features 2 more big bedrooms, family/rec room with fantastic full bar for entertaining with walk out to gorgeous wooded private yard. Huge storage area with “John Deere” door to backyard. FULL of Encore’s incredible designer finishes and impeccable workmanship-Call for details!! Taxes and sq footage are estimated and should be verified by Buyer/buyer’s agent.
Address
-
Address 7005 N Beaman Avenue, Kansas City, MO 64151
-
Country United States
-
Province/State MO
-
City/Town Kansas City
-
Neighborhood Overland Ridge
-
Postal code/ZIP 64151
Overview
- Property ID HMS51457371
- Price $875,950
- Property Type Single Family Residence
- Property status Active
- Rooms 12
- Bedrooms 4
- Bathrooms 4
- Year Built 2026
- Size 3,264 SqFt
- Land area 0.37 SqFt
- Garages 1
- Age Description 2 Years/Less
- Appliances Cooktop, Dishwasher, Disposal, Exhaust Fan, Humidifier, Microwave, Refrigerator, Built-In Oven, Stainless Steel Appliance(s)
- Architectural Style Traditional
- Association Amenities Pool
- Association Fee 948
- Basement Concrete, Finished, Full, Walk-Out Access
- Full Bathrooms 3
- Half Bathrooms 1
- Total Bedrooms 4
- City Kansas City
- County Platte
- Dining Area Features Breakfast Area
- Directions I 29 to 72nd Street- head east on 72nd to Beaman, make right and stay straight to address.
- Elementary School Chinn
- FireplaceYN 1
- Total Fireplaces 1
- Flooring Carpet, Luxury Vinyl, Tile, Wood
- Floor Plan Features Reverse 1.5 Story
- Garage Spaces 3
- High School Park Hill
- Interior Features Ceiling Fan(s), Custom Cabinets, Kitchen Island, Pantry, Smart Thermostat, Vaulted Ceiling(s), Walk-In Closet(s)
- Window Features Thermal Windows
- Laundry Features Laundry Room, Main Level
- Lot Features Cul-De-Sac
- Middle School Plaza Middle School
- Parking Features Attached, Garage Faces Front
- Patio and Porch Features Deck- Covered, Patio
- Postal Code 64151
- High School District Park Hill
- Subdivision Name Overland Ridge
- Telecom High Speed Internet - Available
- Year Built 2026