

MO (1,159)

Welcome to the Ashton Plan, by Hearthside Homes! This amazing Reverse floor plan offers one level living and plenty of room to entertain with aprox. 3166 total finished sqft! 2 bedrooms and BONUS OFFICE all on main level and 2 large bedrooms in the lower level. Open floor plan, with large Quartz island in kitchen, […]
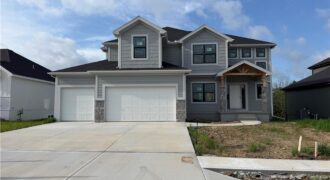
This 4-bedroom, 3.5 bath home combines modern design with timeless comfort. The open floor plan features a formal dining room, a spacious kitchen with a huge island, walk-in pantry, granite countertops, and wood floors. Bathrooms are finished with elegant tile, while the primary suite boasts a walk-in shower and relaxing soaker tub. With a 3 […]

The Ashton II is a beautifully designed reverse 1.5-story home offering upscale finishes and exceptional living space. The open floor plan features an oversized granite island, walk-in pantry, and striking corner stone fireplace. The luxurious main-level primary suite includes hardwood floors, a spa-inspired bath with jetted tub, walk-in shower with granite bench, dual quartz vanity, […]
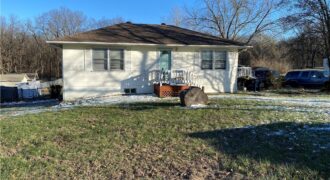
Located in North Kansas City just South of Claycomo, this quaint home on a large lot is ready for its new owners. There is ample food, shopping, and entertainment nearby with easy highway access for commuters. This property is occupied, please do not disturb occupants.
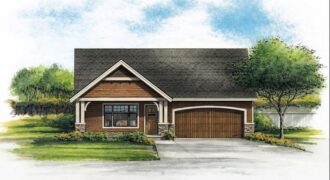
ONE level living! New construction in Staley High School boundaries for 339K. Storm shelter can be added for additional cost. This open floorplan features everything you need! Quartz countertop, luxury vinyl planking, stainless steel appliances, painted soft close cabinets and so much more. Sit on the front porch and enjoy a beverage. This is a […]
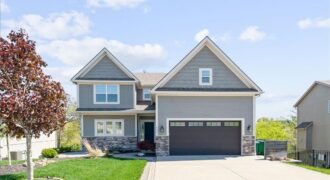
Tucked away among mature trees with a walking trail and natural creek just beyond your backyard, this stunning 5 bedroom, 3.5 bath home is the rare find that checks every box. Nature lovers will fall in love with the direct access to the Line Creek Trail system, while the covered deck and patio make outdoor […]
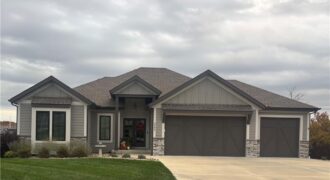
The Megan is a stunning reverse 1.5-story home that perfectly combines style, comfort, and functionality. This thoughtfully designed floor plan offers 4 spacious bedrooms, 3 full baths, and a 3-car garage with quality craftsmanship throughout. The open-concept main level features beautiful quartz countertops, all kitchen appliances included, and seamless flow for everyday living and entertaining. […]
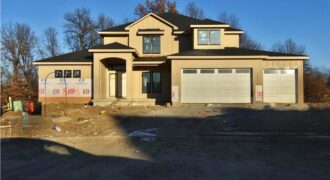
8376 NE 77th Court, Kansas City, MO 64158
$1,049,995Back on the Market, Huge custom home sits on one of Davidson Farms premium, treed, walk-out cul-de-sac lots!!! Home is over 5,000 sqft with 5 Bedrooms and 4 baths, 1.5 Story plans with primary bedroom suite on the main level!! Home is close to completion, in paint stages now! Hurry on this one!! MORE PHOTSO […]
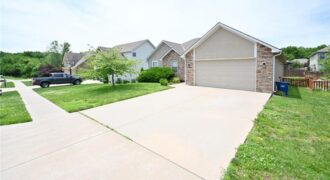
Beautiful Home in a Wonderful Neighborhood Spacious great room featuring engineered hardwood flooring, a ceiling fan, and a fireplace with mantel. The open-concept layout flows seamlessly into the kitchen and dining area. The kitchen offers tile flooring, a large island, and a walk-in pantry. A laundry room is conveniently located off the kitchen, along with […]
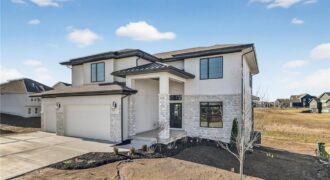
Introducing The Linden by Hearthside Homes, a stunning 2-story design that blends craftsmanship, comfort, and modern style. Located in Davidson Farms, this home sits on a desirable walkout lot that backs to greenspace, offering added privacy and scenic views. A spacious garage includes an extra 10×13 storage area—perfect for all your gear and hobbies. Step […]
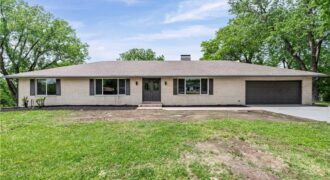
Welcome to this beautifully renovated 4-bedroom, 3.5 bathroom true Ranch set on more than a half-acre at the end of a quiet street just minutes from downtown Parkville. This isn’t your average 1960’s ranch house, with it’s beautiful open floor plan, and spacious brand-new kitchen. The main floor offers 3 large bedrooms, including the […]
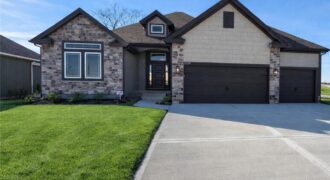
Welcome to Sara’s Meadow, an exciting new community and home to The Drake by Hoffmann Custom Homes—a beautifully designed Reverse 1.5-story that blends warmth, modern style, and thoughtful construction. From the moment you step inside, you’ll notice the abundance of natural light, soaring ceilings, and refined finishes throughout. The main level showcases gorgeous engineered hardwood […]
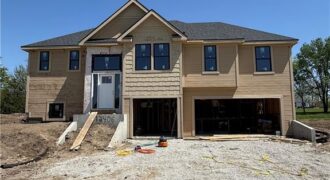
New construction 4-bedroom, 3-bath split-entry home located in the Excelsior Springs School District, with an anticipated completion date of December 2026. Designed for modern living, this home will feature a spacious layout and quality finishes throughout. A fantastic opportunity to own a brand-new home tailored for comfort and style.
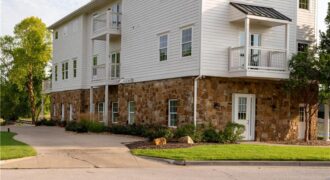
10875 Allen Way, Parkville, MO 64152
$1,200,000Some properties are simply houses. And then; there are properties like this. Welcome to an extraordinary opportunity on hole one of the prestigious National Golf Club in Parkville, Missouri- where luxury, lifestyle, and legacy converge in a way that is truly once in a generation. From the moment you step inside, the wide open floor […]
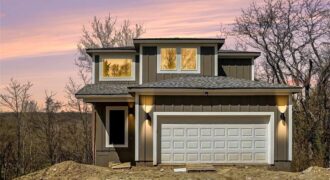
New construction 2-story in established Parkville neighborhood! Grand entry foyer leads to the heart of the home where an open-concept living space unfolds, seamlessly connecting the kitchen, dining, and living room. Designed for both everyday living and effortless entertaining, the kitchen is a true showstopper anchored around the waterfall edge island. Deck will be added […]