

MO (960)
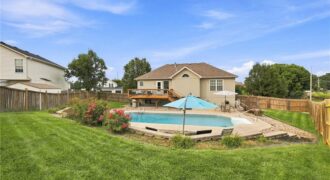
This Staley Schools home is a rare find, highlighted by a private backyard oasis featuring an in-ground saltwater pool and mature landscaping, ideal for both relaxing and entertaining.The pool has been well maintained with a new saltwater cell and filter, recently replaced custom cover, and sand replaced as needed. The yard also includes a full […]
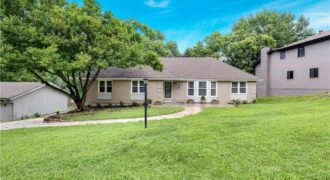
Welcome to 404 NW Briarcliff Road—a beautifully renovated 1.5-story home offering four bedrooms, four bathrooms, and thoughtfully updated living spaces throughout! The versatile floor plan features three bedrooms and two full bathrooms on the main level, plus a spacious fourth bedroom and full bathroom upstairs, now enhanced with a brand-new mini-split system for added year-round […]

Enjoy refined main-level living in The Truman by Patriot Homes, located in The Reserve at Riverstone. This move-in ready new construction home combines timeless style, thoughtful design, and elevated finishes while offering generous space for both everyday living and entertaining. An impressive 8-foot front door opens to a bright, welcoming entry with soaring 12-foot ceilings, […]
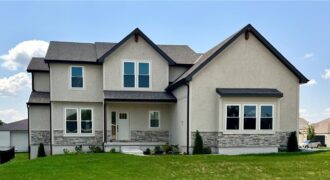
Introducing The Seattle, a stunning 4-bed, 3-bath, 2-story home offering 2,670 sq ft of modern design and thoughtful functionality. The main level features an open, light-filled layout anchored by a striking waterfall-style mantle with a linear fireplace, creating a true focal point for the living space. The kitchen showcases quartz countertops, quality cabinetry, and seamless […]
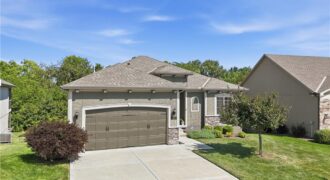
Warm, inviting and beautifully finished, this former Summit Homes model home in Staley Hills Villas offers the perfect combination of comfortable main-level living and the freedom of a maintenance-provided lifestyle. Thoughtful details including hardwood floors, crown molding and abundant natural light give the home a warmth and character you don’t always find in villa living. […]
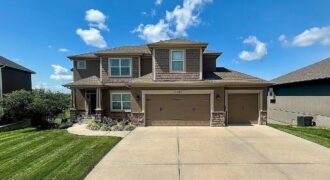
Welcome to this beautifully updated 4-bedroom, 3.5-bath two-story home in the highly desirable Seven Bridges subdivision and within the Platte County School District. Offering a spacious floor plan, numerous recent updates, and an incredible setting backing to open farmland, this home is ready for its new owners. The main level features new flooring throughout, fresh […]
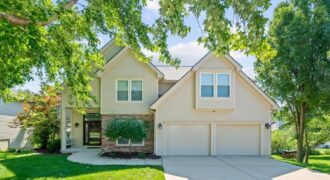
BRAND-NEW ROOF • NEW CARPET • FRESHLY PAINTED • FINISHED WALK-OUT BASEMENT • SCREENED-IN PORCH • PARTIAL LAKE VIEW • Pictures include virtual staging and potential color change options for wood cabinets and trim if desired. Move-in ready and filled with thoughtful upgrades, this beautifully maintained 4-bedroom, 4-bathroom two-story home offers […]
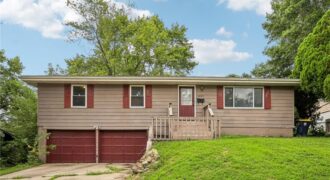
Step inside this welcoming home featuring a bright, comfortable layout and beautiful hardwood flooring throughout much of the main level. The kitchen stands out with UPDATED crisp white cabinetry, granite countertops, stainless steel appliances, and generous cabinet and counter space, opening naturally to the dining area and living room. The finished lower level provides additional […]
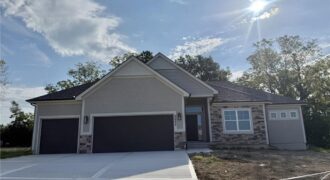
Baldwin most popular Reverse Plan on a corner lot, west facing to enjoy the green space behind this home! Everything you need functionally on the main level. Living Room with corner fireplace, Kitchen with custom cabinets, extended island, walk in pantry. Breakfast room walks out to covered patio Master Suite with expected amenities- custom cabinets, […]
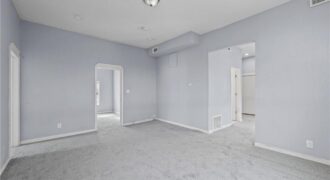
Darling bungalow in the Historic part of town. Near heart of Excelsior Springs. New interior paint, new flooring throughout, and an updated kitchen featuring, painted cabinets, and stainless-steel appliances.
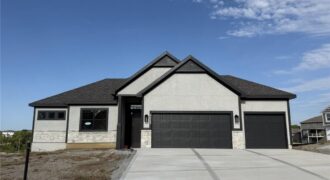
Baldwin most popular Reverse Plan on a walk out lot. Everything you need functionally on the main level. Living Room with corner fireplace, Kitchen with custom cabinets, extended island, walk in pantry. Breakfast room walks out to covered deck. Master Suite with expected amenities- custom cabinets, free standing tub and XL tiled shower. Linen closet […]
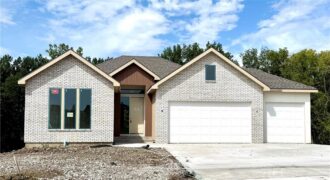
Welcome to this stunning, thoughtfully designed home offering modern elegance, functional spaces, and exceptional natural light throughout. A wall of windows frames the main living area, highlighting the open layout and sleek electric linear fireplace with floor-to-ceiling tile and floating shelves. The kitchen is an entertainer’s dream—featuring a large island, beautiful finishes, deck access, a […]
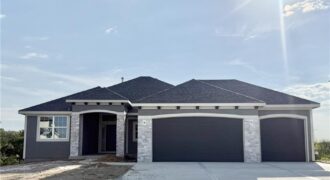
Spacious Reverse plan with all the amenities of main level living along with lower level finish with Rec Room, two more bedrooms, full bath and plenty of storage! Everyone always ends up in the Kitchen and this one will accommodate you and your guests with the extended island and larger dining area. Custom cabinetry and […]
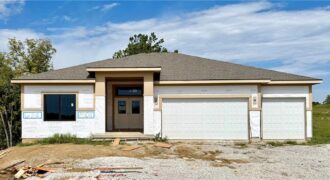
You will enjoy being at home in the Ashton by Hearthside Homes. Walk through the double door to a wide entryway. Access to home office located off the entryway for privacy and easy access for clients. Built with Hearthside’s signature construction standards – including I-joist floor system, engineered truss roof, & double-wall construction – […]

Welcome to this beautifully designed new construction home offering a functional, open-concept floor plan with thoughtful details throughout. The main level features a spacious living room with vaulted ceilings, a well-appointed kitchen with island, pantry and adjoining dining area, plus a private primary suite with lots of space to make it your own and walk-in […]